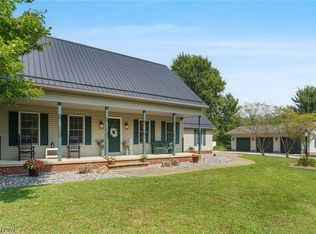
Looking for space and peace in the country? This 2-story cedar-sided home sits on 2.86 beautiful acres and has plenty to offer! With 4 bedrooms and 2 full baths, there's room for the whole family. The main level features hardwood floors a full bath, primary bedroom and a spacious kitchen equipped with a refrigerator, stove top, oven and dishwasher. The interior of the home has just been recently painted including the ceilings. The oversized 2 car garage (walls recently painted) is located close to kitchen for convenience when shopping. On the second level you will find 3 bedrooms and another full bath making family living easy. Outside features a huge 60X40 pole barn perfect for storage, large/small projects or even a home based business. There's an additional 20x14 wooden shed for extra storage or maybe a kids play house! The fully cemented driveway makes parking easy and clean, no matter the weather. Enjoy the quiet of the countryside with all the room you need to live, work, and play. This one has a ton of potential - come take a look!!!
Active
$425,000
2445 S Elyria Rd, Wooster, OH 44691
4beds
1,720sqft
:
Get pre-qualified$2,862/mo
Single Family Residence
Built in 1989
2.87 Acres Lot
$-- Zestimate®
$247/sqft
$-- HOA
What's special
Hardwood floorsSpacious kitchen
- 71 days |
- 828 |
- 21 |
Zillow last checked:
Listing updated:
Listed by:
Monique Sanders 330-264-4242 msanders@gant-realty.com,
Donald K. Gant Realty
Source: MLS Now,MLS#: 5196436 Originating MLS: Wayne Holmes Association of REALTORS
Originating MLS: Wayne Holmes Association of REALTORSFacts & features
Interior
Bedrooms & bathrooms
- Bedrooms: 4
- Bathrooms: 2
- Full bathrooms: 2
- Main level bathrooms: 1
- Main level bedrooms: 1
Bedroom
- Description: Flooring: Carpet
- Level: Second
- Dimensions: 11 x 12
Bedroom
- Description: Flooring: Carpet
- Level: Second
- Dimensions: 10 x 12
Bedroom
- Description: Flooring: Carpet
- Level: Second
- Dimensions: 12 x 12
Bedroom
- Description: Flooring: Wood
- Level: First
- Dimensions: 12 x 14
Dining room
- Description: Flooring: Wood
- Level: First
- Dimensions: 9 x 13
Family room
- Description: Flooring: Wood
- Level: First
- Dimensions: 11 x 23
Kitchen
- Description: Flooring: Wood
- Level: First
- Dimensions: 10 x 13
Heating
- Forced Air, Oil, Wood
Cooling
- Central Air
Appliances
- Included: Built-In Oven, Cooktop, Dryer, Dishwasher, Refrigerator, Washer
- Laundry: In Basement
Features
- Ceiling Fan(s), Eat-in Kitchen, Kitchen Island, Pantry
- Basement: Partially Finished,Sump Pump
- Has fireplace: No
Interior area
- Total structure area: 1,720
- Total interior livable area: 1,720 sqft
- Finished area above ground: 1,720
Video & virtual tour
Property
Parking
- Total spaces: 2
- Parking features: Attached, Concrete, Driveway, Garage
- Attached garage spaces: 2
Features
- Levels: Two
- Stories: 2
- Patio & porch: Rear Porch, Front Porch
Lot
- Size: 2.87 Acres
- Features: Back Yard, Front Yard, Rectangular Lot, Wooded
Details
- Additional structures: Pole Barn, Shed(s)
- Parcel number: 4300823001
Construction
Type & style
- Home type: SingleFamily
- Architectural style: Traditional
- Property subtype: Single Family Residence
Materials
- Cedar
- Roof: Asphalt
Condition
- Year built: 1989
Details
- Builder name: Ivan Weaver
Utilities & green energy
- Sewer: Septic Tank
- Water: Well
Community & HOA
HOA
- Has HOA: No
Location
- Region: Wooster
Financial & listing details
- Price per square foot: $247/sqft
- Tax assessed value: $320,910
- Annual tax amount: $3,845
- Date on market: 5/18/2026
- Cumulative days on market: 75 days
Estimated market value
Not available
Estimated sales range
Not available
Not available
Price history
| Date | Event | Price |
|---|---|---|
| 5/18/2026 | Listed for sale | $425,000-13.1%$247/sqft |
Source:  MLS Now #5196436 Report a problem MLS Now #5196436 Report a problem | ||
| 1/1/2026 | Listing removed | $489,000$284/sqft |
Source: MLS Now #5151155 Report a problem | ||
| 9/2/2025 | Listed for sale | $489,000$284/sqft |
Source: MLS Now #5151155 Report a problem | ||
Public tax history
| Year | Property taxes | Tax assessment |
|---|---|---|
| 2024 | $3,538 -0.5% | $112,320 |
| 2023 | $3,555 +31.7% | $112,320 +40% |
| 2022 | $2,700 -0.2% | $80,220 |
| 2021 | $2,706 -1.2% | $80,220 |
| 2020 | $2,738 +14.8% | $80,220 +16.1% |
| 2019 | $2,386 -1.8% | $69,080 |
| 2018 | $2,430 +0.4% | $69,080 |
| 2017 | $2,420 +3.5% | $69,080 +3.9% |
| 2016 | $2,338 +7.4% | $66,470 |
| 2015 | $2,176 -2.5% | $66,470 |
| 2014 | $2,233 -5.9% | $66,470 -3.5% |
| 2013 | $2,372 -0.1% | $68,850 |
| 2012 | $2,373 +0% | $68,850 |
| 2011 | $2,372 -4.4% | $68,850 -6% |
| 2010 | $2,482 -12.3% | $73,250 |
| 2009 | $2,830 0% | $73,250 |
| 2008 | $2,830 +23.1% | $73,250 +23.9% |
| 2007 | $2,300 +1.5% | $59,130 |
| 2006 | $2,265 | $59,130 |
| 2005 | -- | $59,130 +7.8% |
| 2004 | $1,915 -0.2% | $54,850 |
| 2003 | $1,920 +3% | $54,850 |
| 2002 | $1,864 +7.3% | $54,850 +18.7% |
| 2001 | $1,738 +1.1% | $46,220 |
| 2000 | $1,720 | $46,220 |
Find assessor info on the county website
Monthly payment
Est. payment
Payment breakdown
Explore the cost of this home by adjusting the details. Changes won't be saved.Climate risks
Neighborhood: 44691
Nearby schools
GreatSchools rating
- 7/10Hillsdale Elementary SchoolGrades: PK-6Distance: 6.9 mi
- 6/10Hillsdale High SchoolGrades: 7-12Distance: 6.9 mi
Schools provided by the listing agent
- District: Triway LSD - 8509
Source: MLS Now. This data may not be complete. We recommend contacting the local school district to confirm school assignments for this home.
- $329,9003 bd2 ba1.6k sqft2525 S Elyria Rd, Wooster, OH 44691Off Market
- $231,1003 bd1 ba1.1k sqft2294 S Elyria Rd, Wooster, OH 44691Off Market
- $90-- bd-- ba-- sqftS Elyria Rd, Wooster, OH 44691Off Market
- $572,0003 bd3 ba2.5k sqft2287 S Elyria Rd, Wooster, OH 44691Off Market
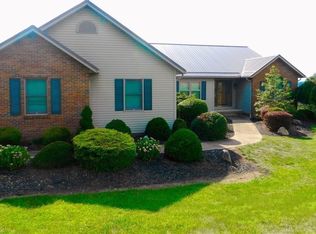
- $334,7001 bd1 ba960 sqft2217 S Elyria Rd, Wooster, OH 44691Off Market
- $--5.22 AcresS Elyria Rd, Wooster, OH 44691Off Market
- $19,4502.838 Acres2714 S Elyria Rd, Wooster, OH 44691Off Market
- $296,6003 bd2 ba1.5k sqft2155 S Elyria Rd, Wooster, OH 44691Off Market
A local agent can set up tours, give advice and negotiate with sellers.
A local lender can help you make sure your offer is ready when you are.
Similar homes
- $359,9003 bd2 ba1.7k sqft4341 Canal Rd, Wooster, OH 44691For Sale
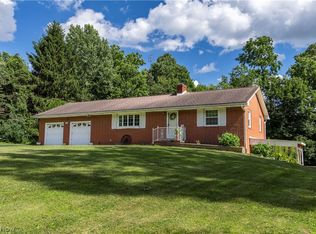 MLS ID #5230123, Jessica Jalowiec, RE/MAX Edge Realty. MLS Now
 - $420,0003 bd2 ba1.7k sqft2360 Star Dr, Wooster, OH 44691For Sale
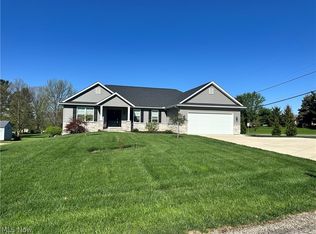 MLS ID #5211949, Maralee Martin, Welcome Home Simms Realty. MLS Now
 - $415,0004 bd3 ba2.3k sqft2619 Melrose Dr, Wooster, OH 44691For Sale
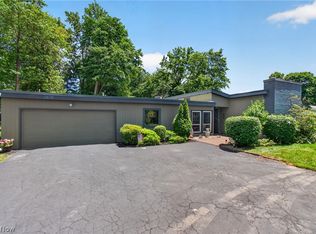 MLS ID #5223133, Lauren B Mingay, RE/MAX Showcase. MLS Now
 - $399,9003 bd2 ba1.7k sqft509 Wiley Rd, West Salem, OH 44287For Sale
 MLS ID #5229766, Zachery S Rollins, EXP Realty, LLC.. MLS Now
 - $379,9004 bd3 ba1.9k sqft1727 Township Road 1575, Ashland, OH 44805For SaleMLS ID #5223352, Shannon Hill, RE/MAX Showcase. MLS Now
- $289,0004 bd2 ba2k sqft4552 E Lincoln Way, Wooster, OH 44691For SaleMLS ID #5225755, Dennis Mast, RE/MAX Showcase. MLS Now
- $367,0002 bd2 ba1.4k sqft4069 Cleveland Rd, Wooster, OH 44691For SaleMLS ID #5223043, James J Hand, RE/MAX Showcase. MLS Now
- $430,0003 bd2 ba1.7k sqft10964 Parmenter Rd, Burbank, OH 44214For SaleMLS ID #5222623, Joseph Chupp, RE/MAX Showcase. MLS Now
- $425,0003 bd2 ba2.4k sqft5110 Crooked Creek Dr, Wooster, OH 44691For SaleMLS ID #5221707, Cindy A McCory, RE/MAX Showcase. MLS Now
- $399,9004 bd4 ba1.7k sqft2221 Mifflin Ave, Ashland, OH 44805For SaleMLS ID #5228013, Tracy Jones, Keller Williams Elevate. MLS Now
- $485,0004 bd5 ba2.2k sqft227 E Easton Rd, Creston, OH 44217For SaleMLS ID #5229877, Bunny Dennison, Keller Williams Elevate. MLS Now
- $--3 bd2 ba1.8k sqft846 County Road 601, Polk, OH 44866AuctionAuction.com 2
- $405,9003 bd3 ba1.6k sqft260 Stone Meadow Cir, Loudonville, OH 44842For SaleMLS ID #5230750, Beth Meininger, RE/MAX Showcase. MLS Now
- $285,0004 bd2 ba1.6k sqft3678 Mechanicsburg Rd, Wooster, OH 44691For SaleMLS ID #5218554, Tracy Jones, Keller Williams Elevate. MLS Now
- $364,0003 bd2 ba2.4k sqft2184 State Route 179, Jeromesville, OH 44840For SaleMLS ID #5207003, Kristin Horst, RE/MAX First Realty, LLC. MLS Now
- $324,9003 bd2 ba1.7k sqft738 Danberry Dr, Wooster, OH 44691For SaleMLS ID #5207130, Amy Marinello, Berkshire Hathaway HomeServices Professional Realty. MLS Now
- $269,0004 bd2 ba2.4k sqft1012 Ashwood Dr, Wooster, OH 44691For SaleMLS ID #5229655, Vicki Vitallo, RE/MAX Showcase. MLS Now
- $465,0004 bd3 ba2.3k sqft296 County Road 620, West Salem, OH 44287For SaleMLS ID #5221119, D. Michael Bomboris, RE/MAX Showcase. MLS Now
- $370,0004 bd4 ba1.9k sqft81 Lerue St, Apple Creek, OH 44606For SaleMLS ID #5222248, Ashlee Wells, The Danberry Co.. MLS Now
- $259,0004 bd2 ba1.6k sqft1813 Burbank Rd, Wooster, OH 44691For SaleMLS ID #5229772, Cindy A McCory, RE/MAX Showcase. MLS Now
