Welcome to 1269 Jesse Owens, a beautifully crafted home with a pond front view located in the Spring Run community. As you step inside the foyer, you’ll be welcomed by a flex room that overlooks the surrounding nature area. The open floor concept features a generous great room anchored with a fireplace, paired with a spacious kitchen featuring a large island and a cozy dining room. The second floor offers 4 bedrooms with scenic views and a conveniently located laundry room! The primary bedroom is complimented by a comfortable seating area, a private bathroom, and a sizable walk-in closet. Although this home enjoys plenty of natural light throughout the day-- you’ll find yourself outside relaxing on the patio with beautiful views of the neighboring Oak Hill park. Don’t miss this opportunity and schedule your showing today!
Active
$449,900
1269 Jesse Owens Dr, Wooster, OH 44691
4beds
2,552sqft
Single Family Residence
Built in 2023
8,698 Square Feet Lot
$-- Zestimate®
$176/sqft
$29/mo HOA
What's special
Open floor conceptPond front viewConveniently located laundry roomCozy dining roomSizable walk-in closetPrivate bathroom
- 26 days |
- 555 |
- 14 |
Zillow last checked:
Listing updated:
Listed by:
Scott A Marvin 614-382-2124 scottamarvin@gmail.com,
Team Results Realty
Source: MLS Now,MLS#: 5232293 Originating MLS: Other/Unspecificed
Originating MLS: Other/UnspecificedFacts & features
Interior
Bedrooms & bathrooms
- Bedrooms: 4
- Bathrooms: 3
- Full bathrooms: 2
- 1/2 bathrooms: 1
- Main level bathrooms: 1
Primary bedroom
- Level: Second
- Dimensions: ND x ND
Bedroom
- Level: Second
- Dimensions: ND x ND
Bedroom
- Level: Second
- Dimensions: ND x ND
Bedroom
- Level: Second
- Dimensions: ND x ND
Dining room
- Level: First
- Dimensions: ND x ND
Great room
- Level: First
- Dimensions: ND x ND
Kitchen
- Level: First
- Dimensions: ND x ND
Laundry
- Level: Second
- Dimensions: ND x ND
Living room
- Level: First
- Dimensions: ND x ND
Heating
- Forced Air, Gas
Cooling
- Central Air
Appliances
- Included: Dishwasher, Microwave, Range, Refrigerator
Features
- Windows: Double Pane Windows, Insulated Windows
- Basement: Full
- Number of fireplaces: 1
- Fireplace features: Gas
Interior area
- Total structure area: 2,552
- Total interior livable area: 2,552 sqft
- Finished area above ground: 2,552
Video & virtual tour
Property
Parking
- Total spaces: 2
- Parking features: Attached, Garage
- Attached garage spaces: 2
Features
- Levels: Two
- Stories: 2
- Patio & porch: Patio
Lot
- Size: 8,698 Square Feet
Details
- Additional structures: Shed(s)
- Parcel number: 6702914083
- Special conditions: Standard
Construction
Type & style
- Home type: SingleFamily
- Architectural style: Conventional
- Property subtype: Single Family Residence
Materials
- Brick, Vinyl Siding
- Foundation: Concrete Perimeter, Permanent
- Roof: Shingle
Condition
- Year built: 2023
Utilities & green energy
- Sewer: Public Sewer
- Water: Public
Community & HOA
Community
- Subdivision: Spring Run Sub
HOA
- Has HOA: Yes
- Services included: Common Area Maintenance
- HOA fee: $350 annually
- HOA name: Associated Prop Mgmt
Location
- Region: Wooster
Financial & listing details
- Price per square foot: $176/sqft
- Tax assessed value: $118,470
- Annual tax amount: $4,370
- Date on market: 7/30/2026
Estimated market value
Not available
Estimated sales range
Not available
Not available
Price history
| Date | Event | Price |
|---|---|---|
| 7/30/2026 | Listed for sale | $449,900+25.8%$176/sqft |
Source:  MLS Now #5232293 Report a problem MLS Now #5232293 Report a problem | ||
| 3/19/2024 | Sold | $357,700+472.3%$140/sqft |
Source: Public Record Report a problem | ||
| 12/11/2023 | Sold | $62,500$24/sqft |
Source: Public Record Report a problem | ||
Public tax history
| Year | Property taxes | Tax assessment |
|---|---|---|
| 2024 | $1,762 +180.4% | $41,460 +179.9% |
| 2023 | $628 +1773.4% | $14,810 +2250.8% |
| 2022 | $34 | $630 |
Find assessor info on the county website
Monthly payment
Est. payment
Payment breakdown
Explore the cost of this home by adjusting the details. Changes won't be saved.Climate risks
Neighborhood: 44691
Nearby schools
GreatSchools rating
- 8/10Kean Elementary SchoolGrades: K-4Distance: 0.7 mi
- 5/10Wooster High SchoolGrades: 8-12Distance: 0.6 mi
- 8/10Edgewood Middle SchoolGrades: 5-7Distance: 1.3 mi
Schools provided by the listing agent
- District: Wooster City - 8510
Source: MLS Now. This data may not be complete. We recommend contacting the local school district to confirm school assignments for this home.
- $325,0003 bd2 ba1.4k sqft1253 Jesse Owens Dr, Wooster, OH 44691Sold
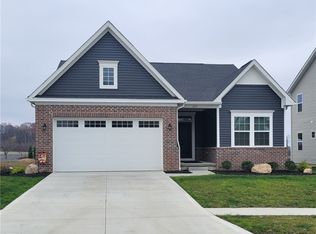
- $387,4004 bd3 ba2.6k sqft1285 Jesse Owens Dr, Wooster, OH 44691Sold
- $378,6003 bd3 ba1.8k sqft1303 Jesse Owens Dr, Wooster, OH 44691Sold
- $394,5004 bd3 ba2.4k sqft1221 Jesse Owens Dr, Wooster, OH 44691Sold
- $446,5003 bd2 ba2.2k sqft1321 Jesse Owens Dr, Wooster, OH 44691Sold
- $439,9004 bd3 ba3.1k sqft1191 Jesse Owens Dr, Wooster, OH 44691For Sale
- $383,8004 bd2 ba2.4k sqft1208 Jesse Owens Dr, Wooster, OH 44691Sold
- $481,41041.44 acres3146 Oak Hill Rd, Wooster, OH 44691Off Market
A local agent can set up tours, give advice and negotiate with sellers.
A local lender can help you make sure your offer is ready when you are.
Similar homes
- $439,9004 bd3 ba3.1k sqft1191 Jesse Owens Dr, Wooster, OH 44691For Sale
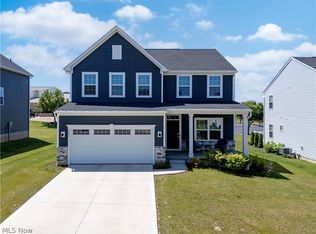 MLS ID #5216074, Luke Given, RE/MAX Showcase. MLS Now
 - $469,0004 bd3 ba3.4k sqft2256 Canterbury Ln, Wooster, OH 44691For Sale
 MLS ID #5236315, Kristen Kiko, Kiko. MLS Now
 - $425,0004 bd2 ba2.4k sqft2445 S Elyria Rd, Wooster, OH 44691For Sale
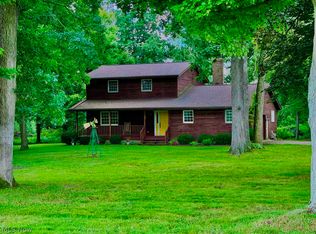 MLS ID #5238805, Steve Burgan, Howard Hanna. MLS Now
 - $399,0004 bd3 ba2.3k sqft2619 Melrose Dr, Wooster, OH 44691For Sale
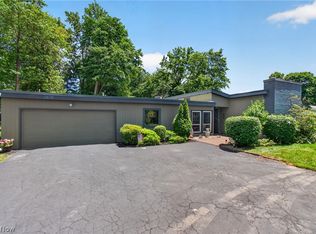 MLS ID #5223133, Lauren B Mingay, RE/MAX Showcase. MLS Now
 - $375,0004 bd3 ba2.1k sqft1611 Wildwood Dr, Wooster, OH 44691For SaleMLS ID #5232258, Lauren B Mingay, RE/MAX Showcase. MLS Now
- $470,5004 bd4 ba3.1k sqft1745 Sherck Blvd, Wooster, OH 44691For SaleMLS ID #5221932, Genet Zuercher, Keller Williams Legacy Group Realty. MLS Now
- $499,9994 bd3 ba3k sqft2883 Mara Loma Cir, Wooster, OH 44691For SaleMLS ID #5216675, Patrick N Kaufman, Kaufman Realty & Auction, LLC.. MLS Now
- $349,0003 bd2 ba1.4k sqft1025 Kadas Ln, Wooster, OH 44691For SaleMLS ID #5224725, Carrie Corp, Keller Williams Legacy Group Realty. MLS Now
- $334,9003 bd2 ba2.7k sqft240 Winkler Dr, Wooster, OH 44691For SaleMLS ID #5224762, Heather K Emmert, Next Door Realty LLC. MLS Now
- $--3 bd2 ba1.6k sqft3932 Columbus Rd, Wooster, OH 44691AuctionMLS ID #5235439, Kristen Kiko, Kiko. MLS Now
- $575,0004 bd3 ba2.8k sqft869 Meadow Ln, Wooster, OH 44691For SaleMLS ID #5181022, Jonathan Minerick, Homecoin.com. MLS Now
- $335,0004 bd4 ba2.3k sqft1220 Kieffer St, Wooster, OH 44691For SaleMLS ID #5232485, Brian Teter, Berkshire Hathaway HomeServices Professional Realty. MLS Now
- $369,0003 bd2 ba1.6k sqft2607 Schellin Rd, Wooster, OH 44691For SaleMLS ID #5236102, Cindy A McCory, RE/MAX Showcase. MLS Now
- $279,9003 bd3 ba2.7k sqft306 Winkler Dr, Wooster, OH 44691For SaleMLS ID #5231819, Brendan Taylor, RE/MAX Trends Realty. MLS Now
- $239,0004 bd2 ba1.5k sqft3300 Fredericksburg Rd, Wooster, OH 44691For SaleMLS ID #5239408, Scott Davis, Cutler Real Estate. MLS Now
- $269,9994 bd2 ba1.6k sqft3678 Mechanicsburg Rd, Wooster, OH 44691For SaleMLS ID #5218554, Tracy Jones, Keller Williams Elevate. MLS Now
- $350,0002 bd2 ba1.4k sqft4069 Cleveland Rd, Wooster, OH 44691For SaleMLS ID #5235942, James J Hand, RE/MAX Showcase. MLS Now
- $400,0003 bd3 ba2.5k sqft6828 Angling Rd, Wooster, OH 44691For SaleMLS ID #5230074, Genet Zuercher, Keller Williams Legacy Group Realty. MLS Now
- $305,0003 bd2 ba1.6k sqft4852 Oasis Ave, Wooster, OH 44691For SaleMLS ID #5203803, Eli Troyer, Kaufman Realty & Auction, LLC. MLS Now
- $285,0002 bd3 ba2.4k sqft3671 Dornoch Dr, Wooster, OH 44691For SaleMLS ID #5230318, Sylvia Incorvaia, EXP Realty, LLC.. MLS Now
