Welcome Home to 3671 Dornoch! As you enter the home through the attached 2 car garage, you will conveniently find a full laundry room with access to the semi finished walk-out basement. Adjacent to the easy access laundry room, is the well appointed kitchen with island, and stainless steel appliances, that opens up to the main living and dining rooms. Sliding doors from the dining room provide outdoor access to the freshly stained deck and lead to the side yard. Two generously sized bedrooms, a full guest bathroom with bathtub, ensuite primary bathroom with a walk-in closet, rounds out the main level. In the full sized lower level, there is plenty of storage space and a brand new third full bathroom. The basement has additional heating and offers sliding doors leading to the back yard with an additional patio space, great for entertaining. This home has been meticulously and lovingly maintained and is ready for its new owner!
Contingent
$285,000
3671 Dornoch Dr, Wooster, OH 44691
2beds
2,464sqft
Single Family Residence
Built in 2007
5,880 Square Feet Lot
$-- Zestimate®
$116/sqft
$80/mo HOA
What's special
Semi finished walk-out basementFreshly stained deckStainless steel appliancesPlenty of storage spaceSide yardFull laundry roomTwo generously sized bedrooms
- 21 days |
- 1,193 |
- 38 |
Likely to sell faster than
Zillow last checked:
Listing updated:
Listed by:
Sylvia Incorvaia 440-227-3653 kmiamihomes@gmail.com,
EXP Realty, LLC.
Source: MLS Now,MLS#: 5230318 Originating MLS: Akron Cleveland Association of REALTORS
Originating MLS: Akron Cleveland Association of REALTORSFacts & features
Interior
Bedrooms & bathrooms
- Bedrooms: 2
- Bathrooms: 3
- Full bathrooms: 3
- Main level bathrooms: 2
- Main level bedrooms: 2
Primary bedroom
- Level: First
- Dimensions: 13 x 14
Bedroom
- Level: First
- Dimensions: 13 x 14
Dining room
- Level: First
- Dimensions: 13 x 13
Kitchen
- Level: First
- Dimensions: 13 x 13
Laundry
- Level: First
- Dimensions: ND x ND
Living room
- Level: First
- Dimensions: 13 x 26
Heating
- Forced Air, Gas
Cooling
- Central Air
Appliances
- Included: Dryer, Dishwasher, Microwave, Range, Refrigerator, Water Softener, Washer
- Laundry: Main Level
Features
- Basement: Full,Walk-Out Access
- Has fireplace: No
Interior area
- Total structure area: 2,464
- Total interior livable area: 2,464 sqft
- Finished area above ground: 1,232
- Finished area below ground: 1,232
Video & virtual tour
Property
Parking
- Total spaces: 2
- Parking features: Attached, Garage
- Attached garage spaces: 2
Features
- Levels: One
- Stories: 1
- Patio & porch: Deck, Front Porch, Patio
- Has view: Yes
- View description: Creek/Stream
- Has water view: Yes
- Water view: Creek/Stream
Lot
- Size: 5,880 Square Feet
- Dimensions: 49 x 120
- Features: Wooded
Details
- Parcel number: 6702936.016
Construction
Type & style
- Home type: SingleFamily
- Architectural style: Ranch
- Property subtype: Single Family Residence
Materials
- Stone, Vinyl Siding
- Roof: Asphalt,Fiberglass
Condition
- Year built: 2007
Utilities & green energy
- Sewer: Public Sewer
- Water: Public
Community & HOA
Community
- Subdivision: Royal Dornoch Estates
HOA
- Has HOA: Yes
- Services included: Maintenance Grounds, Snow Removal
- HOA fee: $80 monthly
- HOA name: Royal Dornoch Estates
Location
- Region: Wooster
Financial & listing details
- Price per square foot: $116/sqft
- Tax assessed value: $187,970
- Annual tax amount: $2,299
- Date on market: 8/3/2026
- Cumulative days on market: 22 days
- Listing terms: Cash,Conventional,FHA,VA Loan
Estimated market value
Not available
Estimated sales range
Not available
Not available
Price history
| Date | Event | Price |
|---|---|---|
| 8/10/2026 | Contingent | $285,000$116/sqft |
Source: eXp Realty #5230318 Report a problem | ||
| 8/3/2026 | Listed for sale | $285,000+106.7%$116/sqft |
Source:  MLS Now #5230318 Report a problem MLS Now #5230318 Report a problem | ||
| 6/2/2009 | Sold | $137,900$56/sqft |
Source: Public Record Report a problem | ||
Public tax history
| Year | Property taxes | Tax assessment |
|---|---|---|
| 2024 | $2,323 -1.1% | $65,790 |
| 2023 | $2,348 +7.6% | $65,790 +30% |
| 2022 | $2,182 -3.1% | $50,610 |
| 2021 | $2,251 +5.5% | $50,610 |
| 2020 | $2,134 +8.8% | $50,610 +10.7% |
| 2019 | $1,962 -0.3% | $45,700 |
| 2018 | $1,968 +0.6% | $45,700 |
| 2017 | $1,956 +7.4% | $45,700 +13.1% |
| 2016 | $1,822 +1.9% | $40,420 |
| 2015 | $1,789 0% | $40,420 |
| 2014 | $1,789 -5.7% | $40,420 -3.6% |
| 2013 | $1,897 +0% | $41,920 |
| 2012 | $1,896 +0.1% | $41,920 |
| 2011 | $1,894 -8.1% | $41,920 -10% |
| 2010 | $2,062 -10.9% | $46,580 |
| 2009 | $2,315 +172.2% | $46,580 +174.5% |
| 2008 | $851 +308.5% | $16,970 +319% |
| 2007 | $208 +1.4% | $4,050 |
| 2006 | $205 | $4,050 |
| 2005 | -- | $4,050 |
| 2004 | $214 +12.2% | $4,050 |
| 2003 | $191 +2.4% | $4,050 |
| 2002 | $187 -43.7% | $4,050 -41.7% |
| 2001 | $331 -0.1% | $6,950 |
| 2000 | $332 | $6,950 |
Find assessor info on the county website
Monthly payment
Est. payment
Payment breakdown
Explore the cost of this home by adjusting the details. Changes won't be saved.Climate risks
Neighborhood: 44691
Nearby schools
GreatSchools rating
- 8/10Kean Elementary SchoolGrades: K-4Distance: 0.8 mi
- 5/10Wooster High SchoolGrades: 8-12Distance: 0.8 mi
- 8/10Edgewood Middle SchoolGrades: 5-7Distance: 0.8 mi
Schools provided by the listing agent
- District: Wooster City - 8510
Source: MLS Now. This data may not be complete. We recommend contacting the local school district to confirm school assignments for this home.
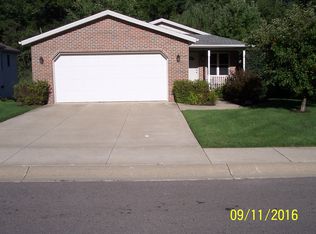
- $251,4003 bd2 ba1k sqft3679 Dornoch Dr, Wooster, OH 44691Off Market
- $220,3002 bd2 ba1.1k sqft3661 Dornoch Dr, Wooster, OH 44691Off Market
- $7,000-- bd-- ba-- sqft574 E Milltown Rd, Wooster, OH 44691Off Market
- $282,7003 bd3 ba1.1k sqft3691 Dornoch Dr, Wooster, OH 44691Off Market
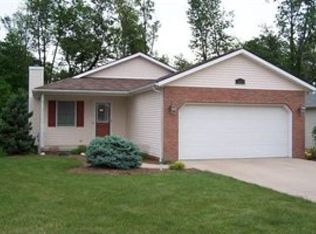
- $13,6255,649 sqftDornoch Dr, Wooster, OH 44691Sold
- $290,0003 bd3 ba1.5k sqft3699 Dornoch Dr, Wooster, OH 44691Off Market
- $253,4003 bd2 ba1.3k sqft3668 Dornoch Dr, Wooster, OH 44691Off Market
- $280,0003 bd2 ba2.2k sqft3690 Dornoch Dr, Wooster, OH 44691Sold
A local agent can set up tours, give advice and negotiate with sellers.
A local lender can help you make sure your offer is ready when you are.
Similar homes
- $279,9003 bd3 ba2.7k sqft306 Winkler Dr, Wooster, OH 44691For Sale
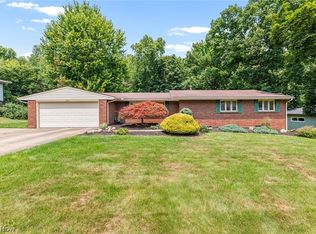 MLS ID #5231819, Brendan Taylor, RE/MAX Trends Realty. MLS Now
 - $--3 bd2 ba1.6k sqft3932 Columbus Rd, Wooster, OH 44691Auction
 MLS ID #5235439, Kristen Kiko, Kiko. MLS Now
 - $269,9994 bd2 ba1.6k sqft3678 Mechanicsburg Rd, Wooster, OH 44691For Sale
 MLS ID #5218554, Tracy Jones, Keller Williams Elevate. MLS Now
 - $255,0004 bd3 ba2.2k sqft813 N Grant St, Wooster, OH 44691For Sale
 MLS ID #5233825, Amy Marinello, Berkshire Hathaway HomeServices Professional Realty. MLS Now
 - $305,0003 bd2 ba1.6k sqft4852 Oasis Ave, Wooster, OH 44691For SaleMLS ID #5203803, Eli Troyer, Kaufman Realty & Auction, LLC. MLS Now
- $324,9003 bd2 ba1.7k sqft738 Danberry Dr, Wooster, OH 44691For SaleMLS ID #5207130, Amy Marinello, Berkshire Hathaway HomeServices Professional Realty. MLS Now
- $375,0004 bd3 ba2.1k sqft1611 Wildwood Dr, Wooster, OH 44691For SaleMLS ID #5232258, Lauren B Mingay, RE/MAX Showcase. MLS Now
- $259,0003 bd2 ba2k sqft2844 Batdorf Rd, Wooster, OH 44691For SaleMLS ID #5232309, Lauren B Mingay, RE/MAX Showcase. MLS Now
- $335,0004 bd4 ba2.3k sqft1220 Kieffer St, Wooster, OH 44691For SaleMLS ID #5232485, Brian Teter, Berkshire Hathaway HomeServices Professional Realty. MLS Now
- $369,0003 bd2 ba1.6k sqft2607 Schellin Rd, Wooster, OH 44691For SaleMLS ID #5236102, Cindy A McCory, RE/MAX Showcase. MLS Now
- $285,0003 bd3 ba2.5k sqft2457 Barrington Way Unit 317, Wooster, OH 44691For SaleMLS ID #5218190, Brad Thomas, Wiles Hanzie Realty. MLS Now
- $379,0003 bd4 ba3.1k sqft301 Miller Lake Rd, Wooster, OH 44691For SaleMLS ID #5234232, Cindy A McCory, RE/MAX Showcase. MLS Now
- $399,0004 bd3 ba2.3k sqft2619 Melrose Dr, Wooster, OH 44691For SaleMLS ID #5223133, Lauren B Mingay, RE/MAX Showcase. MLS Now
- $259,9002 bd2 ba1.7k sqft2447 Wetherington Ln Unit 154, Wooster, OH 44691For SaleMLS ID #5232796, Christina M Higgins, Howard Hanna. MLS Now
- $354,9003 bd2 ba1.7k sqft4341 Canal Rd, Wooster, OH 44691For SaleMLS ID #5230123, Jessica Jalowiec, RE/MAX Edge Realty. MLS Now
- $375,0004 bd4 ba3.1k sqft1565 Willoughby Dr, Wooster, OH 44691For SaleCutler Real Estate
- $220,0003 bd2 ba1.4k sqft803 Belmont Ave, Wooster, OH 44691For SaleMLS ID #5230920, Scott Davis, Cutler Real Estate. MLS Now
- $349,0003 bd2 ba1.4k sqft1025 Kadas Ln, Wooster, OH 44691For SaleMLS ID #5224725, Carrie Corp, Keller Williams Legacy Group Realty. MLS Now
- $--2 bd3 ba1.2k sqft14138 Nussbaum Rd, Dalton, OH 44618AuctionMLS ID #5235723, Owen D Yoder, Kaufman Realty & Auction, LLC. MLS Now
- $279,9004 bd2 ba2k sqft1769 Paradise Rd, Orrville, OH 44667For SaleMLS ID #5219641, Mark Sandvig, Keller Williams Chervenic Rlty. MLS Now
