Discover Condo living at its very finest in this stunning, spacious 3 BR, 3 BA home! Step inside and set foot on the eye captivating flooring that spans the wide open floor plan consisting of a large Living Room, well placed Dining area and nicely appointed kitchen. Whether relaxing with family and friends in front of the classy fireplace, enjoying conversation over a special dinner or quietly counting your blessings, you'll feel right at home in this ever efficient space. The Master is large and offers an ensuite w/double sinks, walk-in closet and space for your bedroom suite of choice while the second bedroom is also sizeable and flanks the second Full bathroom. The Sun/All Season room adds another beautiful space to enjoy year round while the first floor Laundry/Mud room provides yet another element of efficiency. The lower level greets you with a huge Great Room, a vast 3rd Bedroom and a 3rd Full Bathroom, giving you a whole other living area! This space also provides 3 Egress windows, an important safety bonus! To add some peace of mind, you can take comfort in knowing that a brand new, high efficiency Furnace and AC were just installed (07/16/2026)! Completing this wonderful home is the attached 2-car garage. Enjoy your tour!
Contingent
$285,000
2457 Barrington Way Unit 317, Wooster, OH 44691
3beds
2,575sqft
Condominium
Built in 2003
-- sqft lot
$-- Zestimate®
$111/sqft
$389/mo HOA
What's special
Classy fireplaceWide open floor planEye captivating flooringWell placed dining areaWalk-in closetNicely appointed kitchen
- 66 days |
- 487 |
- 9 |
Zillow last checked:
Listing updated:
Listed by:
Brad Thomas 330-683-4663 info@wileshanzie.com,
Wiles Hanzie Realty
Source: MLS Now,MLS#: 5218190 Originating MLS: Wayne Holmes Association of REALTORS
Originating MLS: Wayne Holmes Association of REALTORSFacts & features
Interior
Bedrooms & bathrooms
- Bedrooms: 3
- Bathrooms: 3
- Full bathrooms: 3
- Main level bathrooms: 2
- Main level bedrooms: 2
Primary bedroom
- Description: Flooring: Carpet
- Level: First
- Dimensions: 15 x 13
Bedroom
- Description: Flooring: Carpet
- Level: First
- Dimensions: 12.5 x 12
Bedroom
- Description: Flooring: Carpet
- Level: Lower
- Dimensions: 14.5 x 14
Dining room
- Description: Flooring: Laminate
- Level: First
- Dimensions: 12 x 10
Great room
- Description: Flooring: Carpet
- Level: Lower
- Dimensions: 25 x 26
Kitchen
- Description: Flooring: Laminate
- Level: First
- Dimensions: 15 x 17
Living room
- Description: Flooring: Laminate
- Level: First
- Dimensions: 18 x 15
Sunroom
- Description: Flooring: Luxury Vinyl Tile
- Level: First
- Dimensions: 12 x 11
Heating
- Forced Air, Gas
Cooling
- Central Air
Appliances
- Included: Dryer, Dishwasher, Disposal, Microwave, Range, Refrigerator, Washer
- Laundry: Washer Hookup, Electric Dryer Hookup, Main Level, Laundry Room
Features
- Vaulted Ceiling(s), Walk-In Closet(s)
- Basement: Full,Finished
- Number of fireplaces: 1
- Fireplace features: Gas, Living Room
Interior area
- Total structure area: 2,575
- Total interior livable area: 2,575 sqft
- Finished area above ground: 1,455
- Finished area below ground: 1,120
Video & virtual tour
Property
Parking
- Total spaces: 2
- Parking features: Attached, Driveway, Garage, Paved
- Attached garage spaces: 2
Features
- Levels: One
- Stories: 1
Details
- Parcel number: 6702968.073
Construction
Type & style
- Home type: Condo
- Architectural style: Ranch
- Property subtype: Condominium
Materials
- Brick, Vinyl Siding
- Roof: Asphalt,Fiberglass
Condition
- Year built: 2003
Utilities & green energy
- Sewer: Public Sewer
- Water: Public
Community & HOA
Community
- Security: Smoke Detector(s)
HOA
- Has HOA: Yes
- Services included: Common Area Maintenance, Insurance, Maintenance Grounds, Maintenance Structure, Reserve Fund, Roof, Snow Removal
- HOA fee: $389 monthly
- HOA name: The Groves Association
Location
- Region: Wooster
Financial & listing details
- Price per square foot: $111/sqft
- Tax assessed value: $233,430
- Annual tax amount: $2,956
- Date on market: 6/12/2026
- Cumulative days on market: 67 days
- Listing terms: Cash,Conventional
Estimated market value
Not available
Estimated sales range
Not available
Not available
Price history
| Date | Event | Price |
|---|---|---|
| 6/12/2026 | Listed for sale | $285,000+71.6%$111/sqft |
Source:  MLS Now #5218190 Report a problem MLS Now #5218190 Report a problem | ||
| 12/17/2003 | Sold | $166,100$65/sqft |
Source: Public Record Report a problem | ||
Public tax history
| Year | Property taxes | Tax assessment |
|---|---|---|
| 2024 | $2,982 -0.8% | $81,700 |
| 2023 | $3,007 +17.3% | $81,700 +41% |
| 2022 | $2,563 -3.1% | $57,940 |
| 2021 | $2,644 +5.5% | $57,940 |
| 2020 | $2,507 -14.5% | $57,940 -9.5% |
| 2019 | $2,932 -0.3% | $64,020 |
| 2018 | $2,940 +0.6% | $64,020 |
| 2017 | $2,923 -3.6% | $64,020 +4% |
| 2016 | $3,033 +1.9% | $61,550 |
| 2015 | $2,978 0% | $61,550 |
| 2014 | $2,979 +4.2% | $61,550 +4.6% |
| 2013 | $2,860 -14.8% | $58,870 |
| 2012 | $3,356 +0.1% | $58,870 |
| 2011 | $3,353 +0.8% | $58,870 -4% |
| 2010 | $3,328 +12.7% | $61,330 |
| 2009 | $2,953 +0% | $61,330 |
| 2008 | $2,951 +17.1% | $61,330 +21.7% |
| 2007 | $2,519 +1.4% | $50,390 |
| 2006 | $2,486 | $50,390 |
| 2005 | -- | $50,390 +2.3% |
| 2004 | $2,535 +26752.1% | $49,270 |
| 2003 | $9 | -- |
Find assessor info on the county website
Monthly payment
Est. payment
Payment breakdown
Explore the cost of this home by adjusting the details. Changes won't be saved.Climate risks
Neighborhood: 44691
Nearby schools
GreatSchools rating
- 8/10Kean Elementary SchoolGrades: K-4Distance: 0.8 mi
- 5/10Wooster High SchoolGrades: 8-12Distance: 0.9 mi
- 8/10Edgewood Middle SchoolGrades: 5-7Distance: 1.4 mi
Schools provided by the listing agent
- District: Wooster City - 8510
Source: MLS Now. This data may not be complete. We recommend contacting the local school district to confirm school assignments for this home.
- $310,0003 bd3 ba2.3k sqft2457 Barrington Way UNIT 322, Wooster, OH 44691Sold

- $244,0002 bd2 ba1.9k sqft2457 Barrington Way UNIT 325, Wooster, OH 44691Sold

- $240,5002 bd3 ba2.1k sqft2457 Barrington Way UNIT 326, Wooster, OH 44691Sold
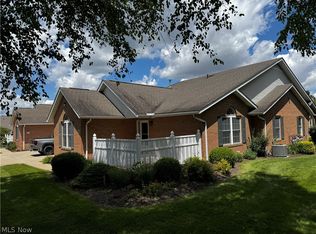
- $258,0002 bd2 ba1.8k sqft2457 Barrington Way UNIT 327, Wooster, OH 44691Sold

- $214,4002 bd2 ba1.2k sqft2457 Barrington Way UNIT 344, Wooster, OH 44691Sold
- $230,0002 bd2 ba1.3k sqft2457 Barrington Way UNIT 308, Wooster, OH 44691Sold
- $239,0002 bd2 ba1.5k sqft2457 Barrington Way UNIT 315, Wooster, OH 44691Sold
- $230,0002 bd2 ba-- sqft2457 Barrington Way UNIT 316, Wooster, OH 44691Sold
A local agent can set up tours, give advice and negotiate with sellers.
A local lender can help you make sure your offer is ready when you are.
Similar homes
- $279,9003 bd3 ba2.7k sqft306 Winkler Dr, Wooster, OH 44691For Sale
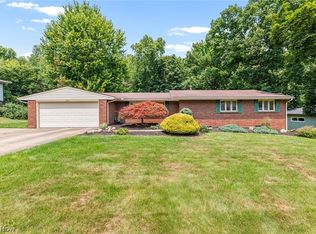 MLS ID #5231819, Brendan Taylor, RE/MAX Trends Realty. MLS Now
 - $--3 bd2 ba1.6k sqft3932 Columbus Rd, Wooster, OH 44691Auction
 MLS ID #5235439, Kristen Kiko, Kiko. MLS Now
 - $285,0002 bd3 ba2.4k sqft3671 Dornoch Dr, Wooster, OH 44691For Sale
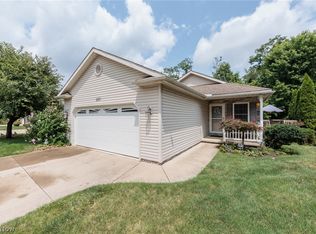 MLS ID #5230318, Sylvia Incorvaia, EXP Realty, LLC.. MLS Now
 - $278,0004 bd2 ba1.6k sqft3678 Mechanicsburg Rd, Wooster, OH 44691For Sale
 MLS ID #5218554, Tracy Jones, Keller Williams Elevate. MLS Now
 - $324,9003 bd2 ba1.7k sqft738 Danberry Dr, Wooster, OH 44691For SaleMLS ID #5207130, Amy Marinello, Berkshire Hathaway HomeServices Professional Realty. MLS Now
- $334,9003 bd2 ba2.7k sqft240 Winkler Dr, Wooster, OH 44691For SaleMLS ID #5224762, Heather K Emmert, Next Door Realty LLC. MLS Now
- $259,9004 bd3 ba2.4k sqft2022 Cleveland Rd, Wooster, OH 44691For SaleMLS ID #5208944, Blair C Young, RE/MAX Showcase. MLS Now
- $255,0004 bd3 ba2.2k sqft813 N Grant St, Wooster, OH 44691For SaleMLS ID #5233825, Amy Marinello, Berkshire Hathaway HomeServices Professional Realty. MLS Now
- $269,0003 bd2 ba2k sqft2844 Batdorf Rd, Wooster, OH 44691For SaleMLS ID #5232309, Lauren B Mingay, RE/MAX Showcase. MLS Now
- $369,0003 bd2 ba1.6k sqft2607 Schellin Rd, Wooster, OH 44691For SaleMLS ID #5236102, Cindy A McCory, RE/MAX Showcase. MLS Now
- $350,0002 bd2 ba1.4k sqft4069 Cleveland Rd, Wooster, OH 44691For SaleMLS ID #5235942, James J Hand, RE/MAX Showcase. MLS Now
- $289,0002 bd2 ba1.3k sqft4331 Deer Creek Dr, Wooster, OH 44691For SaleMLS ID #5213728, Cindy A McCory, RE/MAX Showcase. MLS Now
- $305,0003 bd2 ba1.6k sqft4852 Oasis Ave, Wooster, OH 44691For SaleMLS ID #5203803, Eli Troyer, Kaufman Realty & Auction, LLC. MLS Now
- $270,0004 bd2 ba1.4k sqft1565 Cedar Ln, Wooster, OH 44691For SaleMLS ID #5216550, Clarica J Meigs, Howard Hanna. MLS Now
- $379,0003 bd4 ba3.1k sqft301 Miller Lake Rd, Wooster, OH 44691For SaleMLS ID #5234232, Cindy A McCory, RE/MAX Showcase. MLS Now
- $375,0004 bd3 ba2.1k sqft1611 Wildwood Dr, Wooster, OH 44691For SaleMLS ID #5232258, Lauren B Mingay, RE/MAX Showcase. MLS Now
- $354,9003 bd2 ba1.7k sqft4341 Canal Rd, Wooster, OH 44691For SaleMLS ID #5230123, Jessica Jalowiec, RE/MAX Edge Realty. MLS Now
- $235,0003 bd2 ba1.3k sqft431 College Ave, Wooster, OH 44691For SaleMLS ID #5222537, Tina A Owens, Owens Real Estate Firm, Inc.. MLS Now
- $400,0003 bd3 ba2.5k sqft6828 Angling Rd, Wooster, OH 44691For SaleMLS ID #5230074, Genet Zuercher, Keller Williams Legacy Group Realty. MLS Now
- $195,0004 bd2 ba1.7k sqft534 N Buckeye St, Wooster, OH 44691For SaleMLS ID #5231689, LeeAnn Poth, Landes & Landes. MLS Now
