Welcome to this stunning 2024 new construction home at 1191 Jesse Owens Drive in Wooster, Ohio, where modern design meets everyday functionality. This beautifully crafted 4-bedroom, 2-full-bath residence offers thoughtful details throughout. The heart of the home is an inviting kitchen featuring a large center island and quartz countertops, perfect for entertaining guests or enjoying a quiet morning at home. The open layout flows naturally for daily living while keeping style at the forefront. Head downstairs to discover a finished family room in the basement, offering flexible space for movie nights, a playroom, a home office, or whatever your lifestyle demands. Upstairs, the spacious primary suite serves as your private retreat, designed with comfort and size in mind. The added convenience of second-floor laundry means no more hauling loads up and down stairs. a detail that makes a real difference in day-to-day life. Don't miss out on your opportunity to call this home!
Active
Price cut: $10.1K (7/16)
$439,900
1191 Jesse Owens Dr, Wooster, OH 44691
4beds
3,179sqft
Single Family Residence
Built in 2024
8,698 Square Feet Lot
$-- Zestimate®
$138/sqft
$29/mo HOA
What's special
- 83 days |
- 257 |
- 10 |
Zillow last checked:
Listing updated:
Listed by:
Luke Given 419-566-5522 luke.given311@gmail.com,
RE/MAX Showcase
Source: MLS Now,MLS#: 5216074 Originating MLS: Wayne Holmes Association of REALTORS
Originating MLS: Wayne Holmes Association of REALTORSFacts & features
Interior
Bedrooms & bathrooms
- Bedrooms: 4
- Bathrooms: 3
- Full bathrooms: 2
- 1/2 bathrooms: 1
- Main level bathrooms: 1
Primary bedroom
- Description: Flooring: Carpet
- Level: Second
- Dimensions: 23.1 x 14
Bedroom
- Description: Flooring: Carpet
- Level: First
- Dimensions: 13.6 x 11.11
Bedroom
- Description: Flooring: Carpet
- Level: Second
- Dimensions: 11 x 13.5
Bedroom
- Description: Flooring: Carpet
- Level: Second
- Dimensions: 10.11 x 13.8
Dining room
- Level: First
- Dimensions: 11.3 x 16.2
Family room
- Description: Flooring: Carpet
- Level: Lower
- Dimensions: 19.5 x 34.1
Kitchen
- Level: First
- Dimensions: 13.6 x 22.7
Living room
- Level: First
- Dimensions: 17 x 16.7
Other
- Description: Breakfast Nook
- Level: First
- Dimensions: 6.1 x 10
Heating
- Forced Air, Gas
Cooling
- Central Air
Appliances
- Included: Dryer, Dishwasher, Microwave, Range, Refrigerator, Washer
- Laundry: Upper Level
Features
- Basement: Partially Finished
- Has fireplace: No
Interior area
- Total structure area: 3,179
- Total interior livable area: 3,179 sqft
- Finished area above ground: 2,464
- Finished area below ground: 715
Video & virtual tour
Property
Parking
- Total spaces: 2
- Parking features: Attached, Garage
- Attached garage spaces: 2
Features
- Levels: Two
- Stories: 2
- Patio & porch: Porch
Lot
- Size: 8,698 Square Feet
- Dimensions: 60 x 145
Details
- Parcel number: 6702914088
Construction
Type & style
- Home type: SingleFamily
- Architectural style: Conventional
- Property subtype: Single Family Residence
Materials
- Vinyl Siding
- Roof: Shingle
Condition
- Year built: 2024
Utilities & green energy
- Sewer: Public Sewer
- Water: Public
Community & HOA
Community
- Subdivision: Spring Run Sub
HOA
- Has HOA: Yes
- Services included: Common Area Maintenance
- HOA fee: $350 annually
- HOA name: Spring Run Homeowners Association
Location
- Region: Wooster
Financial & listing details
- Price per square foot: $138/sqft
- Annual tax amount: $4,271
- Date on market: 6/4/2026
- Cumulative days on market: 84 days
- Listing terms: Cash,Conventional,FHA,VA Loan
Estimated market value
Not available
Estimated sales range
Not available
Not available
Price history
| Date | Event | Price |
|---|---|---|
| 7/16/2026 | Price change | $439,900-2.2%$138/sqft |
Source:  MLS Now #5216074 Report a problem MLS Now #5216074 Report a problem | ||
| 6/4/2026 | Listed for sale | $450,000$142/sqft |
Source: Ashland BOR #231105 Report a problem | ||
Public tax history
Tax history is unavailable.
Monthly payment
Est. payment
Payment breakdown
Explore the cost of this home by adjusting the details. Changes won't be saved.Climate risks
Neighborhood: 44691
Nearby schools
GreatSchools rating
- 8/10Kean Elementary SchoolGrades: K-4Distance: 0.6 mi
- 5/10Wooster High SchoolGrades: 8-12Distance: 0.5 mi
- 8/10Edgewood Middle SchoolGrades: 5-7Distance: 1.3 mi
Schools provided by the listing agent
- District: Wooster City - 8510
Source: MLS Now. This data may not be complete. We recommend contacting the local school district to confirm school assignments for this home.
- $394,5004 bd3 ba2.4k sqft1221 Jesse Owens Dr, Wooster, OH 44691Sold
- $341,3004 bd2 ba2.4k sqft1147 Jesse Owens Dr, Wooster, OH 44691Sold
- $383,8004 bd2 ba2.4k sqft1208 Jesse Owens Dr, Wooster, OH 44691Sold
- $342,3003 bd2 ba1.8k sqft1131 Jesse Owens Dr, Wooster, OH 44691Sold
- $325,0003 bd2 ba1.4k sqft1253 Jesse Owens Dr, Wooster, OH 44691Sold
- $449,9004 bd3 ba2.5k sqft1269 Jesse Owens Dr, Wooster, OH 44691For Sale
- $361,9004 bd3 ba2.7k sqft1193 Kadas Ln, Wooster, OH 44691Sold
- $405,0004 bd3 ba2.4k sqft1179 Kadas Ln, Wooster, OH 44691Sold
A local agent can set up tours, give advice and negotiate with sellers.
A local lender can help you make sure your offer is ready when you are.
Similar homes
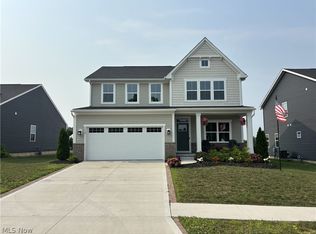
- $449,9004 bd3 ba2.5k sqft1269 Jesse Owens Dr, Wooster, OH 44691For Sale
 MLS ID #5232293, Scott A Marvin, Team Results Realty. MLS Now
 - $469,0004 bd3 ba3.4k sqft2256 Canterbury Ln, Wooster, OH 44691For Sale
 MLS ID #5236315, Kristen Kiko, Kiko. MLS Now
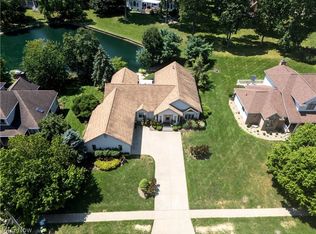
 - $439,0003 bd4 ba4.1k sqft4366 Woodlake Trl, Wooster, OH 44691For Sale
 MLS ID #5233225, Lisa Wagoner, Berkshire Hathaway HomeServices Professional Realty. MLS Now
 - $445,0003 bd4 ba1.9k sqft1556 Eden Dr, Wooster, OH 44691For Sale
 MLS ID #5237250, Monique Sanders, Donald K. Gant Realty. MLS Now
 - $399,0004 bd3 ba2.3k sqft2619 Melrose Dr, Wooster, OH 44691For SaleMLS ID #5223133, Lauren B Mingay, RE/MAX Showcase. MLS Now
- $470,5004 bd4 ba3.1k sqft1745 Sherck Blvd, Wooster, OH 44691For SaleMLS ID #5221932, Genet Zuercher, Keller Williams Legacy Group Realty. MLS Now
- $499,9994 bd3 ba3k sqft2883 Mara Loma Cir, Wooster, OH 44691For SaleMLS ID #5216675, Patrick N Kaufman, Kaufman Realty & Auction, LLC.. MLS Now
- $379,0003 bd4 ba3.1k sqft301 Miller Lake Rd, Wooster, OH 44691For SaleMLS ID #5234232, Cindy A McCory, RE/MAX Showcase. MLS Now
- $--3 bd2 ba1.6k sqft3932 Columbus Rd, Wooster, OH 44691AuctionMLS ID #5235439, Kristen Kiko, Kiko. MLS Now
- $375,0004 bd3 ba2.1k sqft1611 Wildwood Dr, Wooster, OH 44691For SaleMLS ID #5232258, Lauren B Mingay, RE/MAX Showcase. MLS Now
- $575,0004 bd3 ba2.8k sqft869 Meadow Ln, Wooster, OH 44691For SaleMLS ID #5181022, Jonathan Minerick, Homecoin.com. MLS Now
- $334,9003 bd2 ba2.7k sqft240 Winkler Dr, Wooster, OH 44691For SaleMLS ID #5224762, Heather K Emmert, Next Door Realty LLC. MLS Now
- $399,0006 bd3 ba3.6k sqft851 Park Blvd, Wooster, OH 44691For SaleMLS ID #5202701, Monica E Madera, Keller Williams Elevate. MLS Now
- $369,0003 bd2 ba1.6k sqft2607 Schellin Rd, Wooster, OH 44691For SaleMLS ID #5236102, Cindy A McCory, RE/MAX Showcase. MLS Now
- $269,9994 bd2 ba1.6k sqft3678 Mechanicsburg Rd, Wooster, OH 44691For SaleMLS ID #5218554, Tracy Jones, Keller Williams Elevate. MLS Now
- $335,0004 bd4 ba2.3k sqft1220 Kieffer St, Wooster, OH 44691For SaleMLS ID #5232485, Brian Teter, Berkshire Hathaway HomeServices Professional Realty. MLS Now
- $279,9003 bd3 ba2.7k sqft306 Winkler Dr, Wooster, OH 44691For SaleMLS ID #5231819, Brendan Taylor, RE/MAX Trends Realty. MLS Now
- $324,9003 bd2 ba1.7k sqft738 Danberry Dr, Wooster, OH 44691For SaleMLS ID #5207130, Amy Marinello, Berkshire Hathaway HomeServices Professional Realty. MLS Now
- $595,0006 bd4 ba4k sqft3516 Briarwood Dr, Wooster, OH 44691For SaleMLS ID #5230118, Christina Moretti, EXP Realty, LLC.. MLS Now
- $400,0003 bd3 ba2.5k sqft6828 Angling Rd, Wooster, OH 44691For SaleMLS ID #5230074, Genet Zuercher, Keller Williams Legacy Group Realty. MLS Now
