Turn Your Home Into an Income-Generating Asset. This is not just a home; it’s a built-in income strategy. This standout property on Park Blvd combines comfortable living with built-in income potential or the option for multi-generational living. The spacious 4-bedroom, 2-bath main home is paired with a 2-bedroom apartment that can bring you $1,200/month. That’s not just extra space—that’s real leverage. While others absorb rising costs, you’re offsetting them with a consistent revenue stream—and with Wooster rental rates rising approximately 9% last year (Source: RentCafe.com/Rent.com), that advantage only grows stronger. The main home features natural hardwood flooring throughout, a fireplace, and plenty of character and charm, along with a new roof for added peace of mind. With two included parcels of land bringing the acreage to nearly half an acre, you’re securing more than a home—you’re locking in future value and flexibility, an upside most buyers never get access to. Ideally located directly across the street from Wooster Country Club and a Park/tennis court, and also within minutes of the College of Wooster and Wooster Community Hospital, you’ll enjoy both lifestyle and convenience right outside your door.
Live in it. Profit from it. Leverage it.
Schedule your private showing before this opportunity is gone!
Active
Price cut: $26K (6/2)
$399,000
851 Park Blvd, Wooster, OH 44691
6beds
3,688sqft
:
Get pre-qualified$2,687/mo
Single Family Residence
Built in 1936
0.41 Acres Lot
$-- Zestimate®
$108/sqft
$-- HOA
What's special
Natural hardwood flooring throughoutNew roof
- 99 days |
- 707 |
- 27 |
Zillow last checked:
Listing updated:
Listed by:
Monica E Madera 216-513-0771 monicamadera@kw.com,
Keller Williams Elevate
Source: MLS Now,MLS#: 5202701 Originating MLS: Akron Cleveland Association of REALTORS
Originating MLS: Akron Cleveland Association of REALTORSFacts & features
Interior
Bedrooms & bathrooms
- Bedrooms: 6
- Bathrooms: 3
- Full bathrooms: 2
- 1/2 bathrooms: 1
Primary bedroom
- Description: Flooring: Wood
- Level: Second
- Dimensions: 13 x 12.6
Bedroom
- Description: Flooring: Wood
- Level: Second
- Dimensions: 12 x 9.7
Bedroom
- Description: Flooring: Wood
- Level: Second
- Dimensions: 12.6 x 10.1
Bedroom
- Description: Flooring: Wood
- Level: Second
- Dimensions: 12 x 10.1
Bathroom
- Level: First
- Dimensions: 8 x 5.1
Bathroom
- Level: Second
- Dimensions: 6.1 x 6.5
Other
- Description: 2 bedroom apartment located above the attached garage and breezeway with its own entance/exit
- Level: Second
- Dimensions: ND x ND
Dining room
- Description: Flooring: Wood
- Level: First
- Dimensions: 13.9 x 12.5
Eat in kitchen
- Description: Flooring: Linoleum
- Level: First
- Dimensions: 17.8 x 13.7
Living room
- Description: Flooring: Wood
- Features: Fireplace
- Level: First
- Dimensions: 23.5 x 12.5
Heating
- Gas
Cooling
- Central Air
Features
- Basement: Partially Finished
- Number of fireplaces: 1
Interior area
- Total structure area: 3,688
- Total interior livable area: 3,688 sqft
- Finished area above ground: 2,688
- Finished area below ground: 1,000
Video & virtual tour
Property
Parking
- Total spaces: 2.5
- Parking features: Attached, Circular Driveway, Garage
- Attached garage spaces: 2.5
Features
- Levels: Three Or More
- Has view: Yes
- View description: Golf Course
- Frontage type: Golf Course
Lot
- Size: 0.41 Acres
- Features: On Golf Course, Views
Details
- Additional parcels included: 6801292000,6801291000
- Parcel number: 6801293000
- Special conditions: Standard
Construction
Type & style
- Home type: SingleFamily
- Architectural style: Traditional
- Property subtype: Single Family Residence
Materials
- Brick
- Roof: Asphalt
Condition
- Year built: 1936
Utilities & green energy
- Sewer: Public Sewer
- Water: Public
Community & HOA
Community
- Features: Golf, Park, Tennis Court(s)
- Subdivision: Orchard Allotment
HOA
- Has HOA: No
Location
- Region: Wooster
Financial & listing details
- Price per square foot: $108/sqft
- Tax assessed value: $223,820
- Annual tax amount: $3,270
- Date on market: 4/23/2026
- Cumulative days on market: 175 days
- Listing terms: Cash,Conventional,FHA,VA Loan
Estimated market value
Not available
Estimated sales range
Not available
Not available
Price history
| Date | Event | Price |
|---|---|---|
| 6/2/2026 | Price change | $399,000-6.1%$108/sqft |
Source:  MLS Now #5202701 Report a problem MLS Now #5202701 Report a problem | ||
| 4/23/2026 | Listed for sale | $425,000$115/sqft |
Source: MLS Now #5202701 Report a problem | ||
| 4/2/2026 | Listing removed | $425,000$115/sqft |
Source: MLS Now #5181307 Report a problem | ||
| 1/16/2026 | Listed for sale | $425,000+176%$115/sqft |
Source: MLS Now #5181307 Report a problem | ||
| 1/16/2001 | Sold | $154,000$42/sqft |
Source: Public Record Report a problem | ||
Public tax history
| Year | Property taxes | Tax assessment |
|---|---|---|
| 2024 | $3,283 +0% | $78,340 |
| 2023 | $3,282 -1.1% | $78,340 +24% |
| 2022 | $3,319 -3% | $63,170 |
| 2021 | $3,423 +5.4% | $63,170 |
| 2020 | $3,246 +18.7% | $63,170 +23.9% |
| 2019 | $2,736 -0.3% | $50,990 |
| 2018 | $2,743 +0.6% | $50,990 |
| 2017 | $2,728 -4.3% | $50,990 +4% |
| 2016 | $2,851 +1.8% | $49,030 |
| 2015 | $2,800 -2.5% | $49,030 |
| 2014 | $2,871 +2.7% | $49,030 +1.3% |
| 2013 | $2,796 +0% | $48,410 |
| 2012 | $2,795 +0.1% | $48,410 |
| 2011 | $2,792 +1% | $48,410 -4% |
| 2010 | $2,765 +12.2% | $50,430 |
| 2009 | $2,466 +0% | $50,430 |
| 2008 | $2,464 +6.9% | $50,430 +9.4% |
| 2007 | $2,305 +1.4% | $46,110 |
| 2006 | $2,274 | $46,110 |
| 2005 | -- | $46,110 +9.4% |
| 2004 | $2,168 +12.2% | $42,130 |
| 2003 | $1,932 +2.4% | $42,130 |
| 2002 | $1,886 +27.5% | $42,130 +31.9% |
| 2001 | $1,479 -0.1% | $31,940 |
| 2000 | $1,481 | $31,940 |
Find assessor info on the county website
Monthly payment
Est. payment
Payment breakdown
Explore the cost of this home by adjusting the details. Changes won't be saved.Climate risks
Neighborhood: 44691
Nearby schools
GreatSchools rating
- 4/10Cornerstone Elementary SchoolGrades: K-4Distance: 0.3 mi
- 8/10Edgewood Middle SchoolGrades: 5-7Distance: 1.8 mi
- 5/10Wooster High SchoolGrades: 8-12Distance: 2 mi
Schools provided by the listing agent
- District: Wooster City - 8510
Source: MLS Now. This data may not be complete. We recommend contacting the local school district to confirm school assignments for this home.
- $233,9003 bd1 ba1.2k sqft846 Arbor St, Wooster, OH 44691Off Market
- $20,140-- bd-- ba-- sqft851 Park Blvd, Wooster, OH 44691Off Market
- $184,6003 bd1 ba1.4k sqft832 Arbor St, Wooster, OH 44691Off Market
- $252,5003 bd1 ba1.8k sqft833 Park Blvd, Wooster, OH 44691Off Market
- $11,570-- bd-- ba-- sqft833 Park Blvd, Wooster, OH 44691Off Market
- $153,1002 bd2 ba900 sqft824 Arbor St, Wooster, OH 44691Off Market
- $2,490-- bd-- ba-- sqft868 Park Blvd, Wooster, OH 44691Off Market
- $12,160-- bd-- ba-- sqft868 Park Blvd, Wooster, OH 44691Off Market
A local agent can set up tours, give advice and negotiate with sellers.
A local lender can help you make sure your offer is ready when you are.
Similar homes
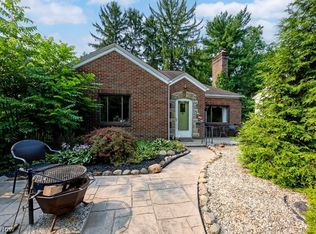
- $385,0004 bd2 ba2.6k sqft944 Northwestern Ave, Wooster, OH 44691For Sale
 MLS ID #5214569, Cindy A McCory, RE/MAX Showcase. MLS Now
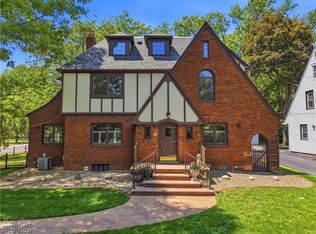
 - $270,0003 bd2 ba2.6k sqft334 Stevens Ave, Wooster, OH 44691For Sale
 MLS ID #5231219, Vicki Vitallo, RE/MAX Showcase. MLS Now
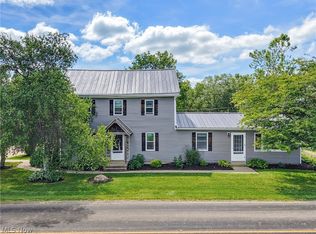
 - $445,0004 bd6 ba4k sqft2208 Cleveland Rd, Wooster, OH 44691For Sale
 MLS ID #5210971, D. Michael Bomboris, RE/MAX Showcase. MLS Now
 - $425,0004 bd4 ba2.9k sqft7550 Friendsville Rd, Wooster, OH 44691For Sale
 MLS ID #5225524, D. Michael Bomboris, RE/MAX Showcase. MLS Now
 - $415,0004 bd3 ba2.3k sqft2619 Melrose Dr, Wooster, OH 44691For SaleMLS ID #5223133, Lauren B Mingay, RE/MAX Showcase. MLS Now
- $375,0004 bd4 ba3.1k sqft1565 Willoughby Dr, Wooster, OH 44691For SaleMLS ID #5217761, Melissa Mariola-Davis, Cutler Real Estate. MLS Now
- $425,0003 bd3 ba3k sqft1970 Burnetts Corner Rd, Wooster, OH 44691For SaleMLS ID #5218096, Tina M Bagnoli, Keller Williams Legacy Group Realty. MLS Now
- $470,5004 bd4 ba3.1k sqft1745 Sherck Blvd, Wooster, OH 44691For SaleMLS ID #5221932, Genet Zuercher, Keller Williams Legacy Group Realty. MLS Now
- $449,9003 bd2 ba4.3k sqft124 Cannon Dr, Wooster, OH 44691For SaleMLS ID #5226156, Laura Rood, Howard Hanna. MLS Now
- $400,0003 bd3 ba2.5k sqft6828 Angling Rd, Wooster, OH 44691For SaleMLS ID #5230074, Genet Zuercher, Keller Williams Legacy Group Realty. MLS Now
- $349,0003 bd2 ba2.7k sqft240 Winkler Dr, Wooster, OH 44691For SaleMLS ID #5224762, Heather K Emmert, Next Door Realty LLC. MLS Now
- $269,0004 bd2 ba2.4k sqft1012 Ashwood Dr, Wooster, OH 44691For SaleMLS ID #5229655, Vicki Vitallo, RE/MAX Showcase. MLS Now
- $439,0003 bd4 ba4.1k sqft4366 Woodlake Trl, Wooster, OH 44691For SaleMLS ID #5145207, Lisa Wagoner, Berkshire Hathaway HomeServices Professional Realty. MLS Now
- $499,9994 bd3 ba3k sqft2883 Mara Loma Cir, Wooster, OH 44691For SaleMLS ID #5216675, Patrick N Kaufman, Kaufman Realty & Auction, LLC.. MLS Now
- $425,0003 bd2 ba2.4k sqft5110 Crooked Creek Dr, Wooster, OH 44691For SaleMLS ID #5221707, Cindy A McCory, RE/MAX Showcase. MLS Now
- $259,9004 bd3 ba2.4k sqft2022 Cleveland Rd, Wooster, OH 44691For SaleMLS ID #5208944, Blair C Young, RE/MAX Showcase. MLS Now
- $399,9003 bd3 ba2.4k sqft1024 Kadas Ln, Wooster, OH 44691For SaleMLS ID #5217890, Anthony R Latina, RE/MAX Crossroads Properties. MLS Now
- $289,0004 bd2 ba2k sqft4552 E Lincoln Way, Wooster, OH 44691For SaleMLS ID #5225755, Dennis Mast, RE/MAX Showcase. MLS Now
- $329,0004 bd3 ba2.6k sqft2663 Taylor St, Wooster, OH 44691For Sale By Owner
- $449,5004 bd4 ba3.1k sqft1131 Kadas Ln, Wooster, OH 44691For SaleMLS ID #5199040, Sean Mo, Century 21 Homestar. MLS Now
