Welcome to Crooked Creek! This Stunning 3 bedroom, 2 bath residence offers the perfect blend of modern design, an open layout with warm classic touches. Custom built with exceptional craftsmanship and attention to detail, every inch of this home showcases quality materials and thoughtful upgrades. The stylish kitchen is a true showstopper, featuring premium appliances, island, custom cabinetry and solid surface counter tops. The living space offers high ceilings, a gas fireplace and lots of natural light. You will appreciate the well maintained and beautifully landscaped backyard from the outdoor patio area or in 4 season room year around. Downstairs, the full basement expands your living space potential. Already complete with a dedicated art studio that's prefect for creatives, hobbyist, or those in need of a quiet retreat. Easily converted to suite your needs and already plumbed for a full bathroom. Don't miss the opportunity to own this truly uniques home in a great neighborhood!
Pending
$425,000
5110 Crooked Creek Dr, Wooster, OH 44691
3beds
2,442sqft
Single Family Residence
Built in 2013
0.33 Acres Lot
$-- Zestimate®
$174/sqft
$8/mo HOA
What's special
Gas fireplaceModern designOpen layoutDedicated art studioLots of natural lightCustom cabinetrySolid surface counter tops
- 63 days |
- 474 |
- 5 |
Likely to sell faster than
Zillow last checked:
Listing updated:
Listed by:
Cindy A McCory 330-317-1506 cmccory@remax.net,
RE/MAX Showcase,
James J Hand 330-464-0190,
RE/MAX Showcase
Source: MLS Now,MLS#: 5221707 Originating MLS: Wayne Holmes Association of REALTORS
Originating MLS: Wayne Holmes Association of REALTORSFacts & features
Interior
Bedrooms & bathrooms
- Bedrooms: 3
- Bathrooms: 2
- Full bathrooms: 2
- Main level bathrooms: 2
- Main level bedrooms: 3
Primary bedroom
- Level: First
- Dimensions: 15 x 13
Bedroom
- Level: First
- Dimensions: 13 x 12
Bedroom
- Level: First
- Dimensions: 13 x 12
Dining room
- Level: First
- Dimensions: 13 x 12
Kitchen
- Description: Flooring: Cork
- Level: First
- Dimensions: 13 x 12
Living room
- Description: Flooring: Cork
- Level: First
- Dimensions: 22 x 15
Other
- Level: Lower
- Dimensions: 12 x 18
Recreation
- Level: Lower
- Dimensions: 22 x 19
Sunroom
- Level: First
- Dimensions: 12 x 12
Heating
- Forced Air, Fireplace(s), Gas
Cooling
- Central Air
Appliances
- Included: Dryer, Dishwasher, Microwave, Range, Refrigerator, Washer
- Laundry: In Hall, Main Level
Features
- Built-in Features, Chandelier, Entrance Foyer, Kitchen Island, Primary Downstairs, Open Floorplan, Pantry, Recessed Lighting, Vaulted Ceiling(s), Walk-In Closet(s)
- Basement: Partially Finished
- Number of fireplaces: 1
- Fireplace features: Gas Log, Living Room, Gas
Interior area
- Total structure area: 2,442
- Total interior livable area: 2,442 sqft
- Finished area above ground: 1,832
- Finished area below ground: 610
Video & virtual tour
Property
Parking
- Total spaces: 2
- Parking features: Direct Access
- Garage spaces: 2
Features
- Levels: One
- Stories: 1
- Patio & porch: Awning(s), Patio
- Exterior features: Awning(s), Gas Grill
Lot
- Size: 0.33 Acres
Details
- Parcel number: 7100509034
Construction
Type & style
- Home type: SingleFamily
- Architectural style: Ranch
- Property subtype: Single Family Residence
Materials
- Stone, Vinyl Siding
- Foundation: Block
- Roof: Asphalt,Fiberglass
Condition
- Year built: 2013
Utilities & green energy
- Sewer: Public Sewer
- Water: Public
Community & HOA
Community
- Security: Security System
- Subdivision: Crooked Crk Allot
HOA
- Has HOA: Yes
- Services included: Common Area Maintenance
- HOA fee: $100 annually
- HOA name: Crooked Creek
Location
- Region: Wooster
Financial & listing details
- Price per square foot: $174/sqft
- Tax assessed value: $332,650
- Annual tax amount: $4,770
- Date on market: 6/24/2026
- Cumulative days on market: 4 days
- Listing terms: Cash,Conventional,FHA,VA Loan
Estimated market value
Not available
Estimated sales range
Not available
Not available
Price history
| Date | Event | Price |
|---|---|---|
| 8/24/2026 | Pending sale | $425,000$174/sqft |
Source:  MLS Now #5221707 Report a problem MLS Now #5221707 Report a problem | ||
| 6/24/2026 | Listed for sale | $425,000$174/sqft |
Source: MLS Now #5221707 Report a problem | ||
| 7/19/2025 | Listing removed | $425,000$174/sqft |
Source: MLS Now #5117058 Report a problem | ||
| 6/30/2025 | Contingent | $425,000$174/sqft |
Source: MLS Now #5117058 Report a problem | ||
| 6/10/2025 | Price change | $425,000-3.2%$174/sqft |
Source: MLS Now #5117058 Report a problem | ||
| 5/1/2025 | Listed for sale | $439,000+945.2%$180/sqft |
Source: MLS Now #5117058 Report a problem | ||
| 8/30/2013 | Sold | $42,000$17/sqft |
Source: Public Record Report a problem | ||
Public tax history
| Year | Property taxes | Tax assessment |
|---|---|---|
| 2024 | $4,421 -0.5% | $116,430 |
| 2023 | $4,445 | $116,430 |
| 2022 | -- | -- |
| 2021 | $4,655 +5.5% | $95,430 |
| 2020 | $4,413 +17.5% | $95,430 +19.9% |
| 2019 | $3,755 -0.3% | $79,570 |
| 2018 | $3,766 +0.6% | $79,570 |
| 2017 | $3,744 -3.9% | $79,570 +3.9% |
| 2016 | $3,894 +1.9% | $76,560 |
| 2015 | $3,823 +20.9% | $76,560 +40.5% |
| 2014 | $3,162 +322.1% | $54,490 +325% |
| 2013 | $749 +0% | $12,820 |
| 2012 | $749 +0.1% | $12,820 |
| 2011 | $748 +4.7% | $12,820 |
| 2010 | $714 +10% | $12,820 |
| 2009 | $650 +2.5% | $12,820 |
| 2008 | $634 | $12,820 |
Find assessor info on the county website
Monthly payment
Est. payment
Payment breakdown
Explore the cost of this home by adjusting the details. Changes won't be saved.Climate risks
Neighborhood: 44691
Nearby schools
GreatSchools rating
- 8/10Edgewood Middle SchoolGrades: 5-7Distance: 2.2 mi
- 5/10Wooster High SchoolGrades: 8-12Distance: 2.3 mi
- 8/10Kean Elementary SchoolGrades: K-4Distance: 2.4 mi
Schools provided by the listing agent
- District: Wooster City - 8510
Source: MLS Now. This data may not be complete. We recommend contacting the local school district to confirm school assignments for this home.
- $424,9003 bd2 ba1.8k sqft5124 Crooked Creek Dr, Wooster, OH 44691Off Market
- $81,630-- bd-- ba-- sqft5080 Crooked Creek Dr, Wooster, OH 44691Off Market
- $449,0004 bd2 ba2.2k sqft5090 Crooked Creek Dr, Wooster, OH 44691Off Market
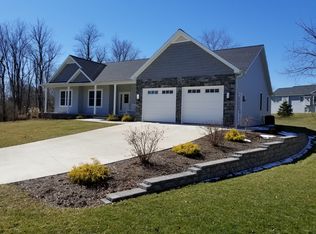
- $345,0003 bd3 ba1.6k sqft5119 Settlers Trce, Wooster, OH 44691Sold
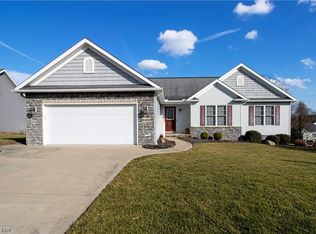
- $369,9003 bd2 ba1.6k sqft5101 Settlers Trce, Wooster, OH 44691Off Market
- $412,1003 bd2 ba1.8k sqft5140 Crooked Creek Dr, Wooster, OH 44691Off Market
- $384,6003 bd1 ba1.6k sqft5083 Settlers Trce, Wooster, OH 44691Off Market
- $420,5003 bd3 ba1.6k sqft5137 Settlers Trce, Wooster, OH 44691Off Market
A local agent can set up tours, give advice and negotiate with sellers.
A local lender can help you make sure your offer is ready when you are.
Similar homes
- $369,0003 bd2 ba1.6k sqft2607 Schellin Rd, Wooster, OH 44691For Sale
 MLS ID #5236102, Cindy A McCory, RE/MAX Showcase. MLS Now
 - $399,0004 bd3 ba2.3k sqft2619 Melrose Dr, Wooster, OH 44691For Sale
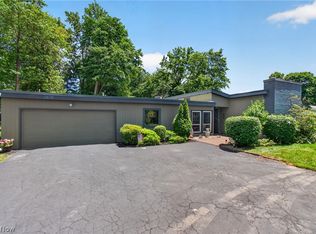 MLS ID #5223133, Lauren B Mingay, RE/MAX Showcase. MLS Now
 - $--3 bd2 ba1.6k sqft3932 Columbus Rd, Wooster, OH 44691Auction
 MLS ID #5235439, Kristen Kiko, Kiko. MLS Now
 - $375,0004 bd3 ba2.1k sqft1611 Wildwood Dr, Wooster, OH 44691For Sale
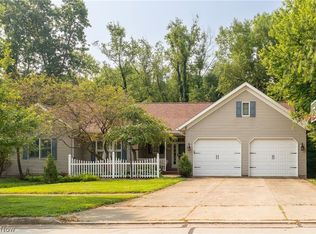 MLS ID #5232258, Lauren B Mingay, RE/MAX Showcase. MLS Now
 - $379,0003 bd4 ba3.1k sqft301 Miller Lake Rd, Wooster, OH 44691For SaleMLS ID #5234232, Cindy A McCory, RE/MAX Showcase. MLS Now
- $469,0004 bd3 ba3.4k sqft2256 Canterbury Ln, Wooster, OH 44691For SaleMLS ID #5236315, Kristen Kiko, Kiko. MLS Now
- $305,0003 bd2 ba1.6k sqft4852 Oasis Ave, Wooster, OH 44691For SaleMLS ID #5203803, Eli Troyer, Kaufman Realty & Auction, LLC. MLS Now
- $334,9003 bd2 ba2.7k sqft240 Winkler Dr, Wooster, OH 44691For SaleMLS ID #5224762, Heather K Emmert, Next Door Realty LLC. MLS Now
- $470,5004 bd4 ba3.1k sqft1745 Sherck Blvd, Wooster, OH 44691For SaleMLS ID #5221932, Genet Zuercher, Keller Williams Legacy Group Realty. MLS Now
- $354,9003 bd2 ba1.7k sqft4341 Canal Rd, Wooster, OH 44691For SaleMLS ID #5230123, Jessica Jalowiec, RE/MAX Edge Realty. MLS Now
- $335,0004 bd4 ba2.3k sqft1220 Kieffer St, Wooster, OH 44691For SaleMLS ID #5232485, Brian Teter, Berkshire Hathaway HomeServices Professional Realty. MLS Now
- $400,0003 bd3 ba2.5k sqft6828 Angling Rd, Wooster, OH 44691For SaleMLS ID #5230074, Genet Zuercher, Keller Williams Legacy Group Realty. MLS Now
- $439,9004 bd3 ba3.1k sqft1191 Jesse Owens Dr, Wooster, OH 44691For SaleMLS ID #5216074, Luke Given, RE/MAX Showcase. MLS Now
- $324,9003 bd2 ba1.7k sqft738 Danberry Dr, Wooster, OH 44691For SaleMLS ID #5207130, Amy Marinello, Berkshire Hathaway HomeServices Professional Realty. MLS Now
- $239,0004 bd2 ba1.5k sqft3300 Fredericksburg Rd, Wooster, OH 44691For SaleMLS ID #5239408, Scott Davis, Cutler Real Estate. MLS Now
- $285,0002 bd3 ba2.4k sqft3671 Dornoch Dr, Wooster, OH 44691For SaleMLS ID #5230318, Sylvia Incorvaia, EXP Realty, LLC.. MLS Now
- $499,9994 bd3 ba3k sqft2883 Mara Loma Cir, Wooster, OH 44691For SaleMLS ID #5216675, Patrick N Kaufman, Kaufman Realty & Auction, LLC.. MLS Now
- $575,0004 bd3 ba2.8k sqft869 Meadow Ln, Wooster, OH 44691For SaleMLS ID #5181022, Jonathan Minerick, Homecoin.com. MLS Now
- $369,9003 bd2 ba2.5k sqft11050 E Easton Rd, Rittman, OH 44270For SaleMLS ID #5238896, Brian Leatherman, The Milton Corporation. MLS Now
- $269,9994 bd2 ba1.6k sqft3678 Mechanicsburg Rd, Wooster, OH 44691For SaleMLS ID #5218554, Tracy Jones, Keller Williams Elevate. MLS Now
