Dreaming of a lake front property? This well cared for former Parade of Homes house will fit your needs. The views from the kitchen, family room and primary suite offer a vacation like feel that provide a peaceful way to start your day and a gorgeous backdrop for entertaining all day and into the evening. The home is well set up for a couple or a larger family with living space on the main floor as beautifully appointed finished basement with plenty of room to gather, workout, take a sauna, or get creative in the flexible workspace. If you are looking for a home built with an attention to craftsmanship, this is your home! Come in and reimagine it with your own flair!
Active
Price cut: $16K (7/6)
$439,000
4366 Woodlake Trl, Wooster, OH 44691
3beds
4,169sqft
:
Get pre-qualified$2,999/mo
Single Family Residence
Built in 1994
0.38 Acres Lot
$-- Zestimate®
$105/sqft
$75/mo HOA
What's special
Lake front propertyFlexible workspaceBeautifully appointed finished basementVacation like feelGorgeous backdrop for entertaining
- 6 days |
- 545 |
- 8 |
Zillow last checked:
Listing updated:
Listed by:
Lisa Wagoner 330-321-4091 lisawagonerhomesales@gmail.com,
Berkshire Hathaway HomeServices Professional Realty
Source: MLS Now,MLS#: 5233225 Originating MLS: Wayne Holmes Association of REALTORS
Originating MLS: Wayne Holmes Association of REALTORSFacts & features
Interior
Bedrooms & bathrooms
- Bedrooms: 3
- Bathrooms: 4
- Full bathrooms: 3
- 1/2 bathrooms: 1
- Main level bathrooms: 3
- Main level bedrooms: 3
Primary bedroom
- Level: First
- Dimensions: ND x ND
Bedroom
- Features: Built-in Features
- Level: First
- Dimensions: ND x ND
Bedroom
- Features: Built-in Features
- Level: First
- Dimensions: ND x ND
Primary bathroom
- Features: High Ceilings, Soaking Tub
- Level: First
- Dimensions: ND x ND
Bathroom
- Level: First
- Dimensions: ND x ND
Bathroom
- Level: First
- Dimensions: ND x ND
Bathroom
- Features: Sauna
- Level: Basement
- Dimensions: ND x ND
Bonus room
- Level: Basement
- Dimensions: ND x ND
Den
- Level: First
- Dimensions: ND x ND
Dining room
- Level: First
- Dimensions: ND x ND
Eat in kitchen
- Features: Fireplace
- Level: First
- Dimensions: ND x ND
Family room
- Features: Bookcases, Built-in Features, Fireplace
- Level: First
- Dimensions: ND x ND
Great room
- Features: Bookcases, Built-in Features, Fireplace
- Level: Basement
- Dimensions: ND x ND
Workshop
- Features: Built-in Features
- Level: Basement
- Dimensions: ND x ND
Heating
- Forced Air, Fireplace(s), Gas
Cooling
- Central Air
Appliances
- Laundry: Main Level
Features
- Bookcases, Built-in Features, Chandelier, Entrance Foyer, Eat-in Kitchen, High Ceilings, His and Hers Closets, Multiple Closets, Soaking Tub, Sauna, Wired for Sound
- Basement: Full,Finished,Walk-Out Access
- Number of fireplaces: 2
- Fireplace features: Basement, Family Room, Glass Doors, Kitchen, Gas
Interior area
- Total structure area: 4,169
- Total interior livable area: 4,169 sqft
- Finished area above ground: 2,269
- Finished area below ground: 1,900
Video & virtual tour
Property
Parking
- Total spaces: 2
- Parking features: Attached, Driveway, Garage
- Attached garage spaces: 2
Features
- Levels: One
- Stories: 1
- Patio & porch: Awning(s), Deck
- Exterior features: Awning(s)
- Has view: Yes
- View description: Lake
- Has water view: Yes
- Water view: Lake
- Waterfront features: Lake Front, Waterfront
- Frontage type: Lakefront
Lot
- Size: 0.38 Acres
- Features: Lake Front, Views, Waterfront
Details
- Parcel number: 6702863048
- Special conditions: Standard
Construction
Type & style
- Home type: SingleFamily
- Architectural style: Ranch
- Property subtype: Single Family Residence
Materials
- Cedar, Vinyl Siding
- Foundation: Block
- Roof: Shingle
Condition
- Updated/Remodeled
- Year built: 1994
Utilities & green energy
- Sewer: Public Sewer
- Water: Public
Community & HOA
Community
- Subdivision: Deer Creek Dev
HOA
- Has HOA: Yes
- Services included: Common Area Maintenance
- HOA fee: $900 annually
- HOA name: Deer Creek
Location
- Region: Wooster
Financial & listing details
- Price per square foot: $105/sqft
- Tax assessed value: $347,320
- Annual tax amount: $4,981
- Date on market: 8/3/2026
- Cumulative days on market: 371 days
Estimated market value
Not available
Estimated sales range
Not available
Not available
Price history
| Date | Event | Price |
|---|---|---|
| 7/6/2026 | Price change | $439,000-3.5%$105/sqft |
Source:  MLS Now #5145207 Report a problem MLS Now #5145207 Report a problem | ||
| 6/14/2026 | Price change | $455,000-2.2%$109/sqft |
Source: MLS Now #5145207 Report a problem | ||
| 5/3/2026 | Price change | $465,000-4.1%$112/sqft |
Source: MLS Now #5145207 Report a problem | ||
| 3/26/2026 | Price change | $485,000-4.7%$116/sqft |
Source: MLS Now #5145207 Report a problem | ||
| 1/30/2026 | Price change | $509,000-2.1%$122/sqft |
Source: MLS Now #5145207 Report a problem | ||
| 8/3/2025 | Listed for sale | $520,000$125/sqft |
Source: MLS Now #5145207 Report a problem | ||
Public tax history
| Year | Property taxes | Tax assessment |
|---|---|---|
| 2024 | $5,040 +0.1% | $121,560 |
| 2023 | $5,038 +12.2% | $121,560 +41% |
| 2022 | $4,488 -3.1% | $86,210 |
| 2021 | $4,630 +5.5% | $86,210 |
| 2020 | $4,389 +7.9% | $86,210 +12.4% |
| 2019 | $4,067 -0.3% | $76,710 |
| 2018 | $4,078 +0.6% | $76,710 |
| 2017 | $4,054 +3.5% | $76,710 +12.5% |
| 2016 | $3,916 +1.9% | $68,200 |
| 2015 | $3,845 0% | $68,200 |
| 2014 | $3,847 -5.4% | $68,200 -4.5% |
| 2013 | $4,068 +0% | $71,380 |
| 2012 | $4,067 +0.1% | $71,380 |
| 2011 | $4,063 -1.5% | $71,380 -6% |
| 2010 | $4,127 +12.7% | $75,940 |
| 2009 | $3,663 -2.4% | $75,940 |
| 2008 | $3,752 +5.9% | $75,940 +7.2% |
| 2007 | $3,543 +1.4% | $70,860 |
| 2006 | $3,495 | $70,860 |
| 2005 | -- | $70,860 +7.4% |
| 2004 | $3,394 +12.2% | $65,970 |
| 2003 | $3,025 +2.4% | $65,970 |
| 2002 | $2,954 +1.5% | $65,970 +5% |
| 2001 | $2,909 -0.1% | $62,810 |
| 2000 | $2,913 | $62,810 |
Find assessor info on the county website
Monthly payment
Est. payment
Payment breakdown
Explore the cost of this home by adjusting the details. Changes won't be saved.Climate risks
Neighborhood: 44691
Nearby schools
GreatSchools rating
- 8/10Kean Elementary SchoolGrades: K-4Distance: 1.3 mi
- 5/10Wooster High SchoolGrades: 8-12Distance: 1.1 mi
- 8/10Edgewood Middle SchoolGrades: 5-7Distance: 1.7 mi
Schools provided by the listing agent
- District: Wooster City - 8510
Source: MLS Now. This data may not be complete. We recommend contacting the local school district to confirm school assignments for this home.
- $533,6005 bd4 ba3.9k sqft4350 Woodlake Trl, Wooster, OH 44691Off Market

- $388,3003 bd2 ba2k sqft4355 Woodlake Trl, Wooster, OH 44691Off Market
- $477,3004 bd4 ba2.5k sqft4384 Woodlake Trl, Wooster, OH 44691Off Market
- $399,8003 bd2 ba2k sqft4343 Woodlake Trl, Wooster, OH 44691Off Market
- $481,1002 bd3 ba1.8k sqft4334 Woodlake Trl, Wooster, OH 44691Off Market
- $457,0004 bd3 ba4k sqft4400 Woodlake Trl, Wooster, OH 44691Sold
- $841,5004 bd5 ba4.4k sqft4373 Huntington Woods, Wooster, OH 44691Off Market
- $529,6004 bd5 ba2.9k sqft4405 Huntington Woods, Wooster, OH 44691Off Market
A local agent can set up tours, give advice and negotiate with sellers.
A local lender can help you make sure your offer is ready when you are.
Similar homes
- $379,0003 bd4 ba3.1k sqft301 Miller Lake Rd, Wooster, OH 44691For Sale
 MLS ID #5234232, Cindy A McCory, RE/MAX Showcase. MLS Now
 - $449,9003 bd2 ba4.3k sqft124 Cannon Dr, Wooster, OH 44691For Sale
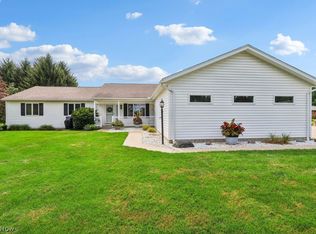 MLS ID #5226156, Laura Rood, Howard Hanna. MLS Now
 - $530,0003 bd4 ba3.9k sqft6970 Canaan Center Rd, Wooster, OH 44691For Sale
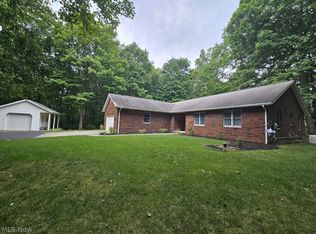 MLS ID #5234653, Clarica J Meigs, Howard Hanna. MLS Now
 - $385,0005 bd4 ba3.4k sqft2220 Dorchester Rd, Wooster, OH 44691For Sale
 MLS ID #5234647, Scott Davis, Cutler Real Estate. MLS Now
 - $425,0003 bd2 ba2.4k sqft5110 Crooked Creek Dr, Wooster, OH 44691For SaleMLS ID #5221707, Cindy A McCory, RE/MAX Showcase. MLS Now
- $375,0004 bd3 ba2.1k sqft1611 Wildwood Dr, Wooster, OH 44691For SaleMLS ID #5232258, Lauren B Mingay, RE/MAX Showcase. MLS Now
- $445,0004 bd6 ba4k sqft2208 Cleveland Rd, Wooster, OH 44691For SaleMLS ID #5210971, D. Michael Bomboris, RE/MAX Showcase. MLS Now
- $470,5004 bd4 ba3.1k sqft1745 Sherck Blvd, Wooster, OH 44691For SaleMLS ID #5221932, Genet Zuercher, Keller Williams Legacy Group Realty. MLS Now
- $399,0004 bd3 ba2.3k sqft2619 Melrose Dr, Wooster, OH 44691For SaleMLS ID #5223133, Lauren B Mingay, RE/MAX Showcase. MLS Now
- $425,0003 bd3 ba3k sqft1970 Burnetts Corner Rd, Wooster, OH 44691For SaleMLS ID #5218096, Tina M Bagnoli, Keller Williams Legacy Group Realty. MLS Now
- $449,9004 bd3 ba2.5k sqft1269 Jesse Owens Dr, Wooster, OH 44691For SaleMLS ID #5232293, Scott A Marvin, Team Results Realty. MLS Now
- $284,9003 bd3 ba2.7k sqft306 Winkler Dr, Wooster, OH 44691For SaleMLS ID #5231819, Brendan Taylor, RE/MAX Trends Realty. MLS Now
- $399,0006 bd3 ba3.6k sqft851 Park Blvd, Wooster, OH 44691For SaleMLS ID #5202701, Monica E Madera, Keller Williams Elevate. MLS Now
- $439,9004 bd3 ba3.1k sqft1191 Jesse Owens Dr, Wooster, OH 44691For SaleMLS ID #5216074, Luke Given, RE/MAX Showcase. MLS Now
- $499,9994 bd3 ba3k sqft2883 Mara Loma Cir, Wooster, OH 44691For SaleMLS ID #5216675, Patrick N Kaufman, Kaufman Realty & Auction, LLC.. MLS Now
- $650,0006 bd4 ba4k sqft3516 Briarwood Dr, Wooster, OH 44691For SaleMLS ID #5230118, Christina Moretti, EXP Realty, LLC.. MLS Now
- $375,0004 bd4 ba3.1k sqft1565 Willoughby Dr, Wooster, OH 44691For SaleMLS ID #5217761, Melissa Mariola-Davis, Cutler Real Estate. MLS Now
- $400,0003 bd3 ba2.5k sqft6828 Angling Rd, Wooster, OH 44691For SaleMLS ID #5230074, Genet Zuercher, Keller Williams Legacy Group Realty. MLS Now
- $385,0004 bd2 ba2.6k sqft944 Northwestern Ave, Wooster, OH 44691For SaleMLS ID #5214569, Cindy A McCory, RE/MAX Showcase. MLS Now
- $349,0003 bd2 ba2.7k sqft240 Winkler Dr, Wooster, OH 44691For SaleMLS ID #5224762, Heather K Emmert, Next Door Realty LLC. MLS Now
