Offering a 5-bedroom Amish home sitting on 2.324 acres. Home built in 2000 with 2,570 Square Feet of Living Space plus the full walkout basement. Hardwood floors throughout. Home has two new chimneys (house & bakery). Newer back deck with Trex. Main floor includes the kitchen, dining room, large living room (hard-wired for a couple of outlets), primary bedroom, and a full bathroom. Full Bathroom just finished a remodel, featuring new flooring and they are waiting on the custom cabinets to get finished. 4 Bedrooms on the second floor with one of the rooms having new LV Flooring. Full unfinished walkout basement. Icehouse under the porch. Barn features 3 stalls, loft is designed for chickens/poultry, an area for buggies and a workshop. Fenced pasture. Orchard of Fruit Trees. An air pressure tank runs the water pump; the electric wiring to the well is not currently connected. Electric meter has been removed from the property.
Attached to the home use to be one of the best bakeries on the Western Part of the County. Bakery is wired for electric. Bakery has two storage rooms and a garage/ 1bay to make supply deliveries a little easier. Sitting on the corner of State Route 39 and County Road 51 North, is sure to bring in the traffic.
This property is full of potential…. Whether you are looking to lay roots, start a unique traveling experience or a business with a great location.
Active
$380,000
12305 State Route 39, Big Prairie, OH 44611
5beds
2,570sqft
Single Family Residence
Built in 2000
2.32 Acres Lot
$-- Zestimate®
$148/sqft
$-- HOA
What's special
Orchard of fruit treesPrimary bedroomFenced pastureFull unfinished walkout basementDining roomHardwood floors throughoutIcehouse under the porch
- 22 days
- 676
- 17
Zillow last checked:
Listing updated:
Listed by:
Tina A Owens 330-231-0733 tina@owensrealestatefirm.com,
Owens Real Estate Firm, Inc.
Source: MLS Now,MLS#: 5234673 Originating MLS: Wayne Holmes Association of REALTORS
Originating MLS: Wayne Holmes Association of REALTORSFacts & features
Interior
Bedrooms & bathrooms
- Bedrooms: 5
- Bathrooms: 3
- Full bathrooms: 2
- 1/2 bathrooms: 1
- Main level bathrooms: 2
- Main level bedrooms: 1
Heating
- Fireplace(s), Wood
Cooling
- None
Features
- Basement: Full,Unfinished,Walk-Out Access
- Has fireplace: No
- Fireplace features: Wood Burning
Interior area
- Total structure area: 2,570
- Total interior livable area: 2,570 sqft
- Finished area above ground: 2,570
Property
Parking
- Parking features: Driveway
Features
- Levels: Two
- Stories: 2
Lot
- Size: 2.32 Acres
Details
- Additional structures: Barn(s)
- Parcel number: 1400184.001
Construction
Type & style
- Home type: SingleFamily
- Architectural style: Conventional
- Property subtype: Single Family Residence
Materials
- Vinyl Siding
- Roof: Shingle
Condition
- Updated/Remodeled
- Year built: 2000
Utilities & green energy
- Sewer: Septic Tank
- Water: Well
Community & HOA
HOA
- Has HOA: No
Location
- Region: Big Prairie
Financial & listing details
- Price per square foot: $148/sqft
- Tax assessed value: $328,690
- Annual tax amount: $4,897
- Date on market: 8/8/2026
- Cumulative days on market: 24 days
Estimated market value
Not available
Estimated sales range
Not available
Not available
Price history
| Date | Event | Price |
|---|---|---|
| 8/8/2026 | Listed for sale | $380,000+38.2%$148/sqft |
Source:  MLS Now #5234673 Report a problem MLS Now #5234673 Report a problem | ||
| 4/20/2015 | Sold | $275,000$107/sqft |
Source: Public Record Report a problem | ||
Public tax history
| Year | Property taxes | Tax assessment |
|---|---|---|
| 2024 | $4,585 +1.8% | $115,050 |
| 2023 | $4,506 -4.9% | $115,050 |
| 2022 | $4,741 +2.7% | $115,050 +10.7% |
| 2021 | $4,617 +2.2% | $103,900 |
| 2020 | $4,520 +2.4% | $103,900 |
| 2019 | $4,415 +3.7% | $103,900 +7.5% |
| 2018 | $4,255 | $96,620 |
| 2017 | $4,255 | $96,620 |
| 2016 | $4,255 +4.7% | $96,620 +3.2% |
| 2015 | $4,065 -0.5% | $93,630 |
| 2014 | $4,085 +92.1% | $93,630 |
| 2013 | $2,126 -50% | $93,630 +0.6% |
| 2011 | $4,253 +0.1% | $93,100 |
| 2010 | $4,248 -33.6% | $93,100 -9.1% |
| 2009 | $6,394 | $102,390 |
Find assessor info on the county website
Monthly payment
Est. payment
Payment breakdown
Explore the cost of this home by adjusting the details. Changes won't be saved.Climate risks
Neighborhood: 44611
Nearby schools
Schools provided by the listing agent
- District: West Holmes LSD - 3802
Source: MLS Now. This data may not be complete. We recommend contacting the local school district to confirm school assignments for this home.
- $168,1002 bd1 ba1k sqft12265 State Route 39, Big Prairie, OH 44611Off Market
- $338,200-- bd2 ba1.3k sqft12251 State Route 39, Big Prairie, OH 44611Off Market
- $63,490-- bd-- ba-- sqft12245 State Route 39, Big Prairie, OH 44611Off Market
- $157,500-- bd1 ba1.6k sqft6136 County Road 51, Big Prairie, OH 44611Sold
Similar homes
- $350,0004 bd2 ba2.6k sqft944 Mill Rd, Loudonville, OH 44842For Sale
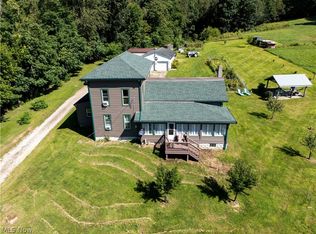 MLS ID #5240434, Tracy L Kauffman, Howard Hanna Real Estate Services. MLS Now
 - $379,0004 bd2 ba1.7k sqft450 S Wells St, Shreve, OH 44676For Sale
 MLS ID #5235458, Evonne M Snyder, RE/MAX Showcase. MLS Now
 - $425,0004 bd2 ba2.4k sqft2445 S Elyria Rd, Wooster, OH 44691For Sale
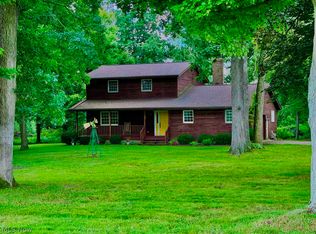 MLS ID #5238805, Steve Burgan, Howard Hanna. MLS Now
 - $349,9003 bd3 ba2.9k sqft741 Pennell Dr, Loudonville, OH 44842For Sale
 MLS ID #5240034, Tracy L Kauffman, Howard Hanna Real Estate Services. MLS Now
