Welcome to your private retreat in the gated community of Lake Buckhorn, offering lake access, recreation, and peaceful wooded surroundings. Situated on approximately one acre across three lots, this beautifully updated home features an open floor plan with a spacious kitchen, dining, and living area centered around a cozy wood-burning fireplace. The main-floor owner’s suite includes a full bath and a private laundry. A bonus room, counted as a 5th bedroom on the auditor’s card, offers flexibility as a family room, office, or guest space with sliding glass doors leading to a patio and freestanding firepit. Enjoy the full-length screened porch with ceiling fans overlooking the wooded property. The lower level includes 3 large bedrooms, a full bath, laundry, and utility/storage room. Three-car garage plus storage building. Association and membership fees apply - contact LBPOA directly for details.
Active
Price cut: $10K (8/31)
$419,900
2773 Stammheim Dr, Millersburg, OH 44654
5beds
3,128sqft
Single Family Residence
Built in 1973
1 Acres Lot
$-- Zestimate®
$134/sqft
$99/mo HOA
What's special
Open floor planLake accessBeautifully updated homePeaceful wooded surroundingsSpacious kitchen
- 114 days
- 451
- 11
Zillow last checked:
Listing updated:
Listed by:
Sheri M Fortune 740-622-0700 agentsrealty@roadrunner.com,
Agents Realty & Auction Service,
Mary Mason 740-622-0700,
Agents Realty & Auction Service
Source: MLS Now,MLS#: 5209247 Originating MLS: Other/Unspecificed
Originating MLS: Other/UnspecificedFacts & features
Interior
Bedrooms & bathrooms
- Bedrooms: 5
- Bathrooms: 3
- Full bathrooms: 2
- 1/2 bathrooms: 1
- Main level bathrooms: 2
- Main level bedrooms: 2
Primary bedroom
- Description: Flooring: Carpet
- Level: First
Bedroom
- Description: Flooring: Carpet
- Level: Lower
Bedroom
- Description: Flooring: Carpet
- Level: Lower
Bedroom
- Description: Flooring: Carpet
- Level: Lower
Primary bathroom
- Description: Flooring: Luxury Vinyl Tile
- Level: First
Bathroom
- Description: Flooring: Tile
- Level: Lower
Other
- Level: First
Dining room
- Description: Flooring: Wood
- Level: First
Entry foyer
- Description: Flooring: Tile
- Level: First
Family room
- Description: Flooring: Carpet
- Level: First
Kitchen
- Description: Flooring: Wood
- Level: First
Laundry
- Description: Flooring: Tile
- Level: Lower
Living room
- Description: Flooring: Wood
- Level: First
Utility room
- Description: Flooring: Concrete
- Level: Lower
Heating
- Baseboard, Electric, Forced Air, Fireplace(s), Propane, Wood
Cooling
- Central Air
Appliances
- Included: Dryer, Dishwasher, Freezer, Disposal, Microwave, Range, Refrigerator, Washer
- Laundry: In Basement, Main Level
Features
- Beamed Ceilings, Built-in Features, Ceiling Fan(s), Eat-in Kitchen
- Basement: Full,Finished
- Number of fireplaces: 1
- Fireplace features: Wood Burning
Interior area
- Total structure area: 3,128
- Total interior livable area: 3,128 sqft
- Finished area above ground: 1,564
- Finished area below ground: 1,564
Video & virtual tour
Property
Parking
- Total spaces: 3
- Parking features: Driveway, Detached, Garage, Paved
- Garage spaces: 3
Features
- Levels: Two,One
- Stories: 1
- Patio & porch: Deck, Enclosed, Patio, Porch
- Fencing: Invisible
- Has view: Yes
- View description: Trees/Woods
- Waterfront features: Lake Privileges
Lot
- Size: 1 Acres
- Features: Rolling Slope
- Topography: Hill
Details
- Additional structures: Outbuilding
- Parcel number: 1302117.000 1302119000 1302118000
- Special conditions: Standard
Construction
Type & style
- Home type: SingleFamily
- Architectural style: Conventional
- Property subtype: Single Family Residence
Materials
- Vinyl Siding
- Roof: Asphalt,Fiberglass
Condition
- Year built: 1973
Utilities & green energy
- Sewer: Septic Tank
- Water: Public
Community & HOA
Community
- Features: Common Grounds/Area, Lake, Other, Playground, Park, Tennis Court(s)
- Subdivision: Lake Buckhorn Sub Map #4
HOA
- Has HOA: Yes
- Services included: Common Area Maintenance, None, Other, Recreation Facilities, Reserve Fund, Security
- HOA fee: $1,185 annually
- HOA name: Lake Buckhorn
Location
- Region: Millersburg
Financial & listing details
- Price per square foot: $134/sqft
- Annual tax amount: $3,675
- Date on market: 5/12/2026
- Cumulative days on market: 114 days
Estimated market value
Not available
Estimated sales range
Not available
Not available
Price history
| Date | Event | Price |
|---|---|---|
| 8/31/2026 | Price change | $419,900-2.3%$134/sqft |
Source:  MLS Now #5209247 Report a problem MLS Now #5209247 Report a problem | ||
| 5/12/2026 | Listed for sale | $429,900$137/sqft |
Source: MLS Now #5209247 Report a problem | ||
Public tax history
Tax history is unavailable.
Monthly payment
Est. payment
Payment breakdown
Explore the cost of this home by adjusting the details. Changes won't be saved.Climate risks
Neighborhood: Lake Buckhorn
Nearby schools
Schools provided by the listing agent
- District: West Holmes LSD - 3802
Source: MLS Now. This data may not be complete. We recommend contacting the local school district to confirm school assignments for this home.
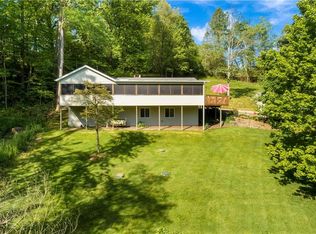
- $357,9005 bd3 ba3.1k sqft2773 Stammheim Dr #885, Millersburg, OH 44654Off Market
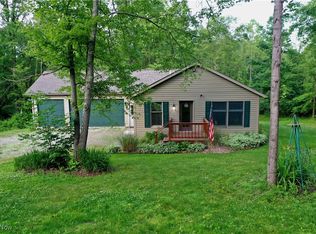
- $309,3002 bd2 ba1k sqft2770 Stammheim Dr LOT 960, Millersburg, OH 44654Off Market
- $299,0002 bd2 ba-- sqft2770 Stammheim Dr, Millersburg, OH 44654Sold
- $236,900-- bd-- ba-- sqft2703 Stammheim Dr LOT 878, Millersburg, OH 44654Off Market
Similar homes
- $350,0003 bd2 ba2k sqft2699 Ruswil Dr, Millersburg, OH 44654For Sale
 MLS ID #5229754, Thomas F Kirchendorfer, The Right Choice- Kirch Realty. MLS Now
 - $365,0002 bd2 ba1.6k sqft7917 Flawil Dr, Millersburg, OH 44654For Sale
 MLS ID #5214613, Thomas F Kirchendorfer, The Right Choice- Kirch Realty. MLS Now
 - $529,5004 bd4 ba2.4k sqft2653 Constance Dr, Millersburg, OH 44654For Sale
 MLS ID #5218821, Thomas F Kirchendorfer, The Right Choice- Kirch Realty. MLS Now
 - $325,0003 bd3 ba2.5k sqft126 Stony Creek Dr, Millersburg, OH 44654For Sale
 MLS ID #5190887, Robby Starner, Howard Hanna Real Estate Services. MLS Now
