Country Living with Character, Space, & Stunning Views! Welcome home to this beautiful brick country retreat nestled on 2.8 picturesque acres with breathtaking views of the surrounding countryside. Combining timeless charm with thoughtful updates, this one-of-a-kind property offers the perfect blend of comfort, history, and peaceful rural living. Step inside the inviting foyer, featuring original doors from the historic Coshocton County Jail on Main Street, adding a truly distinctive touch you won't find anywhere else. The spacious main level offers an ideal layout for both everyday living and entertaining, including a large dining area, a gorgeous kitchen, nice large living room, a private home office, and a full bathroom complete with a walk-in shower and convenient first-floor laundry. Upstairs, you'll find three comfortable bedrooms and a second full bathroom, providing plenty of room for family or guests.
Outside, enjoy your own private oasis. Relax on the peaceful deck, unwind beside the tranquil fishpond, or take advantage of the 16' x 24' detached bonus building—perfect for a workshop, hobby space, or extra storage. An attached two-car garage completes this exceptional property. If you've been searching for a home with character, acreage, and unforgettable views, this country gem is one you won't want to miss! Call today for a private tour!
Active
Price cut: $5K (8/21)
$365,000
25200 State Route 621, Coshocton, OH 43812
3beds
1,992sqft
Single Family Residence
Built in 1973
2.8 Acres Lot
$-- Zestimate®
$183/sqft
$-- HOA
What's special
Private home officeThree comfortable bedroomsSpacious main levelPeaceful deckInviting foyerTranquil fishpondConvenient first-floor laundry
- 57 days
- 943
- 44
Likely to sell faster than
Zillow last checked:
Listing updated:
Listed by:
Sheila Shingleton 740-610-5032 sheilashingleton16@gmail.com,
Carol Goff & Associates
Source: MLS Now,MLS#: 5224946 Originating MLS: Guernsey-Muskingum Valley Association of REALTORS
Originating MLS: Guernsey-Muskingum Valley Association of REALTORSFacts & features
Interior
Bedrooms & bathrooms
- Bedrooms: 3
- Bathrooms: 2
- Full bathrooms: 2
- Main level bathrooms: 1
Heating
- Forced Air, Gas
Cooling
- Central Air
Appliances
- Laundry: Main Level
Features
- Basement: Concrete,Unfinished
- Number of fireplaces: 1
Interior area
- Total structure area: 1,992
- Total interior livable area: 1,992 sqft
- Finished area above ground: 1,992
Video & virtual tour
Property
Parking
- Total spaces: 2
- Parking features: Driveway, Garage
- Garage spaces: 2
Features
- Levels: Two
- Stories: 2
- Patio & porch: Deck, Patio
Lot
- Size: 2.8 Acres
Details
- Additional parcels included: 0170000023404
- Parcel number: 0170000023400
- Special conditions: Standard
Construction
Type & style
- Home type: SingleFamily
- Architectural style: Cape Cod
- Property subtype: Single Family Residence
Materials
- Brick, Vinyl Siding
- Roof: Asphalt,Fiberglass
Condition
- Year built: 1973
Utilities & green energy
- Sewer: Private Sewer
- Water: Well
Community & HOA
Community
- Subdivision: United States Military Lands
HOA
- Has HOA: No
Location
- Region: Coshocton
Financial & listing details
- Price per square foot: $183/sqft
- Tax assessed value: $219,560
- Annual tax amount: $2,665
- Date on market: 7/6/2026
- Cumulative days on market: 56 days
Estimated market value
Not available
Estimated sales range
Not available
Not available
Price history
| Date | Event | Price |
|---|---|---|
| 8/21/2026 | Price change | $365,000-1.4%$183/sqft |
Source:  MLS Now #5224946 Report a problem MLS Now #5224946 Report a problem | ||
| 7/26/2026 | Price change | $370,000-1.3%$186/sqft |
Source: MLS Now #5224946 Report a problem | ||
| 7/6/2026 | Listed for sale | $375,000$188/sqft |
Source: MLS Now #5224946 Report a problem | ||
Public tax history
| Year | Property taxes | Tax assessment |
|---|---|---|
| 2025 | $2,631 +0.5% | $76,850 |
| 2024 | $2,618 +20.2% | $76,850 +26.1% |
| 2023 | $2,178 -2.8% | $60,920 |
| 2022 | $2,240 0% | $60,920 |
| 2021 | $2,241 -0.6% | $60,920 +0.1% |
| 2020 | $2,255 -2.3% | $60,880 |
| 2019 | $2,308 +3.2% | $60,880 |
| 2018 | $2,236 +5.5% | $60,880 +7.5% |
| 2017 | $2,119 +5.7% | $56,655 |
| 2016 | $2,005 +100.1% | $56,655 |
| 2015 | $1,002 -49.1% | $56,655 +2.2% |
| 2014 | $1,968 | $55,426 0% |
| 2013 | $1,968 | $55,430 +0% |
| 2011 | -- | $55,426 |
| 2010 | $969 -49.5% | $55,426 |
| 2009 | $1,920 | $55,426 |
Find assessor info on the county website
Monthly payment
Est. payment
Payment breakdown
Explore the cost of this home by adjusting the details. Changes won't be saved.Climate risks
Neighborhood: 43812
Nearby schools
Schools provided by the listing agent
- District: River View LSD - 1603
Source: MLS Now. This data may not be complete. We recommend contacting the local school district to confirm school assignments for this home.
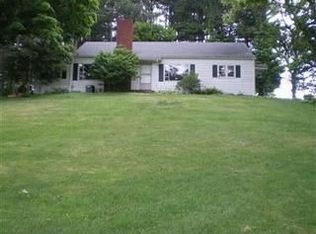
Similar homes
- $375,0003 bd4 ba2.5k sqft1865 Cassingham Hollow Dr, Coshocton, OH 43812For Sale
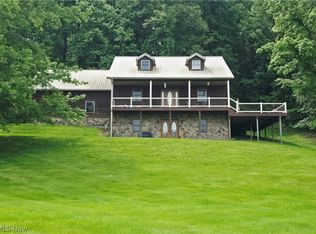 MLS ID #5198150, Sheila Shingleton, Carol Goff & Associates. MLS Now
 - $305,0003 bd2 ba2.3k sqft44480 Us Highway 36, Coshocton, OH 43812For Sale
 MLS ID #5240774, Tiffany A Bafford, Cutler Real Estate. MLS Now
 - $359,9002 bd1 ba1.4k sqft44845 State Route 541, Coshocton, OH 43812For Sale
 MLS ID #5237742, Devin Rivera, Century 21 Court Square Realty, Inc.. MLS Now
 - $299,9003 bd2 ba2.1k sqft701 Grace Ave, Coshocton, OH 43812For Sale
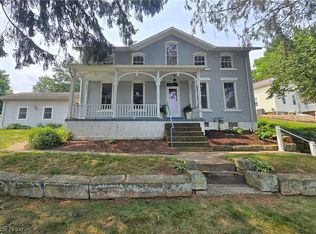 MLS ID #5231475, Sheila Shingleton, Carol Goff & Associates. MLS Now
 - $399,0003 bd2 ba2k sqft44513 County Road 27, Coshocton, OH 43812New Construction
 MLS ID #226014024, Angel R Perez, Coldwell Banker Realty. Columbus and Central Ohio Regional MLS
