Welcome home to this spacious property in Coshocton County with over 8 acres, a 3 car garage and intentional updates already done for you! This home features 4-bedrooms, 2.5-baths and is surrounded by rolling hills, wooded views, and adjoining public recreation land. The updated kitchen features stainless steel appliances, soft-close cabinetry, an island, and eat-in bar area, flowing into the dining and living spaces. The large family room offers additional living space and a cozy wood-burning stove. Upstairs, the spacious primary suite includes a private ensuite, walk-in closet, while the secondary bedrooms offer generous space and unique features, including a fireplace and multiple closets. The finished basement provides flexible space for a rec room, office, gym, or family room, along with laundry and storage. Outside, enjoy the in-ground pool, large yard, storage shed, wooded acreage, and peaceful country setting. A convenient half bath is located near the back entrance for easy pool access. Schedule your private showing today!
Active
Price cut: $5K (10/19)
$445,000
17123 County Road 7, Coshocton, OH 43812
4beds
--sqft
Single Family Residence
Built in 1980
8.59 Acres Lot
$-- Zestimate®
$--/sqft
$-- HOA
What's special
Private ensuiteIn-ground poolWooded acreagePeaceful country settingWooded viewsStorage shedAdjoining public recreation land
- 20 days
- 1,298
- 92
Zillow last checked:
Listing updated:
Listed by:
Lindsey Pettit 740-454-0500 info@tcrealtors.info,
Town & Country,
Sandy R Robertson 479-206-0930,
Town & Country
Source: MLS Now,MLS#: 5249803 Originating MLS: Guernsey-Muskingum Valley Association of REALTORS
Facts & features
Interior
Bedrooms & bathrooms
- Bedrooms: 4
- Bathrooms: 3
- Full bathrooms: 2
- 1/2 bathrooms: 1
- Main level bathrooms: 1
Heating
- Fireplace(s), Gas
Cooling
- Central Air
Features
- Basement: Finished
- Number of fireplaces: 2
Video & virtual tour
Property
Parking
- Total spaces: 3
- Parking features: Attached, Garage
- Attached garage spaces: 3
Features
- Levels: Three Or More
- Has private pool: Yes
Lot
- Size: 8.59 Acres
Details
- Additional parcels included: 0210000073301
- Parcel number: 0210000062400
- Special conditions: Standard
Construction
Type & style
- Home type: SingleFamily
- Architectural style: Colonial,Conventional
- Property subtype: Single Family Residence
Materials
- Brick, Vinyl Siding
- Roof: Shingle
Condition
- Year built: 1980
Utilities & green energy
- Sewer: Aerobic Septic, Septic Tank
- Water: Spring
Community & HOA
Community
- Subdivision: Usml
HOA
- Has HOA: No
Location
- Region: Coshocton
Financial & listing details
- Tax assessed value: $176,530
- Annual tax amount: $2,093
- Date on market: 10/3/2026
- Cumulative days on market: 23 days
- Listing terms: Cash,Conventional,FHA,USDA Loan,VA Loan
Estimated market value
Not available
Estimated sales range
Not available
Not available
Price history
| Date | Event | Price |
|---|---|---|
| 10/19/2026 | Price change | $445,000-1.1% |
Source:  MLS Now #5249803 Report a problem | ||
| 10/3/2026 | Listed for sale | $450,000+179.5% |
Source: MLS Now #5249803 Report a problem | ||
| 7/28/2016 | Sold | $161,000+3.9% |
Source: MLS Now #3776948 Report a problem | ||
| 2/10/2015 | Sold | $155,000 |
Source: MLS Now #3670985 Report a problem | ||
Public tax history
| Year | Property taxes | Tax assessment |
|---|---|---|
| 2025 | $2,352 +0.3% | $61,790 |
| 2024 | $2,345 +17.8% | $61,790 +13.9% |
| 2023 | $1,990 -2.7% | $54,260 |
| 2022 | $2,044 +12% | $54,260 +10.6% |
| 2021 | $1,825 +14.9% | $49,050 +13.5% |
| 2020 | $1,589 -2.5% | $43,230 |
| 2019 | $1,629 +4.1% | $43,230 +0% |
| 2018 | $1,565 +12.4% | $43,229 +18.7% |
| 2017 | $1,392 +13.4% | $36,432 |
| 2016 | $1,227 +93.1% | $36,432 |
| 2015 | $636 -44.3% | $36,432 +11.2% |
| 2014 | $1,142 | $32,771 +0% |
| 2013 | $1,142 | $32,770 0% |
| 2011 | -- | $32,771 |
| 2010 | -- | $32,771 |
| 2009 | -- | $32,771 |
Find assessor info on the county website
Monthly payment
Est. payment
Payment breakdown
Explore the cost of this home by adjusting the details. Changes won't be saved.Climate risks
Neighborhood: 43812
Nearby schools
Schools provided by the listing agent
- District: Ridgewood LSD - 1602
Source: MLS Now. This data may not be complete. We recommend contacting the local school district to confirm school assignments for this home.
Similar homes
- $375,0003 bd4 ba2.5k sqft1865 Cassingham Hollow Dr, Coshocton, OH 43812For Sale
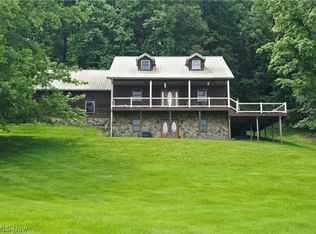 MLS ID #5198150, Sheila Shingleton, Carol Goff & Associates. MLS Now
- $355,0003 bd2 ba1.2k sqft46308 Township Road 285, Crown Point, OH 43812For Sale
 MLS ID #5250409, Lauren Judd, Leonard and Newland Real Estate Services. MLS Now
- $479,9004 bd3 ba5.4k sqft1691 Knob Hill Dr, Coshocton, OH 43812For Sale
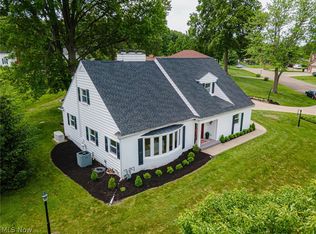 MLS ID #5213862, Brent Mason, Howard Hanna Real Estate Services. MLS Now
- $245,0004 bd2 ba2.2k sqft1890 Adams St, Coshocton, OH 43812For Sale
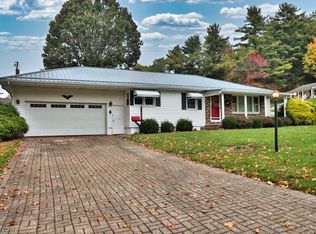 MLS ID #5254221, Chad Guess, Olde Town Realty. MLS Now
