Welcome to your own private country retreat! This 2-bedroom, 1-bath, ranch style home is situated on 17.82 peaceful acres in River View School District, offering the perfect combination of privacy, convenience, and outdoor recreation. Located less than 5 minutes from town and in close proximity to Woodbury Public Hunting, this property could make an excellent hunting retreat and offers great potential for trophy buck. The property features a metal barn serviced by electric, complete with a hay loft and 4 total stalls, providing plenty of space for livestock, equipment, or storage. A chicken coop and shed also convey with the property. Woven wire fencing surrounds the property lines, installed by Maple Valley Fencing and Tublin Fencing. Enjoy the quiet and peaceful country setting while remaining conveniently close to town. Whether you're looking for a home, hobby property, hunting retreat, or simply a private place to enjoy the outdoors, this property offers plenty of possibilities. Any and all mineral rights owned by the seller will convey to buyers. Call a Licensed Real Estate Agent today to schedule your showing!
Active
Price cut: $10K (9/16)
$349,900
44845 State Route 541, Coshocton, OH 43812
2beds
1,440sqft
Single Family Residence
Built in 1998
17.82 Acres Lot
$-- Zestimate®
$243/sqft
$-- HOA
What's special
Chicken coopHay loft
- 51 days
- 377
- 19
Zillow last checked:
Listing updated:
Listed by:
Devin Rivera 740-622-3731 pncovic@aol.com,
Century 21 Court Square Realty, Inc.
Source: MLS Now,MLS#: 5237742 Originating MLS: Other/Unspecificed
Originating MLS: Other/UnspecificedFacts & features
Interior
Bedrooms & bathrooms
- Bedrooms: 2
- Bathrooms: 1
- Full bathrooms: 1
- Main level bathrooms: 1
- Main level bedrooms: 2
Heating
- Wood
Cooling
- Window Unit(s)
Appliances
- Laundry: Main Level
Features
- Has basement: No
- Has fireplace: No
- Fireplace features: Wood Burning
Interior area
- Total structure area: 1,440
- Total interior livable area: 1,440 sqft
- Finished area above ground: 1,440
Video & virtual tour
Property
Parking
- Total spaces: 1
- Parking features: Attached, Garage
- Attached garage spaces: 1
Features
- Levels: One
- Stories: 1
- Patio & porch: Porch
- Fencing: Electric,Wire
Lot
- Size: 17.82 Acres
- Features: Agricultural, Farm
Details
- Additional structures: Barn(s)
- Parcel number: 0130000053500
- Special conditions: Standard
Construction
Type & style
- Home type: SingleFamily
- Architectural style: Ranch
- Property subtype: Single Family Residence
Materials
- Vinyl Siding
- Foundation: Slab
- Roof: Metal
Condition
- Year built: 1998
Utilities & green energy
- Sewer: Septic Tank
- Water: Spring
Community & HOA
HOA
- Has HOA: No
Location
- Region: Coshocton
Financial & listing details
- Price per square foot: $243/sqft
- Tax assessed value: $171,040
- Annual tax amount: $1,139
- Date on market: 8/19/2026
- Cumulative days on market: 53 days
Estimated market value
Not available
Estimated sales range
Not available
Not available
Price history
| Date | Event | Price |
|---|---|---|
| 9/16/2026 | Price change | $349,900-2.8%$243/sqft |
Source:  MLS Now #5237742 Report a problem MLS Now #5237742 Report a problem | ||
| 8/19/2026 | Listed for sale | $359,900$250/sqft |
Source: MLS Now #5237742 Report a problem | ||
Public tax history
| Year | Property taxes | Tax assessment |
|---|---|---|
| 2025 | $1,139 -53.1% | $59,870 -14% |
| 2024 | $2,430 +33.8% | $69,650 +39.4% |
| 2023 | $1,816 -2.8% | $49,970 |
| 2022 | $1,867 0% | $49,970 |
| 2021 | $1,867 +8.7% | $49,970 +9% |
| 2020 | $1,718 -2.2% | $45,850 |
| 2019 | $1,758 +3.2% | $45,850 |
| 2018 | $1,703 -0.4% | $45,850 +1.2% |
| 2017 | $1,710 +5.6% | $45,290 |
| 2016 | $1,620 +100% | $45,290 |
| 2015 | $810 -31.4% | $45,290 +36.6% |
| 2014 | $1,180 | $33,156 0% |
| 2013 | $1,180 +103.4% | $33,160 +0% |
| 2011 | $580 +3.8% | $33,156 +5.4% |
| 2010 | $559 +1% | $31,444 |
| 2009 | $553 | $31,444 |
Find assessor info on the county website
Monthly payment
Est. payment
Payment breakdown
Explore the cost of this home by adjusting the details. Changes won't be saved.Climate risks
Neighborhood: 43812
Nearby schools
Schools provided by the listing agent
- District: River View LSD - 1603
Source: MLS Now. This data may not be complete. We recommend contacting the local school district to confirm school assignments for this home.
- $166,9002 bd1 ba896 sqft44874 State Route 541, Coshocton, OH 43812Off Market
- $145,0002 bd1 ba1.2k sqft44860 State Route 541, Coshocton, OH 43812Off Market
- $155,000-- bd-- ba-- sqft44845 State Route 541, Coshocton, OH 43812Sold
- $27,980-- bd-- ba-- sqft44846 State Route 541, Coshocton, OH 43812Off Market
Similar homes
- $355,0003 bd2 ba1.2k sqft46308 Township Road 285, Crown Point, OH 43812For Sale
 MLS ID #5250409, Lauren Judd, Leonard and Newland Real Estate Services. MLS Now
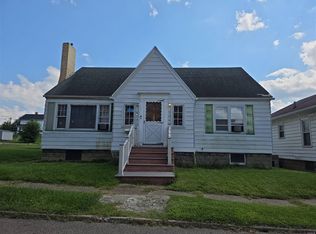
 - $--3 bd1 ba1.6k sqft1411 Orange St, Coshocton, OH 43812Auction
 ServiceLink Auction
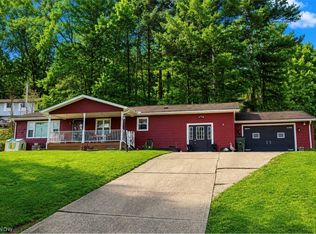
 - $240,9003 bd1 ba1.7k sqft46723 Township Road 74, Coshocton, OH 43812For Sale
 MLS ID #5193618, Karla Norris, Howard Hanna Real Estate Services. MLS Now
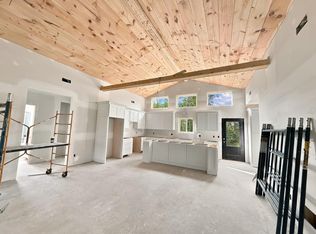
 - $399,9003 bd2 ba2k sqft44513 County Road 27, Coshocton, OH 43812New Construction
 MLS ID #226035714, Angel R Perez, Coldwell Banker Realty. Columbus and Central Ohio Regional MLS
 - $345,0003 bd2 ba1.6k sqft10410 Pleasant Valley Rd NE, Frazeysburg, OH 43822For SaleMLS ID #226003934, Kelly A Parker, Howard Hanna Real Estate Svcs. Columbus and Central Ohio Regional MLS
- $189,5003 bd2 ba900 sqft1134 Kenilworth Ave, Coshocton, OH 43812For SaleMLS ID #226028129, Andrea Lynn List, SAYRE SEALS & MCMILLAN REAL ESTATE LLC. Columbus and Central Ohio Regional MLS
