This beautifully & completely remodeled century home blends historic character with modern updates. Set on more than 6 acres and 1900 square feet of living space in West Lafayette Township and located in the highly sought-after Ridgewood School District, it offers a perfect place to gather, relax, and feel at home. With 3 spacious bedrooms, large family room and living room plus 2.5 bathrooms, there is plenty of room for comfortable family living. The new kitchen features abundant counter and cabinet
space, along with a large island and pantry. This home is truly move-in ready. The 6.15-acre farm is level and versatile, offering endless possibilities. Behind the property, sweeping farmland stretches as far as the eye can see, providing exceptional privacy and open views. Virtually everything in this home has been completely renovated in 2026. Features including: -All new LVP flooring throughout -All new electric, plumbing, heating and cooling units & ductwork -New insulation throughout -Stainless appliance package, new cabinetry, granite counters with large island & pantry -All new drywall, tongue and groove pine ceiling
throughout the upstairs -All new metal roofing, windows and vinyl siding on the garage, house and barn -New garage floor, door & opener -2.5 baths completely renovated & first floor laundry added -Front and side yards have just been reseeded Outside, the expansive lot is perfect for outdoor activities and gatherings. A large 36 x 36 barn and a 2 car garage are also included. Whether you enjoy farming, horses, hiking, or simply relaxing in the fresh air, this property has something for everyone. Don't miss the opportunity to own a piece of history in this beautiful home in West Lafayette. Schedule a showing today and make this
historic property your own!. Some bedroom and living area photos have been virtually staged to help envision a furnished home.
Active
Price cut: $1K (6/24)
$498,900
21083 State Route 751, West Lafayette, OH 43845
3beds
1,536sqft
Single Family Residence
Built in 1900
6.12 Acres Lot
$-- Zestimate®
$325/sqft
$-- HOA
What's special
First floor laundry addedGranite countersStainless appliance packageAll new drywallNew kitchenLarge island and pantryNew cabinetry
- 106 days
- 350
- 17
Likely to sell faster than
Zillow last checked:
Listing updated:
Listed by:
Nicholas J Huscroft 330-249-3499 office@chosenrealtyco.com,
Chosen Real Estate Group
Source: MLS Now,MLS#: 5210825 Originating MLS: Akron Cleveland Association of REALTORS
Originating MLS: Akron Cleveland Association of REALTORSFacts & features
Interior
Bedrooms & bathrooms
- Bedrooms: 3
- Bathrooms: 3
- Full bathrooms: 2
- 1/2 bathrooms: 1
- Main level bathrooms: 1
Primary bedroom
- Description: Flooring: Luxury Vinyl Tile
- Level: Second
- Dimensions: 4 x 10
Bedroom
- Description: Flooring: Luxury Vinyl Tile
- Level: Second
- Dimensions: 11 x 15
Bedroom
- Description: Flooring: Luxury Vinyl Tile
- Level: Second
- Dimensions: 12 x 10
Bathroom
- Description: Flooring: Luxury Vinyl Tile
- Level: First
- Dimensions: 4 x 5
Bathroom
- Description: Flooring: Luxury Vinyl Tile
- Level: Second
- Dimensions: 4 x 11
Family room
- Description: Flooring: Luxury Vinyl Tile
- Level: First
- Dimensions: 15 x 15
Kitchen
- Description: Flooring: Luxury Vinyl Tile
- Features: Breakfast Bar, Granite Counters
- Level: First
- Dimensions: 15 x 12
Laundry
- Description: Flooring: Luxury Vinyl Tile
- Level: First
- Dimensions: 5 x 8
Living room
- Description: Flooring: Luxury Vinyl Tile
- Level: First
- Dimensions: 15 x 12
Heating
- Electric, Heat Pump
Cooling
- Central Air, Electric
Appliances
- Included: Dishwasher, Microwave, Range, Refrigerator
- Laundry: Washer Hookup, Electric Dryer Hookup, Main Level
Features
- Ceiling Fan(s), Double Vanity, Granite Counters, Kitchen Island, Pantry, Recessed Lighting, Natural Woodwork, Walk-In Closet(s)
- Basement: Crawl Space,Exterior Entry,Interior Entry,Partial,Storage Space,Unfinished
- Has fireplace: No
Interior area
- Total structure area: 1,536
- Total interior livable area: 1,536 sqft
- Finished area above ground: 1,536
Video & virtual tour
Property
Parking
- Total spaces: 2
- Parking features: Detached, Electricity, Garage, Garage Door Opener, Lighted, Paved, Paver Block, RV Access/Parking, Garage Faces Side
- Garage spaces: 2
Features
- Levels: Two
- Stories: 2
- Exterior features: Lighting, Private Entrance, Rain Gutters
- Has view: Yes
Lot
- Size: 6.12 Acres
- Features: Agricultural, Back Yard, Cleared, Corners Marked, Flat, Farm, Front Yard, Near Golf Course, Horse Property, Level, Open Lot, Pasture, Private, Few Trees, Views
Details
- Parcel number: 0180000004700
- Special conditions: Standard
- Horses can be raised: Yes
Construction
Type & style
- Home type: SingleFamily
- Architectural style: Traditional
- Property subtype: Single Family Residence
Materials
- Attic/Crawl Hatchway(s) Insulated, Batts Insulation, Frame, Vinyl Siding
- Foundation: Block, Slab
- Roof: Metal
Condition
- Updated/Remodeled
- Year built: 1900
Utilities & green energy
- Sewer: Septic Tank
- Water: Private, See Remarks
Community & HOA
Community
- Security: Smoke Detector(s)
HOA
- Has HOA: No
Location
- Region: West Lafayette
Financial & listing details
- Price per square foot: $325/sqft
- Tax assessed value: $156,690
- Annual tax amount: $1,738
- Date on market: 5/19/2026
- Cumulative days on market: 106 days
- Listing terms: Conventional,FHA 203(b),Owner May Carry
Estimated market value
Not available
Estimated sales range
Not available
$1,991/mo
Price history
| Date | Event | Price |
|---|---|---|
| 6/24/2026 | Price change | $498,900-0.2%$325/sqft |
Source:  MLS Now #5210825 Report a problem MLS Now #5210825 Report a problem | ||
| 5/19/2026 | Listed for sale | $499,900+78.5%$325/sqft |
Source: MLS Now #5210825 Report a problem | ||
| 11/14/2025 | Sold | $280,000$182/sqft |
Source: MLS Now #5152420 Report a problem | ||
Public tax history
| Year | Property taxes | Tax assessment |
|---|---|---|
| 2025 | $1,739 -0.6% | $54,840 -0.2% |
| 2024 | $1,749 +44.8% | $54,940 +35.4% |
| 2023 | $1,208 -2.7% | $40,570 |
| 2022 | $1,241 -1% | $40,570 |
| 2021 | $1,254 +30% | $40,570 +21.6% |
| 2020 | $965 +0.2% | $33,350 |
| 2019 | $963 +3.9% | $33,350 0% |
| 2018 | $927 +10.3% | $33,355 +11.6% |
| 2017 | $840 +13.5% | $29,901 |
| 2016 | $741 +93.3% | $29,901 |
| 2015 | $383 -38% | $29,901 +15.8% |
| 2014 | $618 | $25,820 |
| 2013 | $618 +102.5% | $25,820 |
| 2011 | $305 +0.7% | $25,820 |
| 2010 | $303 -0.5% | $25,820 |
| 2009 | $305 | $25,820 |
Find assessor info on the county website
Monthly payment
Est. payment
Payment breakdown
Explore the cost of this home by adjusting the details. Changes won't be saved.Climate risks
Neighborhood: 43845
Nearby schools
Schools provided by the listing agent
- District: Ridgewood LSD - 1602
Source: MLS Now. This data may not be complete. We recommend contacting the local school district to confirm school assignments for this home.
- $230,0004 bd2 ba2.8k sqft21029 State Route 751, West Lafayette, OH 43845Sold
- $334,4003 bd2 ba1.8k sqft21137 State Route 751, West Lafayette, OH 43845Off Market
- $292,3003 bd2 ba1.4k sqft21171 State Route 751, West Lafayette, OH 43845Off Market
- $191,6003 bd2 ba1.8k sqft21078 State Route 751, West Lafayette, OH 43845Off Market
Similar homes
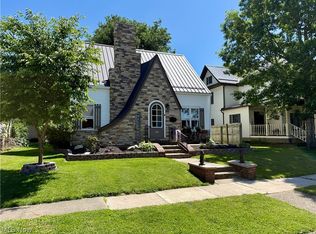
- $260,0003 bd2 ba1.2k sqft105 E Union Ave, West Lafayette, OH 43845For Sale
 MLS ID #5223341, Christi Olinger, Olinger & Company Realty, LLC.. MLS Now
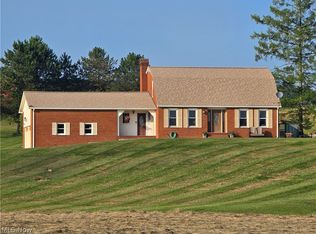
 - $365,0003 bd2 ba1.9k sqft25200 State Route 621, Coshocton, OH 43812For Sale
 MLS ID #5224946, Sheila Shingleton, Carol Goff & Associates. MLS Now
 - $254,9992 bd1 ba1.2k sqft23501 County Road 93, Fresno, OH 43824For Sale
 MLS ID #5213440, Brent Mason, Howard Hanna Real Estate Services. MLS Now
 - $305,0003 bd2 ba1.5k sqft15103 State Route 258 SW, Newcomerstown, OH 43832For Sale
 MLS ID #5232539, Jennifer Sterns, Living Tree Realty, LLC. MLS Now
