Being Sold TURNKEY! When you walk through the front door your eyes will immediately be drawn to the Soaring WALL OF WINDOWS in the Great Room and the natural views. The open floor plan greets you with the open living area encompassing the Great Room, Kitchen and Spacious Eating Area all under a soaring Vaulted Ceiling with a Large Beam that puts an exclamation mark the room and a smile on your face when you return home. This feels like HOME, not just a house. The kitchen is a SCHROCK Kitchen with an Attractive ISLAND with Raised Panel Side Cabinets. The Great Room features a corner gas fireplace; to be converted to gas from propane. This is a Very Nice Home that feels much newer than its 26 year age. It is a Wonderful location quietly tucked away in an area of nice homes of this Lake Buckhorn Community. No other homes are visible to the rear of the house. The only view you have from your low maintenance composite & vinyl deck will be trees & treetops from this low maintenance vinyl-sided home. There are 2 Bedrooms and a Full Bath to the rear of the home. Topping off the 1st floor is peaceful composite & vinyl rear deck for coffee, meals, refreshment and relaxation. Upstairs is a Very Large Loft Bedroom with Wonderful Views through the Soaring Wall of Windows at the end of the Great Room. The Loft is adorned with the same Beam that extends through the ceiling of the Living Area below. The WALKOUT Basement has another FULL BATH & a room that obviously was thought of as future expansion for a bedroom when the home was built. The main open area that you step into when you come down the stairs would be a lovely Family Room w large DayLight windows & French Doors to the area under the deck above. This home has been a Wonderful Get-A-Way for the present owners to enjoy. It seem perfect for a get-a-way home. Finishing the basement and it certainly could be a fulltime home. This is an opportunity to join Lake Buckhorn & enjoy all this spectacular community offers.
Active
Price cut: $10K (8/18)
$365,000
7917 Flawil Dr, Millersburg, OH 44654
2beds
1,610sqft
Single Family Residence
Built in 1999
1.2 Acres Lot
$-- Zestimate®
$227/sqft
$101/mo HOA
What's special
Vinyl-sided homeCorner gas fireplaceOpen floor planNatural viewsSchrock kitchen
- 90 days
- 492
- 7
Zillow last checked:
Listing updated:
Listed by:
Thomas F Kirchendorfer 330-674-4747 tomkirch4sold@aol.com,
The Right Choice- Kirch Realty
Source: MLS Now,MLS#: 5214613 Originating MLS: Akron Cleveland Association of REALTORS
Originating MLS: Akron Cleveland Association of REALTORSFacts & features
Interior
Bedrooms & bathrooms
- Bedrooms: 2
- Bathrooms: 2
- Full bathrooms: 2
- Main level bathrooms: 1
- Main level bedrooms: 2
Primary bedroom
- Description: Flooring: Carpet
- Features: Primary Downstairs, Natural Woodwork
- Level: First
- Dimensions: 13 x 11
Bedroom
- Description: Flooring: Carpet
- Level: First
- Dimensions: 11 x 11
Dining room
- Description: Flooring: Tile
- Level: First
- Dimensions: 10 x 10
Great room
- Description: GREAT ROOM WITH A WALL OF WINDOWS FACING SOUTH TOWARD THE LAKE.,Flooring: Tile
- Features: Fireplace, Track Lighting, Vaulted Ceiling(s), Natural Woodwork, Window Treatments
- Level: First
- Dimensions: 16 x 13
Kitchen
- Description: SCHROCK CABINTRY WITH BREAKFAST ISLAND,Flooring: Tile
- Features: Breakfast Bar, Natural Woodwork
- Level: First
- Dimensions: 12 x 11
Loft
- Description: Flooring: Carpet
- Features: Beamed Ceilings, Cathedral Ceiling(s), Vaulted Ceiling(s), Natural Woodwork
- Level: Second
- Dimensions: 23 x 15
Heating
- Fireplace(s), Gas
Cooling
- Central Air
Appliances
- Included: Range, Refrigerator
- Laundry: In Basement
Features
- Breakfast Bar, Ceiling Fan(s), Cathedral Ceiling(s), High Speed Internet, Kitchen Island, Primary Downstairs, Open Floorplan, Track Lighting, Vaulted Ceiling(s), Natural Woodwork
- Windows: Double Pane Windows, Window Coverings, Window Treatments
- Basement: Partially Finished,Walk-Out Access
- Number of fireplaces: 1
- Fireplace features: Family Room, Gas Log, Great Room, Gas, Wood Burning
Interior area
- Total structure area: 1,610
- Total interior livable area: 1,610 sqft
- Finished area above ground: 1,560
- Finished area below ground: 50
Video & virtual tour
Property
Parking
- Parking features: Circular Driveway, Driveway, Gravel, No Garage
Features
- Levels: Three Or More,Two
- Stories: 2
- Patio & porch: Deck
- Fencing: None
- Has view: Yes
- View description: Panoramic, Trees/Woods
- Waterfront features: Lake Privileges
Lot
- Size: 1.2 Acres
- Dimensions: 212 x 180 x 410 x 165
- Features: Back Yard, Sloped Down, Fishing Pond(s), Front Yard, Near Golf Course, Gentle Sloping, Irregular Lot, Sloped
Details
- Additional parcels included: 1301792.000,1301492.000
- Parcel number: 1301757.000
Construction
Type & style
- Home type: SingleFamily
- Architectural style: Cape Cod
- Property subtype: Single Family Residence
Materials
- Vinyl Siding
- Roof: Asbestos Shingle
Condition
- Year built: 1999
Utilities & green energy
- Sewer: Septic Tank
- Water: Private
Community & HOA
Community
- Features: Common Grounds/Area, Fishing, Gated, Lake, Playground, Tennis Court(s)
- Subdivision: Lake Buckhorn
HOA
- Has HOA: Yes
- Services included: Common Area Maintenance, Insurance, Recreation Facilities, Reserve Fund, Security, Trash
- HOA fee: $1,215 annually
- HOA name: Lake Buckhorn Poa
Location
- Region: Millersburg
Financial & listing details
- Price per square foot: $227/sqft
- Annual tax amount: $3,134
- Date on market: 6/3/2026
- Cumulative days on market: 93 days
- Listing terms: Cash,Conventional
Estimated market value
Not available
Estimated sales range
Not available
Not available
Price history
| Date | Event | Price |
|---|---|---|
| 8/18/2026 | Price change | $365,000-2.7%$227/sqft |
Source:  MLS Now #5214613 Report a problem MLS Now #5214613 Report a problem | ||
| 6/19/2026 | Price change | $375,000-5.1%$233/sqft |
Source: MLS Now #5214613 Report a problem | ||
| 6/3/2026 | Listed for sale | $395,000$245/sqft |
Source: MLS Now #5214613 Report a problem | ||
Public tax history
Tax history is unavailable.
Monthly payment
Est. payment
Payment breakdown
Explore the cost of this home by adjusting the details. Changes won't be saved.Climate risks
Neighborhood: Lake Buckhorn
Nearby schools
Schools provided by the listing agent
- District: West Holmes LSD - 3802
Source: MLS Now. This data may not be complete. We recommend contacting the local school district to confirm school assignments for this home.
Similar homes
- $350,0003 bd2 ba2k sqft2699 Ruswil Dr, Millersburg, OH 44654For Sale
 MLS ID #5229754, Thomas F Kirchendorfer, The Right Choice- Kirch Realty. MLS Now
 - $299,0003 bd1 ba1k sqft2065 W Buckhorn Dr, Millersburg, OH 44654For Sale
 MLS ID #5207391, Danielle Mathie, Kaufman Realty & Auction, LLC.. MLS Now
 - $264,7003 bd1 ba1.9k sqft58 Spring Dr, Millersburg, OH 44654For Sale
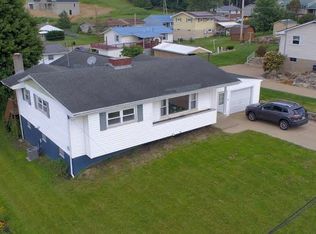 MLS ID #5240270, Tina A Owens, Owens Real Estate Firm, Inc.. MLS Now
 - $365,0003 bd2 ba1.9k sqft25200 State Route 621, Coshocton, OH 43812For Sale
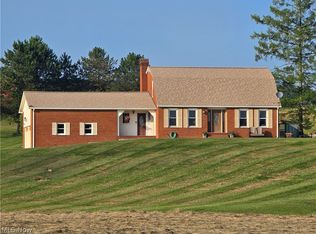 MLS ID #5224946, Sheila Shingleton, Carol Goff & Associates. MLS Now
