Escape to the peace and privacy of country living with this charming homestead situated on 9.5 acres in the River View School District. Perfect for hobby farming, horses, gardening, or simply enjoying nature, this property offers room to roam and endless possibilities. The main level features 2 bedrooms and 1 bath, while the walk-out lower level includes an additional bedroom and bath with potential for separate living quarters or an ADU. Previously rented to hunters for extra income, this property offers flexibility, privacy, and opportunity
Active
Price cut: $10K (7/7)
$339,000
23219 Township Road 409, Warsaw, OH 43844
3beds
1,824sqft
:
Get pre-qualified$2,287/mo
Single Family Residence
Built in 1962
9.51 Acres Lot
$-- Zestimate®
$186/sqft
$-- HOA
What's special
- 51 days |
- 1,947 |
- 74 |
Zillow last checked:
Listing updated:
Listed by:
Ryan Ruehle 614-209-1272 ryan.ruehle@exprealty.com,
EXP Realty, LLC
Source: MLS Now,MLS#: 5216838 Originating MLS: Other/Unspecificed
Originating MLS: Other/UnspecificedFacts & features
Interior
Bedrooms & bathrooms
- Bedrooms: 3
- Bathrooms: 2
- Full bathrooms: 2
- Main level bathrooms: 1
- Main level bedrooms: 2
Dining room
- Level: First
- Dimensions: ND x ND
Dining room
- Level: Lower
- Dimensions: ND x ND
Kitchen
- Level: Lower
- Dimensions: ND x ND
Kitchen
- Level: First
- Dimensions: ND x ND
Living room
- Level: First
- Dimensions: ND x ND
Living room
- Level: Lower
- Dimensions: ND x ND
Heating
- Baseboard
Cooling
- None
Features
- Basement: Full
- Number of fireplaces: 1
Interior area
- Total structure area: 1,824
- Total interior livable area: 1,824 sqft
- Finished area above ground: 1,824
Video & virtual tour
Property
Parking
- Total spaces: 4
- Parking features: Detached, Garage, Gravel
- Garage spaces: 4
Features
- Levels: One
- Stories: 1
- Patio & porch: Covered, Deck
Lot
- Size: 9.51 Acres
Details
- Parcel number: 0030000011604
- Special conditions: Standard
Construction
Type & style
- Home type: SingleFamily
- Architectural style: Ranch
- Property subtype: Single Family Residence
Materials
- Vinyl Siding
- Roof: Shingle
Condition
- Year built: 1962
Utilities & green energy
- Sewer: Septic Tank
- Water: Well
Community & HOA
HOA
- Has HOA: No
Location
- Region: Warsaw
Financial & listing details
- Price per square foot: $186/sqft
- Annual tax amount: $2,538
- Date on market: 6/12/2026
- Cumulative days on market: 56 days
Estimated market value
Not available
Estimated sales range
Not available
Not available
Price history
| Date | Event | Price |
|---|---|---|
| 7/7/2026 | Price change | $339,000-2.9%$186/sqft |
Source:  Columbus and Central Ohio Regional MLS #226020658 Report a problem Columbus and Central Ohio Regional MLS #226020658 Report a problem | ||
| 6/12/2026 | Listed for sale | $349,000$191/sqft |
Source: Columbus and Central Ohio Regional MLS #226020658 Report a problem | ||
Public tax history
Tax history is unavailable.
Monthly payment
Est. payment
Payment breakdown
Explore the cost of this home by adjusting the details. Changes won't be saved.Climate risks
Neighborhood: 43844
Nearby schools
GreatSchools rating
- NAWarsaw Elementary SchoolGrades: PK-2Distance: 5.1 mi
- 5/10River View High SchoolGrades: 7-12Distance: 7 mi
- 5/10River View Middle SchoolGrades: 3-6Distance: 7.1 mi
Schools provided by the listing agent
- District: River View LSD - 1603
Source: MLS Now. This data may not be complete. We recommend contacting the local school district to confirm school assignments for this home.
- $156,13029.428 Acres23221-2 Township Road 409, Warsaw, OH 43844Off Market
- $--10.5 Acres23219 Township Road 409 #&-23221, Warsaw, OH 43844Off Market
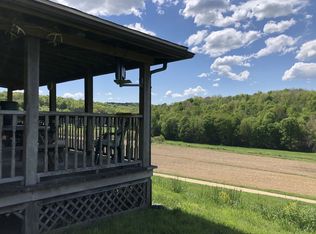
- $--10.5 Acres23221 Township Road 409 LOT WP001, Warsaw, OH 43844Off Market
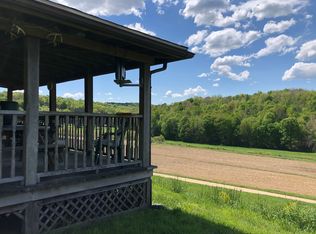
- $284,1003 bd2 ba-- sqft23221 Township Road 409, Warsaw, OH 43844Off Market
- $415,2003 bd1 ba1.1k sqft23272 Township Road 409, Warsaw, OH 43844Off Market
- $--16 Acres23272 Twp Rd 409, Warsaw, OH 43844Off Market
- $171,9001 bd-- ba480 sqft23111 Township Road 409, Warsaw, OH 43844Off Market
- $84,7603 bd1 ba1.6k sqft23099 Township Road 409, Warsaw, OH 43844Off Market
A local agent can set up tours, give advice and negotiate with sellers.
A local lender can help you make sure your offer is ready when you are.
Similar homes
- $355,0003 bd2 ba1.6k sqft29345 County Road 22, Warsaw, OH 43844New Construction
 MLS ID #5181429, Alicia Wilson, Golden Key Realty. MLS Now
 - $370,0003 bd2 ba1.9k sqft25200 State Route 621, Coshocton, OH 43812For Sale
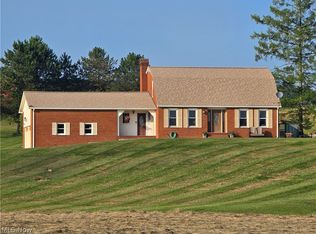 MLS ID #5224946, Sheila Shingleton, Carol Goff & Associates. MLS Now
 - $345,0004 bd1 ba2.1k sqft17114 McDonald Rd NE, Frazeysburg, OH 43822For Sale
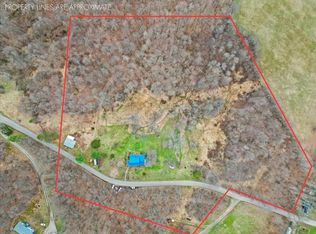
 MLS ID #226019308, Heather M Stasel, Howard Hanna Real Estate Serv. Columbus and Central Ohio Regional MLS
 - $449,9004 bd3 ba2.5k sqft27880 Township Road 34, Warsaw, OH 43844For Sale
 MLS ID #5229591, Carly Thompson, Howard Hanna Real Estate Services. MLS Now
 - $300,0003 bd2 ba1.8k sqft16029 Township Road 289, Coshocton, OH 43812For SaleMLS ID #5231517, Christi Olinger, Olinger & Company Realty, LLC.. MLS Now
- $375,0003 bd2 ba2k sqft2699 Ruswil Dr, Millersburg, OH 44654For SaleMLS ID #5229754, Thomas F Kirchendorfer, The Right Choice- Kirch Realty. MLS Now
- $379,0004 bd1 ba2.1k sqft13300 Mount Zion Rd, Frazeysburg, OH 43822For SaleMLS ID #5212441, Lisa K Finnell, Carol Goff & Associates. MLS Now
- $299,9003 bd2 ba2.1k sqft701 Grace Ave, Coshocton, OH 43812For SaleMLS ID #5231475, Sheila Shingleton, Carol Goff & Associates. MLS Now
- $335,9003 bd2 ba1.5k sqft21359 New Gambier Rd, Gambier, OH 43022For SaleMLS ID #20260331, Robert Harrod, Re/Max Stars. KCBR
- $314,9993 bd2 ba1.3k sqft3535 Township Road 29, Glenmont, OH 44628For SaleMLS ID #226009901, Anna Elizabeth Taylor, RE/MAX Town Center. Columbus and Central Ohio Regional MLS
- $370,0003 bd2 ba1.6k sqft10410 Pleasant Valley Rd NE, Frazeysburg, OH 43822For SaleMLS ID #226003934, Kelly A Parker, Howard Hanna Real Estate Svcs. Columbus and Central Ohio Regional MLS
- $239,5003 bd3 ba1.5k sqft27201 State Route 60, Warsaw, OH 43844For SaleMLS ID #5218809, Chad Guess, Olde Town Realty. MLS Now
- $375,0003 bd4 ba2.5k sqft1865 Cassingham Hollow Dr, Coshocton, OH 43812For SaleMLS ID #5198150, Sheila Shingleton, Carol Goff & Associates. MLS Now
- $425,0003 bd3 ba1.7k sqft44105 Township Road 55, Coshocton, OH 43812For SaleMLS ID #5220503, Jeff Eikenberry, Century 21 Court Square Realty, Inc.. MLS Now
- $320,0003 bd3 ba2.4k sqft2560 Tarkman Dr, Nashport, OH 43830For SaleMLS ID #5218154, Christy Hambel, Lepi & Associates. MLS Now
- $325,0003 bd2 ba1.3k sqft6333 Fallsburg Rd, Newark, OH 43055For SaleMLS ID #226025228, Eric J Cliffel, The Columbus Agents. Columbus and Central Ohio Regional MLS
- $369,9004 bd3 ba2k sqft6629 Fallsburg Rd NE, Newark, OH 43055For SaleMLS ID #226025281, Kara E Radabaugh, Keller Williams Consultants. Columbus and Central Ohio Regional MLS
- $289,9003 bd2 ba2k sqft15758 County Road 271, Conesville, OH 43811For SaleMLS ID #5231329, Karla Norris, Howard Hanna Real Estate Services. MLS Now
- $339,9003 bd2 ba1.8k sqft125 Persimmon Dr, Newark, OH 43055For SaleMLS ID #226004271, April Cooperrider, Century 21 Frank Frye. Columbus and Central Ohio Regional MLS
- $425,0004 bd2 ba1.8k sqft23526 Caves Rd, Gambier, OH 43022For SaleMLS ID #20260360, Sam Miller, Re/Max Stars. KCBR
