2 homes on 4+/- acres with a 3rd building site developed. This property backs up to the ODNR Woodbury hunting lands. The main home is a 3 bedroom, 2 full bath ranch manufactured home with a great room and wood burner built in 2001, This property includes a 2 car carport. The 2nd home is a 1981 Windsor single wide with 2 bedrooms and a detached 2 car garage and private backyard. There is also a 3rd home site developed and ready to setup for your camper, tiny home, or new build.
Active
$300,000
16029 Township Road 289, Coshocton, OH 43812
3beds
1,836sqft
Manufactured Home, Single Family Residence
Built in 2001
4.17 Acres Lot
$-- Zestimate®
$163/sqft
$-- HOA
What's special
Great roomWood burnerPrivate backyard
- 5 days |
- 260 |
- 6 |
Zillow last checked:
Listing updated:
Listed by:
Christi Olinger 740-202-0150 christiolinger@gmail.com,
Olinger & Company Realty, LLC.
Source: MLS Now,MLS#: 5231517 Originating MLS: East Central Association of REALTORS
Originating MLS: East Central Association of REALTORSFacts & features
Interior
Bedrooms & bathrooms
- Bedrooms: 3
- Bathrooms: 2
- Full bathrooms: 2
- Main level bathrooms: 2
- Main level bedrooms: 3
Primary bedroom
- Level: First
- Dimensions: ND x ND
Bedroom
- Level: First
- Dimensions: ND x ND
Bedroom
- Level: First
- Dimensions: ND x ND
Primary bathroom
- Level: First
- Dimensions: ND x ND
Bathroom
- Level: First
- Dimensions: ND x ND
Dining room
- Level: First
- Dimensions: ND x ND
Great room
- Level: First
- Dimensions: ND x ND
Kitchen
- Level: First
- Dimensions: ND x ND
Laundry
- Level: First
- Dimensions: ND x ND
Living room
- Level: First
- Dimensions: ND x ND
Heating
- Electric, Forced Air
Cooling
- Central Air
Features
- Basement: Crawl Space
- Number of fireplaces: 1
- Fireplace features: Great Room, Wood Burning Stove
Interior area
- Total structure area: 1,836
- Total interior livable area: 1,836 sqft
- Finished area above ground: 1,836
Video & virtual tour
Property
Parking
- Total spaces: 4
- Parking features: Carport, Driveway, Detached, Garage
- Garage spaces: 2
- Carport spaces: 2
- Covered spaces: 4
Features
- Levels: One
- Stories: 1
- Patio & porch: Covered, Front Porch
Lot
- Size: 4.17 Acres
Details
- Parcel number: 0380000015200
Construction
Type & style
- Home type: MobileManufactured
- Architectural style: Manufactured Home,Mobile Home
- Property subtype: Manufactured Home, Single Family Residence
Materials
- Vinyl Siding
- Roof: Metal
Condition
- Year built: 2001
Utilities & green energy
- Sewer: Septic Tank
- Water: Spring, See Remarks
Community & HOA
HOA
- Has HOA: No
Location
- Region: Coshocton
Financial & listing details
- Price per square foot: $163/sqft
- Tax assessed value: $137,740
- Annual tax amount: $1,355
- Date on market: 7/29/2026
- Cumulative days on market: 6 days
- Listing terms: Cash,Conventional
Estimated market value
Not available
Estimated sales range
Not available
Not available
Price history
| Date | Event | Price |
|---|---|---|
| 7/29/2026 | Listed for sale | $300,000$163/sqft |
Source:  MLS Now #5231517 Report a problem MLS Now #5231517 Report a problem | ||
Public tax history
| Year | Property taxes | Tax assessment |
|---|---|---|
| 2024 | $1,358 +17.5% | $48,210 +20.6% |
| 2023 | $1,155 -2.8% | $39,980 |
| 2022 | $1,189 0% | $39,980 |
| 2021 | $1,189 +4.8% | $39,980 +4.1% |
| 2020 | $1,135 -2.2% | $38,410 |
| 2019 | $1,160 +3.1% | $38,410 +0% |
| 2018 | $1,125 +15.8% | $38,402 +7.8% |
| 2017 | $971 +6.3% | $35,613 |
| 2016 | $914 +100.1% | $35,613 |
| 2015 | $457 -41.5% | $35,613 +11.8% |
| 2014 | $781 | $31,864 0% |
| 2013 | $781 +103.9% | $31,870 +0% |
| 2011 | $383 -41.5% | $31,864 |
| 2010 | $655 -13.6% | $31,864 |
| 2009 | $758 | $31,864 |
Find assessor info on the county website
Monthly payment
Climate risks
Neighborhood: 43812
Getting around
0 / 100
Car-DependentNearby schools
GreatSchools rating
- 5/10River View Middle SchoolGrades: 3-6Distance: 10.9 mi
- 5/10River View High SchoolGrades: 7-12Distance: 10.7 mi
- NAWarsaw Elementary SchoolGrades: PK-2Distance: 11.3 mi
Schools provided by the listing agent
- District: River View LSD - 1603
Source: MLS Now. This data may not be complete. We recommend contacting the local school district to confirm school assignments for this home.
- $183,0002 bd1 ba1.9k sqft15836 Township Road 289, Conesville, OH 43811Off Market
- $17,6003 bd1 ba1.4k sqft15410 Township Road 289, Conesville, OH 43811Off Market
- $281,8003 bd1 ba1.8k sqft16176 Township Road 289, Conesville, OH 43811Off Market
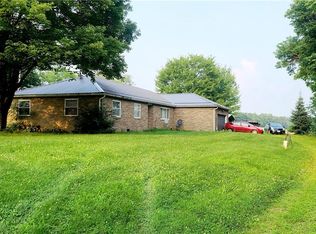
- $235,4003 bd2 ba1.6k sqft15400 Township Road 289, Conesville, OH 43811Off Market
- $36,2303 bd1 ba1.1k sqft44670 Township Road 288, Conesville, OH 43811Off Market
- $--3 bd1 ba1k sqft44670 Tr #288, Conesville, OH 43811Off Market
- $--3 bd1 ba1k sqft44670 Twp Rd 288, Conesville, OH 43811Off Market
- $--3 bd1 ba1k sqft44670 Township Road 288, Conesville, OH 43811Off Market
A local agent can set up tours, give advice and negotiate with sellers.
A local lender can help you make sure your offer is ready when you are.
Similar homes
- $289,9003 bd2 ba2k sqft15758 County Road 271, Conesville, OH 43811For Sale
 MLS ID #5231329, Karla Norris, Howard Hanna Real Estate Services. MLS Now
 - $299,9003 bd2 ba2.1k sqft701 Grace Ave, Coshocton, OH 43812For Sale
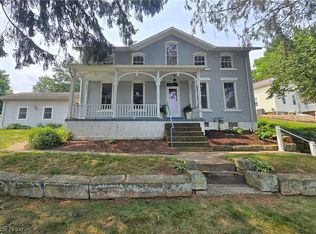 MLS ID #5231475, Sheila Shingleton, Carol Goff & Associates. MLS Now
 - $274,9002 bd1 ba1.5k sqft21569 State Route 16, Coshocton, OH 43812For Sale
 MLS ID #5222399, Carly Thompson, Howard Hanna Real Estate Services. MLS Now
 - $299,9004 bd2 ba1.5k sqft700 Swayne St, Coshocton, OH 43812For Sale
 MLS ID #5207547, Devin Rivera, Century 21 Court Square Realty, Inc.. MLS Now
 - $274,9003 bd4 ba1.9k sqft1518 Prospect St, Coshocton, OH 43812For SaleMLS ID #5227946, Carly Thompson, Howard Hanna Real Estate Services. MLS Now
- $279,9003 bd2 ba1.3k sqft51629 Township Road 146b, Coshocton, OH 43812For SaleMLS ID #5192045, Michael Kaim, Real of Ohio. MLS Now
- $370,0003 bd2 ba1.9k sqft25200 State Route 621, Coshocton, OH 43812For SaleMLS ID #5224946, Sheila Shingleton, Carol Goff & Associates. MLS Now
- $375,0003 bd4 ba2.5k sqft1865 Cassingham Hollow Dr, Coshocton, OH 43812For SaleMLS ID #5198150, Sheila Shingleton, Carol Goff & Associates. MLS Now
- $449,9004 bd3 ba2.5k sqft27880 Township Road 34, Warsaw, OH 43844For SaleMLS ID #5229591, Carly Thompson, Howard Hanna Real Estate Services. MLS Now
- $289,0003 bd2 ba1.5k sqft6220 Southview Dr, Nashport, OH 43830For SaleMLS ID #5230302, Ryan Markley, Golden Key Realty. MLS Now
- $255,9003 bd1 ba1.7k sqft46723 Township Road 74, Coshocton, OH 43812For SaleMLS ID #5193618, Karla Norris, Howard Hanna Real Estate Services. MLS Now
- $425,0003 bd3 ba1.7k sqft44105 Township Road 55, Coshocton, OH 43812For SaleMLS ID #5220503, Jeff Eikenberry, Century 21 Court Square Realty, Inc.. MLS Now
- $329,9003 bd2 ba1.2k sqft4230 Dragoo Rd, Nashport, OH 43830For Sale
 MLS ID #226016168, Jacqueline D VanDorn, RE/MAX 360. Columbus and Central Ohio Regional MLS
 - $239,9003 bd2 ba1.5k sqft1521 Nicholear Ave, Coshocton, OH 43812For SaleMLS ID #5210143, Sheila Shingleton, Carol Goff & Associates. MLS Now
- $365,0003 bd2 ba1.3k sqft4210 Old Wheeling Rd, Zanesville, OH 43701For SaleMLS ID #5226748, Jessica L Winland, Coldwell Banker Realty. MLS Now
- $298,0004 bd3 ba2k sqft960 Wayne Ave, Zanesville, OH 43701For Sale By Owner
- $235,0003 bd3 ba1.2k sqft1921 Adams St, Coshocton, OH 43812For SaleMLS ID #5225058, Sheila Shingleton, Carol Goff & Associates. MLS Now
- $235,0003 bd2 ba1.6k sqft748 Ridgewood Dr, Coshocton, OH 43812For SaleMLS ID #5221713, Chantel Wade, EXP Realty, LLC. MLS Now
- $320,0003 bd2 ba2.4k sqft5655 Helen Dr, Zanesville, OH 43701For SaleMLS ID #5197429, Sarah Larimer, Leonard and Newland Real Estate Services. MLS Now
- $349,9003 bd2 ba1.9k sqft1224 Marwood Dr, Zanesville, OH 43701For SaleMLS ID #5231545, Christy Hambel, Lepi & Associates. MLS Now
