Welcome to 6220 Southview Drive in Nashport, Ohio! This well-maintained 3-bedroom, 2-bath ranch offers 1,571 square feet of comfortable one-level living in the highly sought-after Tri-Valley School District. Situated next to Vista View Golf Course on a street where homes rarely become available, this property presents a rare opportunity to own in one of the area's most desirable locations.
Inside, you'll find a spacious and functional floor plan featuring a large primary suite with an oversized walk-in closet, a generously sized laundry room, and a 2-car attached garage. The home also features a durable metal roof installed in October 2025, offering peace of mind for years to come.
Step outside to the large screened-in back porch—the perfect place to relax, entertain guests, or enjoy quiet mornings and evenings.
Properties on Southview Drive rarely become available, making this an exceptional opportunity to own a home in one of the Tri-Valley area's most sought-after locations. Don't miss your chance to make this beautiful ranch your own—schedule your private showing today!
Active
$289,000
6220 Southview Dr, Nashport, OH 43830
3beds
1,571sqft
:
Get pre-qualified$1,903/mo
Single Family Residence
Built in 1989
0.44 Acres Lot
$-- Zestimate®
$184/sqft
$-- HOA
What's special
Large screened-in back porchLarge primary suiteOversized walk-in closetGenerously sized laundry room
- 19 days |
- 510 |
- 20 |
Likely to sell faster than
Zillow last checked:
Listing updated:
Listed by:
Ryan Markley 740-722-9090 tomrager.goldenkey@gmail.com,
Golden Key Realty
Source: MLS Now,MLS#: 5230302 Originating MLS: Other/Unspecificed
Originating MLS: Other/UnspecificedFacts & features
Interior
Bedrooms & bathrooms
- Bedrooms: 3
- Bathrooms: 2
- Full bathrooms: 2
- Main level bathrooms: 2
- Main level bedrooms: 3
Heating
- Forced Air, Gas
Cooling
- Central Air
Appliances
- Included: Dishwasher, Microwave, Range, Refrigerator
Features
- Basement: Crawl Space
- Has fireplace: No
Interior area
- Total structure area: 1,571
- Total interior livable area: 1,571 sqft
- Finished area above ground: 1,571
Video & virtual tour
Property
Parking
- Total spaces: 2
- Parking features: Attached, Direct Access, Garage, Garage Door Opener, Paved
- Attached garage spaces: 2
Features
- Levels: One
- Stories: 1
- Patio & porch: Enclosed, Patio, Porch
- Exterior features: Awning(s)
Lot
- Size: 0.44 Acres
Details
- Additional structures: Shed(s)
- Parcel number: 44360104000
- Special conditions: Standard
Construction
Type & style
- Home type: SingleFamily
- Architectural style: Ranch
- Property subtype: Single Family Residence
Materials
- Vinyl Siding
- Roof: Metal
Condition
- Year built: 1989
Utilities & green energy
- Sewer: Public Sewer
- Water: Public
Community & HOA
Community
- Subdivision: Vista View Vill
HOA
- Has HOA: No
Location
- Region: Nashport
Financial & listing details
- Price per square foot: $184/sqft
- Tax assessed value: $236,600
- Annual tax amount: $2,837
- Date on market: 7/24/2026
Estimated market value
Not available
Estimated sales range
Not available
Not available
Price history
| Date | Event | Price |
|---|---|---|
| 7/24/2026 | Listed for sale | $289,000+18%$184/sqft |
Source:  MLS Now #5230302 Report a problem MLS Now #5230302 Report a problem | ||
| 11/30/2023 | Listing removed | -- |
Source: MLS Now #4472432 Report a problem | ||
| 10/18/2023 | Contingent | $244,900$156/sqft |
Source: MLS Now #4472432 Report a problem | ||
| 10/2/2023 | Listed for sale | $244,900$156/sqft |
Source: MLS Now #4472432 Report a problem | ||
| 8/13/2023 | Contingent | $244,900$156/sqft |
Source: MLS Now #4472432 Report a problem | ||
| 7/7/2023 | Listed for sale | $244,900+18.9%$156/sqft |
Source: MLS Now #4472432 Report a problem | ||
| 11/6/2021 | Listing removed | -- |
Source: Owner Report a problem | ||
| 10/5/2021 | Listed for sale | $205,900+123.8%$131/sqft |
Source: Owner Report a problem | ||
| 3/13/1998 | Sold | $92,000$59/sqft |
Source: Public Record Report a problem | ||
Public tax history
| Year | Property taxes | Tax assessment |
|---|---|---|
| 2025 | $2,837 +0.7% | $82,810 |
| 2024 | $2,816 +41.8% | $82,810 +52.4% |
| 2023 | $1,986 +2.6% | $54,330 +0% |
| 2022 | $1,935 +24.1% | $54,319 0% |
| 2021 | $1,559 +16.1% | $54,330 |
| 2020 | $1,343 0% | -- |
| 2019 | $1,343 -53.2% | $47,250 |
| 2018 | $2,870 +20.5% | $47,250 +20.5% |
| 2017 | $2,381 +116.3% | $39,200 |
| 2016 | $1,101 | $39,200 |
| 2015 | $1,101 -11.3% | $39,200 |
| 2013 | $1,242 -6.8% | $39,200 -5.1% |
| 2012 | $1,333 | $41,300 |
| 2011 | $1,333 +0.2% | $41,300 |
| 2010 | $1,330 -19.6% | $41,300 |
| 2009 | $1,655 +1.2% | $41,300 |
| 2007 | $1,635 +5.9% | $41,300 |
| 2006 | $1,545 | $41,300 |
Find assessor info on the county website
Monthly payment
Est. payment
Payment breakdown
Explore the cost of this home by adjusting the details. Changes won't be saved.Climate risks
Neighborhood: 43830
Nearby schools
GreatSchools rating
- 6/10Tri Valley Middle SchoolGrades: 5-8Distance: 5.6 mi
- 7/10Tri-Valley High SchoolGrades: 8-12Distance: 6 mi
- 7/10Dresden Elementary SchoolGrades: K-6Distance: 5.7 mi
Schools provided by the listing agent
- District: Tri-Valley LSD - 6004
Source: MLS Now. This data may not be complete. We recommend contacting the local school district to confirm school assignments for this home.
- $310,0003 bd2 ba1.7k sqft6210 Southview Dr, Nashport, OH 43830Off Market
- $360,6004 bd2 ba2.6k sqft6230 Southview Dr, Nashport, OH 43830Off Market

- $27,200-- bd-- ba-- sqftS View Dr, Nashport, OH 43830Off Market
- $293,9003 bd2 ba1.3k sqft6225 Southview Dr, Nashport, OH 43830Off Market
- $303,7503 bd2 ba-- sqft6215 Southview Dr, Nashport, OH 43830Sold
- $321,0003 bd2 ba1.7k sqft2945 Jacks Fairway, Nashport, OH 43830Off Market
- $273,3003 bd2 ba1.2k sqft2965 Jacks Fairway, Nashport, OH 43830Off Market
- $299,5003 bd2 ba1.5k sqft6200 Southview Dr, Nashport, OH 43830Off Market
A local agent can set up tours, give advice and negotiate with sellers.
A local lender can help you make sure your offer is ready when you are.
Similar homes
- $219,0003 bd1 ba1.4k sqft6280 Virginia Rd, Nashport, OH 43830For Sale
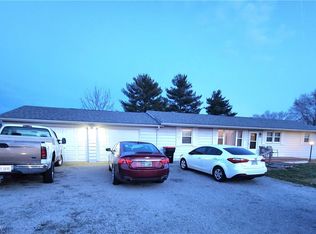 MLS ID #5177682, Alan H Wilson, Olde Town Realty. MLS Now
 - $319,9003 bd2 ba2.1k sqft4280 Redbud Rd, Dresden, OH 43821For Sale
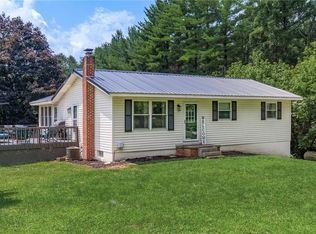 MLS ID #5234757, Daniel L Robison II, Lepi & Associates. MLS Now
 - $274,0003 bd2 ba1k sqft6160 Dresden Rd, Zanesville, OH 43701For Sale
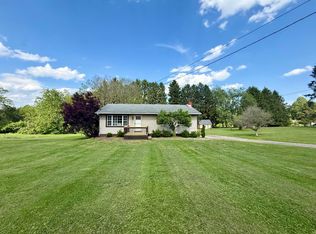
 MLS ID #226000187, Wendy R Nance, Coldwell Banker Realty. Columbus and Central Ohio Regional MLS
 - $319,0003 bd2 ba1.8k sqft3220 Nob Hill Rd, Zanesville, OH 43701For Sale
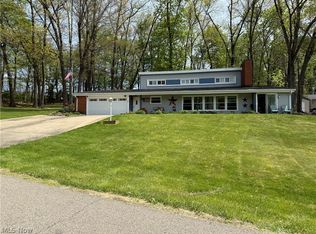 MLS ID #5204611, Sherry A Ziemer, Carol Goff & Associates. MLS Now
 - $290,0003 bd2 ba1.8k sqft2285 Archer Ln, Zanesville, OH 43701For SaleMLS ID #5172450, Joseph M Verhey, Lepi & Associates. MLS Now
- $269,9003 bd3 ba1.9k sqft711 Saint Louis Ave, Zanesville, OH 43701For SaleMLS ID #5231462, Tamara K Porter, Lepi & Associates. MLS Now
- $419,9003 bd3 ba2.1k sqft6825 Tower Ln, Nashport, OH 43830For SaleMLS ID #5221791, Daniel L Robison II, Lepi & Associates. MLS Now
- $269,9003 bd2 ba1.6k sqft36 W 9th St, Dresden, OH 43821For SaleMLS ID #5224985, Roberta L Lepi, Lepi & Associates. MLS Now
- $299,9003 bd2 ba1.2k sqft4230 Dragoo Rd, Nashport, OH 43830For SaleMLS ID #226016168, Jacqueline D VanDorn, RE/MAX 360. Columbus and Central Ohio Regional MLS
- $259,0003 bd1 ba1.3k sqft910 Orchard Hill Rd, Zanesville, OH 43701For SaleMLS ID #5167451, Sherry A Ziemer, Carol Goff & Associates. MLS Now
- $298,0004 bd3 ba2k sqft960 Wayne Ave, Zanesville, OH 43701For Sale By Owner
- $255,0003 bd2 ba1.3k sqft975 Blossom Ln, Zanesville, OH 43701For SaleMLS ID #226004144, Taylor Andrew Cline, Keller Williams Greater Cols. Columbus and Central Ohio Regional MLS
- $289,9003 bd2 ba2k sqft15758 County Road 271, Conesville, OH 43811For SaleMLS ID #5231329, Karla Norris, Howard Hanna Real Estate Services. MLS Now
- $269,9003 bd3 ba1.3k sqft1923 Norwood Blvd, Zanesville, OH 43701For SaleMLS ID #5208066, Jeffrey B Prindle, JB Prindle Real Estate. MLS Now
- $369,9003 bd3 ba2.3k sqft935 Blossom Ln, Zanesville, OH 43701For SaleMLS ID #5233183, Katrina A Cornell, Lepi & Associates. MLS Now
- $349,9003 bd2 ba1.9k sqft1224 Marwood Dr, Zanesville, OH 43701For SaleMLS ID #5231545, Christy Hambel, Lepi & Associates. MLS Now
- $300,0003 bd2 ba1.8k sqft16029 Township Road 289, Coshocton, OH 43812For SaleMLS ID #5231517, Christi Olinger, Olinger & Company Realty, LLC.. MLS Now
- $249,0004 bd3 ba1.5k sqft2022 Norwood Blvd, Zanesville, OH 43701For SaleMLS ID #5233084, Christy A Buck, Lepi & Associates. MLS Now
- $275,0003 bd3 ba1.8k sqft1435 Luby Ln, Zanesville, OH 43701For SaleMLS ID #5214860, Tamera S Findeiss, Town & Country. MLS Now
- $299,9003 bd1 ba1.5k sqft9945 Raiders Rd, Frazeysburg, OH 43822For SaleMLS ID #5216056, Roberta L Lepi, Lepi & Associates. MLS Now
