Welcome to this charming home, where timeless character meets thoughtful modern improvements in one of Zanesville’s established North End neighborhoods. This charming 4-bedroom, 2.5-bath home offers inviting living spaces, beautiful architectural details, and the flexibility today’s buyers are searching for.
The spacious living room provides a warm gathering place highlighted by one of the home’s two fireplaces, while the formal dining room is ideal for holidays and entertaining. The updated kitchen features refreshed cabinetry, newer flooring, a professional-style induction range, and upgraded hood ventilation—perfect for anyone who loves to cook. A main-level bedroom offers versatility for guests, a home office, or convenient first floor living.
Upstairs, you will find three additional bedrooms, including the owner’s bedroom, while the partially finished basement provides even more usable space for recreation, hobbies, fitness, or a second family room. An 8-by-20 screened porch extends the living space and creates a comfortable place to enjoy morning coffee, quiet evenings, and the changing seasons.
Numerous improvements provide added comfort and peace of mind, including a newer roof with gutters and downspouts, a high-efficiency Bryant HVAC system, updated electrical infrastructure, a high-recovery water heater, professional duct sanitation and ventilation improvements, updated interior paint and hardware, and fiber internet enhancements.
Outside, the fenced property offers privacy and space for pets, play, gardening, or entertaining. Additional landscaping, grading, and river rock improvements enhance the exterior, while the detached 2-car garage and rear alley access provide convenient parking and storage. (Currently it offers for one car garage and home gym space)
Filled with warmth, personality, and meaningful updates, this is not a cookie-cutter home—it is a property with the space, charm, and comfort to create lasting memories
Active
$249,000
2022 Norwood Blvd, Zanesville, OH 43701
4beds
1,556sqft
Single Family Residence
Built in 1938
9,016 Square Feet Lot
$-- Zestimate®
$160/sqft
$-- HOA
What's special
Main-level bedroomRear alley accessPartially finished basementInviting living spacesUpgraded hood ventilationProfessional-style induction rangeRefreshed cabinetry
- 27 days
- 2,087
- 187
Zillow last checked:
Listing updated:
Listed by:
Christy A Buck 740-455-3730 blepi@lepirealestate.com,
Lepi & Associates
Source: MLS Now,MLS#: 5233084 Originating MLS: Guernsey-Muskingum Valley Association of REALTORS
Originating MLS: Guernsey-Muskingum Valley Association of REALTORSFacts & features
Interior
Bedrooms & bathrooms
- Bedrooms: 4
- Bathrooms: 3
- Full bathrooms: 2
- 1/2 bathrooms: 1
- Main level bathrooms: 1
- Main level bedrooms: 1
Heating
- Forced Air, Gas
Cooling
- Central Air
Features
- Basement: Full
- Number of fireplaces: 2
Interior area
- Total structure area: 1,556
- Total interior livable area: 1,556 sqft
- Finished area above ground: 1,556
Video & virtual tour
Property
Parking
- Total spaces: 1
- Parking features: Concrete, Driveway, Detached, Garage
- Garage spaces: 1
Features
- Levels: Three Or More,Two
- Stories: 2
- Patio & porch: Rear Porch, Covered, Enclosed, Patio, Porch, Side Porch
Lot
- Size: 9,016 Square Feet
Details
- Parcel number: 85260108000
- Special conditions: Standard
Construction
Type & style
- Home type: SingleFamily
- Architectural style: Cape Cod
- Property subtype: Single Family Residence
Materials
- Wood Siding
- Roof: Shingle
Condition
- Year built: 1938
Utilities & green energy
- Sewer: Public Sewer
- Water: Public
Community & HOA
Community
- Subdivision: Norwood Heights
HOA
- Has HOA: No
Location
- Region: Zanesville
Financial & listing details
- Price per square foot: $160/sqft
- Tax assessed value: $168,000
- Annual tax amount: $1,947
- Date on market: 8/4/2026
- Cumulative days on market: 30 days
Estimated market value
Not available
Estimated sales range
Not available
Not available
Price history
| Date | Event | Price |
|---|---|---|
| 8/24/2026 | Listed for sale | $249,000$160/sqft |
Source:  Columbus and Central Ohio Regional MLS #226029804 Report a problem Columbus and Central Ohio Regional MLS #226029804 Report a problem | ||
| 8/10/2026 | Pending sale | $249,000$160/sqft |
Source: Columbus and Central Ohio Regional MLS #226029804 Report a problem | ||
| 8/4/2026 | Listed for sale | $249,000+75.4%$160/sqft |
Source:  MLS Now #5233084 Report a problem MLS Now #5233084 Report a problem | ||
| 2/6/2021 | Listing removed | -- |
Source: Owner Report a problem | ||
| 7/19/2017 | Sold | $142,000-2.1%$91/sqft |
Source: Public Record Report a problem | ||
| 6/22/2017 | Listed for sale | $145,000+13.3%$93/sqft |
Source: Owner Report a problem | ||
| 5/31/2005 | Sold | $128,000+11.3%$82/sqft |
Source: Public Record Report a problem | ||
| 11/13/2000 | Sold | $115,000+5%$74/sqft |
Source: Public Record Report a problem | ||
| 7/14/1999 | Sold | $109,500$70/sqft |
Source: Public Record Report a problem | ||
Public tax history
| Year | Property taxes | Tax assessment |
|---|---|---|
| 2025 | $2,117 -3.4% | -- |
| 2024 | $2,193 +21.1% | -- |
| 2023 | $1,811 -1.3% | $45,470 -3.2% |
| 2022 | $1,836 +3.7% | $46,970 |
| 2021 | $1,770 +7.2% | $46,970 |
| 2020 | $1,652 +0% | -- |
| 2019 | $1,651 -43.8% | $42,710 +0% |
| 2018 | $2,939 +17.1% | $42,700 +16% |
| 2017 | $2,510 +63.1% | $36,799 -0.7% |
| 2016 | $1,539 | $37,040 |
| 2015 | $1,539 -9.9% | $37,040 |
| 2013 | $1,708 -14.1% | $37,040 -16.2% |
| 2012 | $1,987 | $44,210 |
| 2011 | $1,987 +0.2% | $44,210 |
| 2010 | $1,984 +5.4% | $44,210 |
| 2009 | $1,882 +2.1% | $44,210 |
| 2007 | $1,843 +6.7% | $44,210 |
| 2006 | $1,728 | $44,210 |
Find assessor info on the county website
Monthly payment
Est. payment
Payment breakdown
Explore the cost of this home by adjusting the details. Changes won't be saved.Climate risks
Neighborhood: 43701
Nearby schools
Schools provided by the listing agent
- District: Zanesville CSD - 6006
Source: MLS Now. This data may not be complete. We recommend contacting the local school district to confirm school assignments for this home.
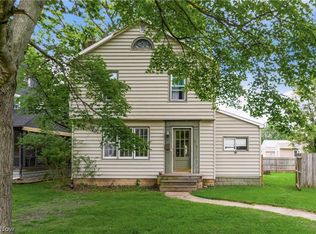
Similar homes
- $250,0004 bd3 ba1.8k sqft930 Forest Ave, Zanesville, OH 43701For Sale
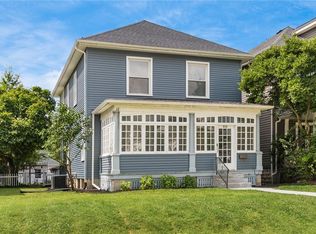 MLS ID #5232799, Daniel L Robison II, Lepi & Associates. MLS Now
 - $264,9003 bd3 ba1.3k sqft1923 Norwood Blvd, Zanesville, OH 43701For Sale
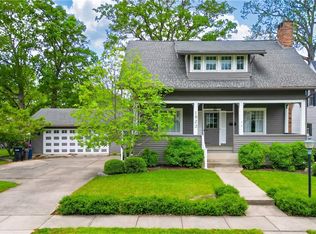 MLS ID #5208066, Jeffrey B Prindle, JB Prindle Real Estate. MLS Now
 - $230,0003 bd2 ba858 sqft2695 Linden Ave, Zanesville, OH 43701For Sale
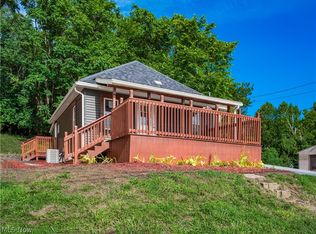 MLS ID #5238077, Camry Stoffel, Town & Country. MLS Now
 - $269,9003 bd3 ba1.9k sqft711 Saint Louis Ave, Zanesville, OH 43701For Sale
 MLS ID #5231462, Tamara K Porter, Lepi & Associates. MLS Now
 - $265,0003 bd2 ba1.8k sqft620 Jacobs St, Zanesville, OH 43701For Sale
 MLS ID #226021764, Edward W Hutchison, Best Homes Real Estate Ltd.. Columbus and Central Ohio Regional MLS
 - $239,9004 bd1 ba2.1k sqft1091 Musselman Dr, Zanesville, OH 43701For SaleMLS ID #226027019, Jasson M Farrier, Kiger Realty. Columbus and Central Ohio Regional MLS
- $255,0003 bd2 ba1.3k sqft975 Blossom Ln, Zanesville, OH 43701For SaleMLS ID #226004144, Taylor Andrew Cline, Keller Williams Greater Cols. Columbus and Central Ohio Regional MLS
- $289,9002 bd1 ba1.3k sqft766 Orchard Hill Rd, Zanesville, OH 43701For SaleMLS ID #226031986, Abigail E Swihart Valentine, Red 1 Realty. Columbus and Central Ohio Regional MLS
