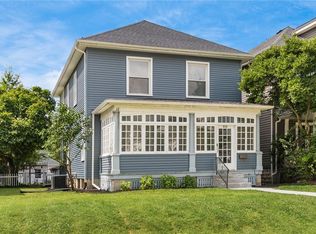
Due to no fault of the Seller, this wonderful home is back on the market. Step into timeless charm with this beautiful two-story brick home,built in 1901 and filled with the character that only a historic home can offer.From its classic architecture to its inviting spaces,this home blends old-world appeal with everyday comfort.Offering 4 bedrooms and 2 full bathrooms,this house provides plenty of room for family and guests. Upon entering the home you will be impressed with the formal entry showcasing the high ceilings, original woodwork and elegant staircase.The spacious living room has an ornamental fireplace as a focal point and many windows for natural lighting.Just beyond,the formal dining room is perfect for entertaining, complete with classic pocket doors that provides privacy.There is a built-in cabinet that adds charm to the room.The kitchen features exposed brick walls, open shelving, an impressive wall of built in cabinetry along with all the stainless steel appliances. There is an enclosed sunroom that would be perfect for enjoying your morning coffee or reading a book.This room offers the perfect transition to the backyard.This very private backyard is ideal for relaxing, gardening or hosting family and friends.The upper floor has 4 great bedrooms and a full bathroom that features a classic claw-foot soaking tub.The focal point of the bathroom is a beautiful gold chandelier.The basement offers loads of storage space along with the laundry area that has a sink.There is a full bathroom with a shower. There is a finished room that the owners are presently using as an exercise area.There is a detached 2.5 car garage that has room for a work shop. There is a Radon mitigation system in place. The roof was installed in 2015, new ac in 2020 ad gas furnace in 2024. There is an ADT monitor in place that is $80 per month and a whole house attic fan.2 AC units upstairs will remain with the home The shelving in the garage,2 freezers and the porch swing are excluded.
Active
$249,900
748 Lexington Ave, Zanesville, OH 43701
4beds
2,208sqft
Single Family Residence
Built in 1910
6,403 Square Feet Lot
$-- Zestimate®
$113/sqft
$-- HOA
What's special
Two-story brick homeClassic architectureBuilt-in cabinetInviting spacesStainless steel appliancesFormal entryOriginal woodwork
- 31 days
- 553
- 40
Zillow last checked:
Listing updated:
Listed by:
Tamara K Porter 740-455-3730 blepi@lepirealestate.com,
Lepi & Associates
Source: MLS Now,MLS#: 5227981 Originating MLS: Guernsey-Muskingum Valley Association of REALTORS
Originating MLS: Guernsey-Muskingum Valley Association of REALTORSFacts & features
Interior
Bedrooms & bathrooms
- Bedrooms: 4
- Bathrooms: 2
- Full bathrooms: 2
Heating
- Forced Air, Gas
Cooling
- Central Air, Ceiling Fan(s), Whole House Fan
Appliances
- Included: Dryer, Dishwasher, Disposal, Range, Refrigerator, Washer
- Laundry: In Basement
Features
- Ceiling Fan(s), Entrance Foyer, High Ceilings, Natural Woodwork
- Basement: Partially Finished,Sump Pump
- Number of fireplaces: 3
- Fireplace features: Decorative
Interior area
- Total structure area: 2,208
- Total interior livable area: 2,208 sqft
- Finished area above ground: 1,908
- Finished area below ground: 300
Video & virtual tour
Property
Parking
- Total spaces: 2.5
- Parking features: Detached, Garage
- Garage spaces: 2.5
Features
- Levels: Two
- Stories: 2
- Patio & porch: Covered, Front Porch
- Fencing: Back Yard
Lot
- Size: 6,403 Square Feet
Details
- Additional structures: Garage(s)
- Parcel number: 82350213000
Construction
Type & style
- Home type: SingleFamily
- Architectural style: Conventional
- Property subtype: Single Family Residence
Materials
- Brick
- Roof: Asphalt,Fiberglass
Condition
- Updated/Remodeled
- Year built: 1910
Utilities & green energy
- Sewer: Public Sewer
- Water: Public
Community & HOA
Community
- Subdivision: Brighton
HOA
- Has HOA: No
Location
- Region: Zanesville
Financial & listing details
- Price per square foot: $113/sqft
- Tax assessed value: $160,300
- Annual tax amount: $1,860
- Date on market: 7/29/2026
- Cumulative days on market: 33 days
Estimated market value
Not available
Estimated sales range
Not available
Not available
Price history
| Date | Event | Price |
|---|---|---|
| 7/29/2026 | Listed for sale | $249,900+16.2%$113/sqft |
Source:  MLS Now #5227981 Report a problem MLS Now #5227981 Report a problem | ||
| 3/19/2024 | Sold | $215,000$97/sqft |
Source: MLS Now #5018868 Report a problem | ||
| 3/9/2024 | Pending sale | $215,000$97/sqft |
Source: MLS Now #5018868 Report a problem | ||
| 2/21/2024 | Listed for sale | $215,000+13.2%$97/sqft |
Source: MLS Now #5018868 Report a problem | ||
| 2/17/2024 | Listing removed | -- |
Source: MLS Now #4482337 Report a problem | ||
| 2/15/2024 | Pending sale | $189,900$86/sqft |
Source: MLS Now #4482337 Report a problem | ||
| 1/11/2024 | Listing removed | -- |
Source: MLS Now #4482337 Report a problem | ||
| 12/1/2023 | Pending sale | $189,900$86/sqft |
Source: MLS Now #4482337 Report a problem | ||
| 10/17/2023 | Listed for sale | $189,900$86/sqft |
Source: MLS Now #4482337 Report a problem | ||
| 10/9/2023 | Pending sale | $189,900$86/sqft |
Source: MLS Now #4482337 Report a problem | ||
| 8/24/2023 | Contingent | $189,900$86/sqft |
Source: MLS Now #4482337 Report a problem | ||
| 8/16/2023 | Listed for sale | $189,900$86/sqft |
Source: MLS Now #4482337 Report a problem | ||
Public tax history
| Year | Property taxes | Tax assessment |
|---|---|---|
| 2025 | $2,020 -3.4% | $56,110 |
| 2024 | $2,093 +367% | $56,110 +88.1% |
| 2023 | $448 -5.3% | $29,830 +0% |
| 2022 | $473 +0.9% | $29,819 0% |
| 2021 | $469 +62.2% | $29,830 |
| 2020 | $289 +0% | -- |
| 2019 | $289 -83.1% | $24,850 |
| 2018 | $1,710 -3.7% | $24,850 -4.6% |
| 2017 | $1,776 +146.2% | $26,040 |
| 2016 | $721 | $26,040 |
| 2015 | $721 -5.5% | $26,040 +3.5% |
| 2013 | $764 +6.7% | $25,170 +2.7% |
| 2012 | $716 | $24,500 |
| 2011 | $716 +0.2% | $24,500 |
| 2010 | $714 -31.9% | $24,500 |
| 2009 | $1,048 +2.7% | $24,500 |
| 2007 | $1,021 +6.7% | $24,500 |
| 2006 | $957 | $24,500 |
Find assessor info on the county website
Monthly payment
Est. payment
Payment breakdown
Explore the cost of this home by adjusting the details. Changes won't be saved.Climate risks
Neighborhood: 43701
Nearby schools
Schools provided by the listing agent
- District: Zanesville CSD - 6006
Source: MLS Now. This data may not be complete. We recommend contacting the local school district to confirm school assignments for this home.


Similar homes
- $250,0004 bd3 ba1.8k sqft930 Forest Ave, Zanesville, OH 43701For Sale
 MLS ID #5232799, Daniel L Robison II, Lepi & Associates. MLS Now
 - $249,0003 bd2 ba2.4k sqft313 Woodlawn Ave, Zanesville, OH 43701For Sale
 MLS ID #5236224, Myron Miller, Kaufman Realty & Auction, LLC.. MLS Now
 - $249,0004 bd3 ba1.5k sqft2022 Norwood Blvd, Zanesville, OH 43701For Sale
 MLS ID #5233084, Christy A Buck, Lepi & Associates. MLS Now
 - $299,9003 bd3 ba2.5k sqft2900 Thorn Dr, Zanesville, OH 43701For Sale
 MLS ID #5239254, Katrina A Cornell, Lepi & Associates. MLS Now
 - $239,9004 bd1 ba2.1k sqft1091 Musselman Dr, Zanesville, OH 43701For Sale
 MLS ID #226027019, Jasson M Farrier, Kiger Realty. Columbus and Central Ohio Regional MLS
