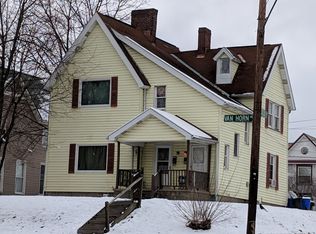
Completely remodeled and updated with super Reconfigured Floor Plan, This Spacious residence is a stunning surprise, ( MUCH LARGER THEN IT LOOKS FROM THE STREET ! ) Light, bright, and inviting. The second floor offers three unbelievable great size bedrooms, a storage area, laundry facilities & a full bathroom. The upstairs rooms have been quieted of old home floor squeaks by retrofitting with new subfloors & covered with plank vinyl flooring. The main floor sports 9 foot ceilings & large
windows in keeping with a house of this age, thus flooding the main floor with plenty of light. On this level is a very
spacious kitchen offering an eat in space, abundance of counter space & plenty of cabinetry that would please any home
cook. This kitchen has even a corner nook for relaxation while supper is cooking. The dining room off the kitchen is alight
from two large windows admitting morning sun. A convenient half bath is also on this level. The living room is ginormous
with plenty of room for sofa and oversized easy chairs. There is plenty of wall space for that coveted wall screen TV. The
dining room and living room floors are carpeted, but the owners have left enough vinyl planking still in boxes in backyard
outbuilding so that if desired, the two floors, could be redone in the vinyl. In the four years these owners have occupied
this house, there has been replacement of roof, new windows, new siding, new furnace and air conditioner, stainless steel
Kitchen appliances. Also added have been a new walkway to the front door, a fence offering privacy from neighbors, a
garden along the fence, and a daisy garden alongside an outbuilding in the back yard. Oh, did we mention a side porch as
a lead in to the front door is a perfect place to relax in the evening and enjoy the end of the day. Outbuildings number
two, one of which is the size of a one car garage, offering lots of storage. All in all, this house is exceptional and is waiting
for the new owners to move in.
Active
Price cut: $5.1K (7/27)
$244,900
509 Van Horn Ave, Zanesville, OH 43701
3beds
1,876sqft
Single Family Residence
Built in 1901
6,621 Square Feet Lot
$-- Zestimate®
$131/sqft
$-- HOA
What's special
Garden along the fenceLight bright and invitingLarge windowsSpacious residenceLaundry facilitiesCorner nook for relaxationConvenient half bath
- 51 days
- 434
- 17
Zillow last checked:
Listing updated:
Listed by:
Alan H Wilson 740-453-6533 zanesvilleoldetown@att.net,
Olde Town Realty
Source: MLS Now,MLS#: 5225896 Originating MLS: Guernsey-Muskingum Valley Association of REALTORS
Originating MLS: Guernsey-Muskingum Valley Association of REALTORSFacts & features
Interior
Bedrooms & bathrooms
- Bedrooms: 3
- Bathrooms: 2
- Full bathrooms: 1
- 1/2 bathrooms: 1
- Main level bathrooms: 1
Primary bedroom
- Description: Master Bedroom Flooded wiith Light and a Great View,Flooring: Luxury Vinyl Tile
- Level: Second
- Dimensions: 15.4 x 15
Bedroom
- Description: Super Guest Bedroom,Flooring: Luxury Vinyl Tile
- Level: Second
- Dimensions: 13.6 x 13
Bedroom
- Description: Just Hugh 3rd Bedroom For Guest,Flooring: Luxury Vinyl Tile
- Level: Second
- Dimensions: 14.2 x 13.1
Bedroom
- Description: Spacious 2nd bedroom
- Level: Second
- Dimensions: 14.2 x 13.1
Dining room
- Description: Formal Dining Room,Flooring: Carpet
- Level: First
- Dimensions: 17.6 x 15.2
Eat in kitchen
- Description: Eat In Kitchen< Updated and Beautiful,Flooring: Luxury Vinyl Tile
- Level: First
- Dimensions: 21.6 x 14
Laundry
- Description: Convenient 2nd Floor Laundry,Flooring: Luxury Vinyl Tile
- Level: Second
- Dimensions: 9.2 x 5.6
Living room
- Description: Formal Living Room, Ceilings Light & Bright,Flooring: Carpet
- Level: First
- Dimensions: 18 x 15.4
Heating
- Forced Air, Gas
Cooling
- Central Air
Appliances
- Laundry: Washer Hookup, In Hall, Laundry Room, Upper Level
Features
- Eat-in Kitchen, High Ceilings, Track Lighting
- Windows: Double Pane Windows
- Basement: Partial,Unfinished
- Has fireplace: No
Interior area
- Total structure area: 1,876
- Total interior livable area: 1,876 sqft
- Finished area above ground: 1,876
- Finished area below ground: 0
Video & virtual tour
Property
Parking
- Parking features: Driveway, On Street
Features
- Levels: Two
- Stories: 2
- Patio & porch: Patio, Porch, Side Porch, See Remarks
- Exterior features: Rain Gutters, Storage
- Fencing: Privacy,See Remarks
- Has view: Yes
- View description: City
Lot
- Size: 6,621 Square Feet
- Dimensions: .1520
- Features: Cleared, City Lot
Details
- Additional structures: Outbuilding, Shed(s), Storage
- Parcel number: 85100516000
Construction
Type & style
- Home type: SingleFamily
- Architectural style: Conventional
- Property subtype: Single Family Residence
Materials
- Vinyl Siding
- Foundation: Block, Combination, Stone
- Roof: Asphalt,Fiberglass
Condition
- Updated/Remodeled
- Year built: 1901
Utilities & green energy
- Sewer: Public Sewer
- Water: Public
Community & HOA
Community
- Subdivision: Belleview Terrace
HOA
- Has HOA: No
Location
- Region: Zanesville
Financial & listing details
- Price per square foot: $131/sqft
- Tax assessed value: $153,000
- Annual tax amount: $1,875
- Date on market: 7/10/2026
- Cumulative days on market: 156 days
Estimated market value
Not available
Estimated sales range
Not available
Not available
Price history
| Date | Event | Price |
|---|---|---|
| 8/13/2026 | Contingent | $244,900$131/sqft |
Source:  Columbus and Central Ohio Regional MLS #226026404 Report a problem Columbus and Central Ohio Regional MLS #226026404 Report a problem | ||
| 7/27/2026 | Price change | $244,900-2%$131/sqft |
Source:  MLS Now #5225896 Report a problem MLS Now #5225896 Report a problem | ||
| 7/11/2026 | Price change | $250,000-1.9%$133/sqft |
Source: MLS Now #5225896 Report a problem | ||
| 7/10/2026 | Listed for sale | $254,900-1.7%$136/sqft |
Source: MLS Now #5225896 Report a problem | ||
| 6/29/2026 | Listing removed | $259,400$138/sqft |
Source: MLS Now #5195043 Report a problem | ||
| 4/24/2026 | Price change | $259,400-3.7%$138/sqft |
Source: Columbus and Central Ohio Regional MLS #226011936 Report a problem | ||
| 3/20/2026 | Price change | $269,400+5.3%$144/sqft |
Source: MLS Now #5193038 Report a problem | ||
| 3/19/2026 | Listed for sale | $255,900+55.1%$136/sqft |
Source: MLS Now #5193038 Report a problem | ||
| 8/16/2021 | Sold | $165,000+32.1%$88/sqft |
Source: MLS Now #4296326 Report a problem | ||
| 12/20/2018 | Sold | $124,900$67/sqft |
Source: MLS Now #4054357 Report a problem | ||
| 12/16/2018 | Pending sale | $124,900$67/sqft |
Source: Lepi & Assoc. #4054357 Report a problem | ||
| 11/20/2018 | Listed for sale | $124,900+13.5%$67/sqft |
Source: Lepi & Assoc. #4054357 Report a problem | ||
| 5/31/2017 | Sold | $110,000+2.8%$59/sqft |
Source: Public Record Report a problem | ||
| 4/23/2017 | Listed for sale | $107,000+151.8%$57/sqft |
Source: Coldwell Banker King Thompson - Newark/Granville #217012734 Report a problem | ||
| 1/11/2005 | Sold | $42,500$23/sqft |
Source: Public Record Report a problem | ||
Public tax history
| Year | Property taxes | Tax assessment |
|---|---|---|
| 2025 | $1,877 -3.4% | $53,550 |
| 2024 | $1,944 +22.4% | -- |
| 2023 | $1,588 +1.9% | $40,960 +0% |
| 2022 | $1,558 +0.9% | $40,950 0% |
| 2021 | $1,544 +16.9% | $40,960 |
| 2020 | $1,321 +0% | -- |
| 2019 | $1,321 -43.7% | $34,130 +0% |
| 2018 | $2,348 +12.1% | $34,125 +11.1% |
| 2017 | $2,095 +58% | $30,723 -0.9% |
| 2016 | $1,326 | $31,010 |
| 2015 | $1,326 -9.9% | $31,010 |
| 2013 | $1,472 +18.7% | $31,010 +16% |
| 2012 | $1,241 | $26,740 |
| 2011 | $1,241 +0.2% | $26,740 |
| 2010 | $1,239 +32.8% | $26,740 +22.8% |
| 2009 | $933 | $21,770 |
Find assessor info on the county website
Monthly payment
Est. payment
Payment breakdown
Explore the cost of this home by adjusting the details. Changes won't be saved.Climate risks
Neighborhood: 43701
Nearby schools
Schools provided by the listing agent
- District: Zanesville CSD - 6006
Source: MLS Now. This data may not be complete. We recommend contacting the local school district to confirm school assignments for this home.

Similar homes
- $269,9003 bd3 ba1.9k sqft711 Saint Louis Ave, Zanesville, OH 43701For Sale
 MLS ID #5231462, Tamara K Porter, Lepi & Associates. MLS Now
 - $249,0004 bd3 ba1.5k sqft2022 Norwood Blvd, Zanesville, OH 43701For Sale
 MLS ID #5233084, Christy A Buck, Lepi & Associates. MLS Now
 - $219,9003 bd2 ba2.1k sqft714 Saint Louis Ave, Zanesville, OH 43701For Sale
 MLS ID #5224360, Micah Myers, Town & Country. MLS Now
 - $250,0004 bd3 ba1.8k sqft930 Forest Ave, Zanesville, OH 43701For Sale
 MLS ID #5232799, Daniel L Robison II, Lepi & Associates. MLS Now
 - $239,9004 bd1 ba2.1k sqft1091 Musselman Dr, Zanesville, OH 43701For Sale
 MLS ID #226027019, Jasson M Farrier, Kiger Realty. Columbus and Central Ohio Regional MLS
 - $265,0003 bd2 ba1.8k sqft620 Jacobs St, Zanesville, OH 43701For SaleMLS ID #226021764, Edward W Hutchison, Best Homes Real Estate Ltd.. Columbus and Central Ohio Regional MLS
- $255,0003 bd2 ba1.3k sqft975 Blossom Ln, Zanesville, OH 43701For SaleMLS ID #226004144, Taylor Andrew Cline, Keller Williams Greater Cols. Columbus and Central Ohio Regional MLS
