Brand-new construction is coming soon to Zanesville! Scheduled for completion in approximately eight weeks, this thoughtfully designed 3-bedroom, 2.5-bath home combines modern construction, energy-conscious features, and a functional floor plan built for today's lifestyle. The main living areas are designed for comfortable everyday living, while the upper level offers three bedrooms along with a conveniently located laundry area, eliminating the need to carry laundry up and down stairs. Whether you're starting your day or winding down, the layout is designed with practicality in mind. Built with quality from the ground up, the home features 2x6 exterior wall construction for improved insulation and energy efficiency. The full basement includes poured concrete walls, a sump pump, and a passive radon mitigation system already installed, providing a solid foundation and valuable peace of mind. The basement also offers excellent storage space or the potential for future finishing to fit your needs. Outside, enjoy the welcoming covered front porch or relax on the rear deck overlooking the backyard. New sidewalks provide easy access to both the front entrance and the rear concrete parking pad, offering convenient off-street parking from the alley, while additional on-street parking is also available. With brand-new mechanical systems, modern construction techniques, and low-maintenance living, this home offers the opportunity to enjoy the benefits of new construction without the uncertainties that often come with older homes. Conveniently located in Zanesville and nearing completion, now is the perfect time to secure this home before the finishing touches are complete.
Active
$259,900
347 Luck Ave, Zanesville, OH 43701
3beds
1,151sqft
:
Get pre-qualified$1,713/mo
Single Family Residence
Built in ----
5,619 Square Feet Lot
$-- Zestimate®
$226/sqft
$-- HOA
What's special
- 39 days |
- 174 |
- 3 |
Zillow last checked:
Listing updated:
Listed by:
Kurt P Ragsdale 740-704-1294 kurtragsdale@gmail.com,
Carol Goff & Associates
Source: MLS Now,MLS#: 5222389 Originating MLS: Guernsey-Muskingum Valley Association of REALTORS
Originating MLS: Guernsey-Muskingum Valley Association of REALTORSFacts & features
Interior
Bedrooms & bathrooms
- Bedrooms: 3
- Bathrooms: 3
- Full bathrooms: 2
- 1/2 bathrooms: 1
- Main level bathrooms: 1
Heating
- Forced Air, Gas
Cooling
- Central Air
Appliances
- Laundry: Upper Level
Features
- Windows: Double Pane Windows, Insulated Windows, Low-Emissivity Windows
- Basement: Full,Interior Entry,Sump Pump
- Has fireplace: No
Interior area
- Total structure area: 1,151
- Total interior livable area: 1,151 sqft
- Finished area above ground: 1,151
Video & virtual tour
Property
Parking
- Parking features: Alley Access, Concrete, Parking Pad, On Street
Features
- Levels: Two
- Stories: 2
- Patio & porch: Covered, Deck, Front Porch
Lot
- Size: 5,619 Square Feet
Details
- Parcel number: 83180219000
- Special conditions: Builder Owned
Construction
Type & style
- Home type: SingleFamily
- Architectural style: Conventional
- Property subtype: Single Family Residence
Materials
- Vinyl Siding
- Roof: Asphalt,Fiberglass
Condition
- New Construction,To Be Built
- New construction: Yes
Details
- Warranty included: Yes
Utilities & green energy
- Sewer: Public Sewer
- Water: Public
Community & HOA
Community
- Subdivision: Spanglers Seventh Ward Sub
HOA
- Has HOA: No
Location
- Region: Zanesville
Financial & listing details
- Price per square foot: $226/sqft
- Tax assessed value: $2,800
- Annual tax amount: $2
- Date on market: 6/28/2026
- Cumulative days on market: 41 days
- Listing terms: Cash,Conventional,FHA,VA Loan
Estimated market value
Not available
Estimated sales range
Not available
Not available
Price history
| Date | Event | Price |
|---|---|---|
| 6/28/2026 | Listed for sale | $259,900+5098%$226/sqft |
Source:  MLS Now #5222389 Report a problem MLS Now #5222389 Report a problem | ||
| 11/26/2025 | Sold | $5,000$4/sqft |
Source: Public Record Report a problem | ||
Public tax history
| Year | Property taxes | Tax assessment |
|---|---|---|
| 2025 | $2 -94.8% | -- |
| 2024 | $39 +22.3% | -- |
| 2023 | $32 -9.8% | $740 +0.7% |
| 2022 | $35 +0.8% | $735 -0.7% |
| 2021 | $35 +11.8% | $740 |
| 2020 | $31 +0.1% | -- |
| 2019 | $31 -28% | $630 |
| 2018 | $43 -92.9% | $630 -92.9% |
| 2017 | $604 +60.1% | $8,855 -0.1% |
| 2016 | $378 +0.1% | $8,860 |
| 2015 | $377 -10.8% | $8,860 |
| 2013 | $423 -31.1% | $8,860 -33.2% |
| 2012 | $613 | $13,270 |
| 2011 | $613 +0.2% | $13,270 |
| 2010 | $612 +5.3% | $13,270 |
| 2009 | $581 | $13,270 |
Find assessor info on the county website
Monthly payment
Est. payment
Payment breakdown
Explore the cost of this home by adjusting the details. Changes won't be saved.Climate risks
Neighborhood: 43701
Nearby schools
GreatSchools rating
- 6/10Zane Grey Elementary SchoolGrades: PK-6Distance: 0.9 mi
- 4/10Zanesville Middle SchoolGrades: 7-8Distance: 1.6 mi
- 4/10Zanesville High SchoolGrades: 9-12Distance: 1.8 mi
Schools provided by the listing agent
- District: Zanesville CSD - 6006
Source: MLS Now. This data may not be complete. We recommend contacting the local school district to confirm school assignments for this home.
- $2,8002 bd1 ba1.3k sqft343 Luck Ave, Zanesville, OH 43701Off Market
- $60,1001 bd1 ba540 sqft351 Luck Ave, Zanesville, OH 43701Off Market
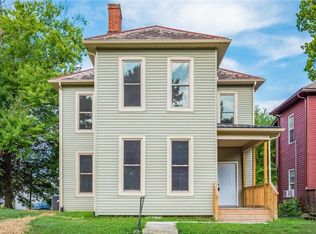
- $176,5003 bd2 ba1.5k sqft339 Luck Ave, Zanesville, OH 43701Sold
- $1,7004 bd1 ba1.1k sqft1013 Ayers St, Zanesville, OH 43701Off Market
- $94,9003 bd1 ba1.3k sqft333 Luck Ave, Zanesville, OH 43701Off Market
- $78,9002 bd1 ba938 sqft1017 Ayers St, Zanesville, OH 43701Off Market
- $57,2002 bd1 ba-- sqft329 Luck Ave, Zanesville, OH 43701Off Market
- $195,0003 bd2 ba1.4k sqft338 Luck Ave, Zanesville, OH 43701Sold
A local agent can set up tours, give advice and negotiate with sellers.
A local lender can help you make sure your offer is ready when you are.
Similar homes
- $259,9003 bd1 ba1.4k sqft2419 Chandlersville Rd, Zanesville, OH 43701For Sale
 MLS ID #5234269, Jay Phillis, Lepi & Associates. MLS Now
 - $--3 bd2 ba1.2k sqft2954 Newton Dr, Zanesville, OH 43701Auction
 Auction.com 2
 - $249,0004 bd3 ba1.5k sqft2022 Norwood Blvd, Zanesville, OH 43701For Sale
 MLS ID #5233084, Christy A Buck, Lepi & Associates. MLS Now
 - $269,9993 bd1 ba1.4k sqft107 Radnor Dr, Zanesville, OH 43701For Sale
 MLS ID #5233882, Steven C Dailey, Leonard and Newland Real Estate Services. MLS Now
 - $269,9003 bd3 ba1.3k sqft1923 Norwood Blvd, Zanesville, OH 43701For SaleMLS ID #5208066, Jeffrey B Prindle, JB Prindle Real Estate. MLS Now
- $260,0003 bd2 ba1.3k sqft975 Blossom Ln, Zanesville, OH 43701For Sale
 MLS ID #226004144, Taylor Andrew Cline, Keller Williams Greater Cols. Columbus and Central Ohio Regional MLS
 - $229,9003 bd2 ba1.6k sqft1341 Race St, Zanesville, OH 43701For SaleMLS ID #5223743, Jason Fink, Town & Country. MLS Now
- $258,9003 bd2 ba1.6k sqft4100 Boggs Rd, Zanesville, OH 43701For SaleHubzu
- $259,0003 bd1 ba1.3k sqft910 Orchard Hill Rd, Zanesville, OH 43701For SaleMLS ID #5167451, Sherry A Ziemer, Carol Goff & Associates. MLS Now
- $255,0003 bd2 ba1.6k sqft34 Poplar Dr, Zanesville, OH 43701For SaleMLS ID #5203775, Ida Boone, RE/MAX Broadwater. MLS Now
- $215,0003 bd1 ba1.3k sqft2015 Highland Rd, Zanesville, OH 43701For SaleMLS ID #226024811, Thomas A McKee, Coldwell Banker Realty. Columbus and Central Ohio Regional MLS
- $215,0004 bd2 ba1.4k sqft503 Seborn Ave, Zanesville, OH 43701For SaleMLS ID #5226499, Glen G Whitten, Ohio Property Group, LLC. MLS Now
- $274,0003 bd2 ba1k sqft6160 Dresden Rd, Zanesville, OH 43701For SaleMLS ID #226000187, Wendy R Nance, Coldwell Banker Realty. Columbus and Central Ohio Regional MLS
- $159,9003 bd1 ba1.4k sqft1311 Bristol St, Zanesville, OH 43701For SaleMLS ID #5230733, Ria L Masterson, Team Realty 1st. MLS Now
- $229,9003 bd1 ba1.4k sqft528 Harding Rd, Zanesville, OH 43701For SaleMLS ID #5207546, Rhonda R Lampton, RE/MAX Revealty. MLS Now
- $209,9003 bd1 ba1.3k sqft2122 Norwood Blvd, Zanesville, OH 43701For SaleMLS ID #226028134, Lindsey Baldwin, RE/MAX Impact. Columbus and Central Ohio Regional MLS
- $215,0003 bd1 ba1k sqft948 Moorewood Dr, Zanesville, OH 43701For SaleMLS ID #5209780, Camry Stoffel, Town & Country. MLS Now
- $217,0002 bd2 ba1.1k sqft167 Pine St, Zanesville, OH 43701New ConstructionMLS ID #5218878, Stacy Bowman, Lepi & Associates. MLS Now
- $199,9002 bd2 ba1.2k sqft1329 Race St, Zanesville, OH 43701For SaleMLS ID #5223744, Jason Fink, Town & Country. MLS Now
- $174,9003 bd1 ba960 sqft515 Seborn Ave, Zanesville, OH 43701For SaleMLS ID #5218628, Erika Adornetto, Lepi & Associates. MLS Now
