If you’re looking for a move-in ready house, this one is it. It’s been well-maintained, updated in the basement is partially finished. This three bedroom two bath is in a neighborhood close by everything. Located just outside of the hustle and bustle of town, yet close enough to all your necessities. The big backyard is perfect for family barbecues. Check out this little gem today.
Active
Price cut: $1K (8/14)
$253,995
34 Poplar Dr, Zanesville, OH 43701
3beds
1,664sqft
Single Family Residence
Built in 1958
0.36 Acres Lot
$-- Zestimate®
$153/sqft
$-- HOA
What's special
Three bedroom two bathBig backyardPerfect for family barbecues
- 110 days |
- 445 |
- 24 |
Zillow last checked:
Listing updated:
Listed by:
Ida Boone 304-242-2600 travisbroadwater@gmail.com,
RE/MAX Broadwater
Source: MLS Now,MLS#: 5203775 Originating MLS: East Central Association of REALTORS
Originating MLS: East Central Association of REALTORSFacts & features
Interior
Bedrooms & bathrooms
- Bedrooms: 3
- Bathrooms: 2
- Full bathrooms: 1
- 1/2 bathrooms: 1
- Main level bathrooms: 2
- Main level bedrooms: 3
Heating
- Gas
Cooling
- Central Air
Features
- Basement: Full,Partially Finished
- Has fireplace: No
Interior area
- Total structure area: 1,664
- Total interior livable area: 1,664 sqft
- Finished area above ground: 1,176
- Finished area below ground: 488
Video & virtual tour
Property
Parking
- Total spaces: 2
- Parking features: Attached, Concrete, Garage
- Attached garage spaces: 2
Features
- Levels: One
- Stories: 1
Lot
- Size: 0.36 Acres
Details
- Parcel number: 62760719000
Construction
Type & style
- Home type: SingleFamily
- Architectural style: Conventional
- Property subtype: Single Family Residence
Materials
- Brick Veneer, Vinyl Siding
- Roof: Shingle
Condition
- Year built: 1958
Details
- Warranty included: Yes
Utilities & green energy
- Sewer: Public Sewer
- Water: Public
Community & HOA
Community
- Subdivision: Beechrock #2 Sub
HOA
- Has HOA: No
Location
- Region: Zanesville
Financial & listing details
- Price per square foot: $153/sqft
- Tax assessed value: $182,300
- Annual tax amount: $2,083
- Date on market: 4/28/2026
- Cumulative days on market: 111 days
- Listing terms: Cash,Conventional,FHA,USDA Loan,VA Loan
Estimated market value
Not available
Estimated sales range
Not available
Not available
Price history
| Date | Event | Price |
|---|---|---|
| 8/14/2026 | Price change | $253,995-0.4%$153/sqft |
Source:  MLS Now #5203775 Report a problem MLS Now #5203775 Report a problem | ||
| 7/10/2026 | Price change | $255,000-0.8%$153/sqft |
Source: MLS Now #5203775 Report a problem | ||
| 6/6/2026 | Price change | $257,000-1.2%$154/sqft |
Source: MLS Now #5203775 Report a problem | ||
| 5/10/2026 | Price change | $260,000-7.1%$156/sqft |
Source: MLS Now #5203775 Report a problem | ||
| 5/6/2026 | Price change | $280,000-3.4%$168/sqft |
Source: MLS Now #5203775 Report a problem | ||
| 4/28/2026 | Listed for sale | $290,000+56.8%$174/sqft |
Source: MLS Now #5203775 Report a problem | ||
| 5/10/2022 | Sold | $185,000$111/sqft |
Source: Public Record Report a problem | ||
Public tax history
| Year | Property taxes | Tax assessment |
|---|---|---|
| 2025 | $2,085 +0.5% | -- |
| 2024 | $2,074 +60.8% | -- |
| 2023 | $1,290 +38% | $36,680 +0% |
| 2022 | $935 +1.5% | $36,679 0% |
| 2021 | $921 +20% | $36,680 |
| 2020 | $767 +1.1% | -- |
| 2019 | $759 -60.3% | $30,590 |
| 2018 | $1,910 +7.8% | $30,590 +8% |
| 2017 | $1,771 +148.1% | $28,315 0% |
| 2016 | $714 | $28,320 |
| 2015 | $714 -6.9% | $28,320 |
| 2013 | $767 -31.2% | $28,320 -23.1% |
| 2012 | $1,115 | $36,820 |
| 2011 | $1,115 +0.5% | $36,820 |
| 2010 | $1,109 +5.3% | $36,820 |
| 2009 | $1,054 | $36,820 |
Find assessor info on the county website
Monthly payment
Est. payment
Payment breakdown
Explore the cost of this home by adjusting the details. Changes won't be saved.Climate risks
Neighborhood: 43701
Nearby schools
GreatSchools rating
- 8/10Maysville Elementary SchoolGrades: PK-5Distance: 2.3 mi
- 4/10Maysville Middle SchoolGrades: 6-8Distance: 2.4 mi
- 5/10Maysville High SchoolGrades: 9-12Distance: 2.4 mi
Schools provided by the listing agent
- District: Maysville LSD - 6003
Source: MLS Now. This data may not be complete. We recommend contacting the local school district to confirm school assignments for this home.
- $200,2003 bd1 ba1k sqft36 Poplar Dr, Zanesville, OH 43701Off Market
- $265,0004 bd1 ba1.9k sqft32 Poplar Dr, Zanesville, OH 43701Sold

- $193,5003 bd1 ba1k sqft38 Poplar Dr, Zanesville, OH 43701Off Market
- $218,8003 bd2 ba1.2k sqft40 Poplar Dr, Zanesville, OH 43701Off Market
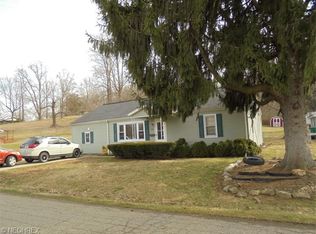
- $219,9002 bd1 ba1.2k sqft19 Oak St, Zanesville, OH 43701Off Market
- $189,6003 bd1 ba1.1k sqft33 Poplar Dr, Zanesville, OH 43701Off Market
- $244,1003 bd2 ba1.3k sqft39 Poplar Dr, Zanesville, OH 43701Off Market
- $198,9003 bd1 ba1k sqft31 Poplar Dr, Zanesville, OH 43701Off Market
A local agent can set up tours, give advice and negotiate with sellers.
A local lender can help you make sure your offer is ready when you are.
Similar homes
- $234,0003 bd2 ba2k sqft336 Cliffwood Ave, Zanesville, OH 43701For Sale
 MLS ID #5215776, Micah Myers, Town & Country. MLS Now
 - $275,0003 bd3 ba1.8k sqft1435 Luby Ln, Zanesville, OH 43701For Sale
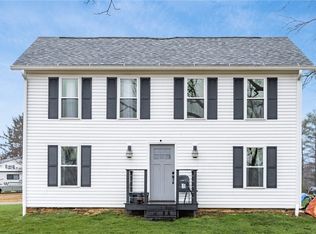 MLS ID #5214860, Tamera S Findeiss, Town & Country. MLS Now
 - $220,0003 bd2 ba2.4k sqft1405 National Way, Zanesville, OH 43701For Sale
 MLS ID #5234383, Lori A Dickens, Carol Goff & Associates. MLS Now
 - $229,9003 bd2 ba1.6k sqft1341 Race St, Zanesville, OH 43701For Sale
 MLS ID #5223743, Jason Fink, Town & Country. MLS Now
 - $299,9003 bd2 ba1.5k sqft3985 Valley View Rd, Zanesville, OH 43701For SaleMLS ID #5235368, Carol A Goff, Carol Goff & Associates. MLS Now
- $249,0004 bd3 ba1.5k sqft2022 Norwood Blvd, Zanesville, OH 43701For SaleMLS ID #5233084, Christy A Buck, Lepi & Associates. MLS Now
- $255,0003 bd2 ba1.3k sqft975 Blossom Ln, Zanesville, OH 43701For Sale
 MLS ID #226004144, Taylor Andrew Cline, Keller Williams Greater Cols. Columbus and Central Ohio Regional MLS
 - $269,9003 bd3 ba1.9k sqft711 Saint Louis Ave, Zanesville, OH 43701For SaleMLS ID #5231462, Tamara K Porter, Lepi & Associates. MLS Now
- $250,0004 bd3 ba1.8k sqft930 Forest Ave, Zanesville, OH 43701For SaleMLS ID #5232799, Daniel L Robison II, Lepi & Associates. MLS Now
- $249,9004 bd2 ba2.2k sqft748 Lexington Ave, Zanesville, OH 43701For SaleMLS ID #5227981, Tamara K Porter, Lepi & Associates. MLS Now
- $289,0004 bd3 ba2k sqft960 Wayne Ave, Zanesville, OH 43701For Sale By Owner
- $259,9003 bd3 ba1.1k sqft347 Luck Ave, Zanesville, OH 43701New ConstructionMLS ID #5222389, Kurt P Ragsdale, Carol Goff & Associates. MLS Now
- $269,9003 bd3 ba1.3k sqft1923 Norwood Blvd, Zanesville, OH 43701For SaleMLS ID #5208066, Jeffrey B Prindle, JB Prindle Real Estate. MLS Now
- $244,9003 bd2 ba1.8k sqft509 Van Horn Ave, Zanesville, OH 43701For SaleMLS ID #5225896, Alan H Wilson, Olde Town Realty. MLS Now
- $218,0003 bd2 ba1.3k sqft3745 Wayne Ridge Rd, Zanesville, OH 43701For SaleMLS ID #5235173, Ria L Masterson, Team Realty 1st. MLS Now
- $249,9004 bd1 ba2.1k sqft1091 Musselman Dr, Zanesville, OH 43701For SaleMLS ID #226027019, Jasson M Farrier, Kiger Realty. Columbus and Central Ohio Regional MLS
- $185,0003 bd2 ba1.5k sqft138 Hamline Ave, Zanesville, OH 43701For SaleMLS ID #5236050, Kimberly D Litvak, Red 1 Realty, LLC.. MLS Now
- $299,9003 bd2 ba1.3k sqft2655 Eva Cir, Zanesville, OH 43701For SaleMLS ID #5221208, Carson West, WestCo Realty, LLC. MLS Now
- $229,9003 bd1 ba1.4k sqft528 Harding Rd, Zanesville, OH 43701For SaleMLS ID #5207546, Rhonda R Lampton, RE/MAX Revealty. MLS Now
- $259,0003 bd1 ba1.3k sqft910 Orchard Hill Rd, Zanesville, OH 43701For SaleMLS ID #5167451, Sherry A Ziemer, Carol Goff & Associates. MLS Now
