Set the tools in the garage, they won't be necessary for this one. Located minutes to everything, this North Zanesville turn-key three-bedroom, two bath ranch home on a quiet cul-de-sac is ready for decorations and furniture. The main level offers an optional laundry hookup, open concept living room with a kitchen island perfect for gathering around. Downstairs in the full walkout basement you will find an additional laundry as well as ample space for storage or room to grow by adding additional finished living space. Remodel in 2019 included new flooring, fixtures, trim, doors, windows, roof, and kitchen appliances. The mechanicals are also updated with a natural gas HVAC system, central air, and updated hot water heater. The exterior boasts a rear fenced yard with large shade trees and a covered composite deck off of the kitchen complete with a ceiling fan for those warm summer evenings. Public water and sewer. It is quiet, move in ready, and located in West Muskingum Schools. This one won't last. Call today to schedule!
Pending
Price cut: $25.1K (7/3)
$299,900
2655 Eva Cir, Zanesville, OH 43701
3beds
1,336sqft
:
Get pre-qualified$1,976/mo
Single Family Residence
Built in 1962
0.71 Acres Lot
$-- Zestimate®
$224/sqft
$-- HOA
What's special
- 46 days |
- 945 |
- 43 |
Likely to sell faster than
Zillow last checked:
Listing updated:
Listed by:
Carson West 740-760-9378 westcorealtyohio@gmail.com,
WestCo Realty, LLC
Source: MLS Now,MLS#: 5221208 Originating MLS: Guernsey-Muskingum Valley Association of REALTORS
Originating MLS: Guernsey-Muskingum Valley Association of REALTORSFacts & features
Interior
Bedrooms & bathrooms
- Bedrooms: 3
- Bathrooms: 2
- Full bathrooms: 2
- Main level bathrooms: 2
- Main level bedrooms: 3
Heating
- Forced Air, Gas
Cooling
- Central Air
Appliances
- Included: Dishwasher, Microwave, Range, Refrigerator
Features
- Basement: Full,Unfinished,Walk-Out Access,Sump Pump
- Has fireplace: No
Interior area
- Total structure area: 1,336
- Total interior livable area: 1,336 sqft
- Finished area above ground: 1,336
- Finished area below ground: 0
Video & virtual tour
Property
Parking
- Total spaces: 1
- Parking features: Direct Access, Gravel, Private, Garage Faces Side
- Garage spaces: 1
Features
- Levels: One
- Stories: 1
- Patio & porch: Covered, Deck
- Fencing: Back Yard,Chain Link
Lot
- Size: 0.71 Acres
- Features: Back Yard, Cul-De-Sac, Pond on Lot
Details
- Additional parcels included: 17170227000
- Parcel number: 17170228000
Construction
Type & style
- Home type: SingleFamily
- Architectural style: Ranch
- Property subtype: Single Family Residence
Materials
- Brick
- Foundation: Block
- Roof: Metal
Condition
- Year built: 1962
Utilities & green energy
- Sewer: Public Sewer
- Water: Public
Community & HOA
Community
- Subdivision: Valley View Village Sub 2
HOA
- Has HOA: No
Location
- Region: Zanesville
Financial & listing details
- Price per square foot: $224/sqft
- Tax assessed value: $204,200
- Annual tax amount: $1,154
- Date on market: 6/24/2026
- Cumulative days on market: 23 days
- Listing terms: Cash,Conventional,FHA,VA Loan
Estimated market value
Not available
Estimated sales range
Not available
Not available
Price history
| Date | Event | Price |
|---|---|---|
| 8/5/2026 | Pending sale | $299,900$224/sqft |
Source:  MLS Now #5221208 Report a problem MLS Now #5221208 Report a problem | ||
| 7/3/2026 | Price change | $299,900-7.7%$224/sqft |
Source: MLS Now #5221208 Report a problem | ||
| 6/24/2026 | Listed for sale | $325,000+92.3%$243/sqft |
Source: MLS Now #5221208 Report a problem | ||
| 5/24/2019 | Sold | $169,000-6.1%$126/sqft |
Source: MLS Now #4089843 Report a problem | ||
| 5/3/2019 | Pending sale | $179,900$135/sqft |
Source: McCollister & Assoc. Inc. #4089843 Report a problem | ||
| 4/24/2019 | Listed for sale | $179,900+282.1%$135/sqft |
Source: McCollister & Assoc. Inc. #4089843 Report a problem | ||
| 2/22/2019 | Sold | $47,085-52.4%$35/sqft |
Source: MLS Now #4041174 Report a problem | ||
| 12/14/2018 | Pending sale | $99,000$74/sqft |
Source: RE/MAX Real Estate Partners #4041174 Report a problem | ||
| 9/28/2018 | Listed for sale | $99,000$74/sqft |
Source: RE/MAX Real Estate Partners #4041174 Report a problem | ||
Public tax history
| Year | Property taxes | Tax assessment |
|---|---|---|
| 2025 | $2,658 -0.3% | -- |
| 2024 | $2,665 +22.7% | -- |
| 2023 | $2,172 +3.8% | $52,540 +0% |
| 2022 | $2,092 +1.1% | $52,535 0% |
| 2021 | $2,070 +12.4% | $52,540 |
| 2020 | $1,842 +57.9% | -- |
| 2019 | $1,167 -43.9% | $28,840 -5.6% |
| 2018 | $2,081 +5.8% | $30,555 +5.4% |
| 2017 | $1,968 +94.9% | $28,980 |
| 2016 | $1,010 +15.5% | $28,980 |
| 2015 | $874 +7.9% | $28,980 |
| 2013 | $810 -18% | $28,980 -12.2% |
| 2012 | $989 | $33,010 |
| 2011 | $989 +0.1% | $33,010 |
| 2010 | $988 +6.4% | $33,010 |
| 2009 | $929 | $33,010 |
Find assessor info on the county website
Monthly payment
Est. payment
Payment breakdown
Explore the cost of this home by adjusting the details. Changes won't be saved.Climate risks
Neighborhood: 43701
Nearby schools
GreatSchools rating
- 5/10Falls Elementary SchoolGrades: PK-4Distance: 3.7 mi
- 7/10West Muskingum Middle SchoolGrades: 5-8Distance: 3.8 mi
- 5/10West Muskingum High SchoolGrades: 9-12Distance: 3.6 mi
Schools provided by the listing agent
- District: West Muskingum LSD - 6005
Source: MLS Now. This data may not be complete. We recommend contacting the local school district to confirm school assignments for this home.
- $2,000-- bd-- ba-- sqft2655 Eva Cir, Zanesville, OH 43701Off Market
- $323,5003 bd2 ba1.5k sqft2645 Eva Cir, Zanesville, OH 43701Off Market
- $20,700-- bd-- ba-- sqftEva Cir, Zanesville, OH 43701Off Market
- $385,8004 bd3 ba3.5k sqft2675 Eva Cir, Zanesville, OH 43701Off Market
- $236,3003 bd1 ba1.1k sqft3855 Valley View Rd, Zanesville, OH 43701Off Market
- $226,3003 bd1 ba1.8k sqft3865 Valley View Rd, Zanesville, OH 43701Off Market
- $260,4003 bd3 ba1.1k sqft2660 Eva Cir, Zanesville, OH 43701Off Market
- $238,6003 bd1 ba1.2k sqft3975 Valley View Rd, Zanesville, OH 43701Off Market
A local agent can set up tours, give advice and negotiate with sellers.
A local lender can help you make sure your offer is ready when you are.
Similar homes
- $319,0003 bd2 ba1.8k sqft3220 Nob Hill Rd, Zanesville, OH 43701For Sale
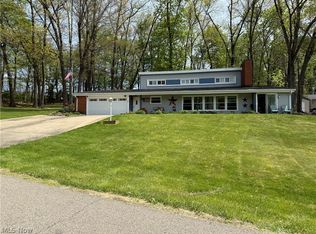 MLS ID #5204611, Sherry A Ziemer, Carol Goff & Associates. MLS Now
 - $269,9003 bd3 ba1.9k sqft711 Saint Louis Ave, Zanesville, OH 43701For Sale
 MLS ID #5231462, Tamara K Porter, Lepi & Associates. MLS Now
 - $274,0003 bd2 ba1k sqft6160 Dresden Rd, Zanesville, OH 43701For Sale
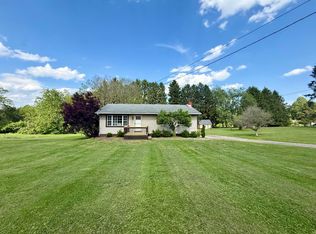
 MLS ID #226000187, Wendy R Nance, Coldwell Banker Realty. Columbus and Central Ohio Regional MLS
 - $349,9003 bd2 ba1.9k sqft1224 Marwood Dr, Zanesville, OH 43701For Sale
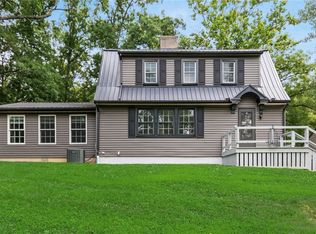 MLS ID #5231545, Christy Hambel, Lepi & Associates. MLS Now
 - $260,0003 bd2 ba1.3k sqft975 Blossom Ln, Zanesville, OH 43701For SaleMLS ID #226004144, Taylor Andrew Cline, Keller Williams Greater Cols. Columbus and Central Ohio Regional MLS
- $275,0003 bd3 ba1.8k sqft1435 Luby Ln, Zanesville, OH 43701For SaleMLS ID #5214860, Tamera S Findeiss, Town & Country. MLS Now
- $249,0004 bd3 ba1.5k sqft2022 Norwood Blvd, Zanesville, OH 43701For SaleMLS ID #5233084, Christy A Buck, Lepi & Associates. MLS Now
- $298,0004 bd2 ba2k sqft960 Wayne Ave, Zanesville, OH 43701For Sale By Owner
- from $322,9903 bd2 ba1.5k sqftHarmony Plan, Leasure Farms, Zanesville, OH 43701New ConstructionDR Horton
- $290,0003 bd2 ba1.8k sqft2285 Archer Ln, Zanesville, OH 43701For SaleMLS ID #5172450, Joseph M Verhey, Lepi & Associates. MLS Now
- $269,9003 bd3 ba1.3k sqft1923 Norwood Blvd, Zanesville, OH 43701For SaleMLS ID #5208066, Jeffrey B Prindle, JB Prindle Real Estate. MLS Now
- $259,0003 bd1 ba1.3k sqft910 Orchard Hill Rd, Zanesville, OH 43701For SaleMLS ID #5167451, Sherry A Ziemer, Carol Goff & Associates. MLS Now
- from $314,9903 bd2 ba1.2k sqftAldridge Plan, Leasure Farms, Zanesville, OH 43701New ConstructionDR Horton
- $289,0003 bd2 ba1.5k sqft6220 Southview Dr, Nashport, OH 43830For SaleMLS ID #5230302, Ryan Markley, Golden Key Realty. MLS Now
- $324,9003 bd2 ba1.8k sqft3820 Crock Rd, Zanesville, OH 43701For SaleMLS ID #226014196, Justin A Schone, RE/MAX ONE. Columbus and Central Ohio Regional MLS
- $365,0003 bd2 ba1.3k sqft4210 Old Wheeling Rd, Zanesville, OH 43701For SaleMLS ID #5226748, Jessica L Winland, Coldwell Banker Realty. MLS Now
- $250,0004 bd3 ba1.8k sqft930 Forest Ave, Zanesville, OH 43701For SaleMLS ID #5232799, Daniel L Robison II, Lepi & Associates. MLS Now
- $244,9003 bd2 ba1.8k sqft509 Van Horn Ave, Zanesville, OH 43701For SaleMLS ID #5225896, Alan H Wilson, Olde Town Realty. MLS Now
- $255,0003 bd2 ba1.6k sqft34 Poplar Dr, Zanesville, OH 43701For SaleMLS ID #5203775, Ida Boone, RE/MAX Broadwater. MLS Now
- $215,0003 bd1 ba1k sqft948 Moorewood Dr, Zanesville, OH 43701For SaleMLS ID #5209780, Camry Stoffel, Town & Country. MLS Now
