From the moment you step inside, this beautiful home welcomes you with warmth, character, and a true sense of belonging. The inviting foyer opens into a spacious living room where a cozy gas fireplace sets the tone for peaceful mornings and relaxing evenings. Sunlight fills the additional family room, creating a bright, uplifting atmosphere throughout the main level.
A large formal dining room offers the perfect backdrop for holidays, celebrations, and everyday connection. Just beyond, the generous eat-in kitchen features updated stainless steel appliances, a charming built-in breakfast nook, and a convenient 1.5 bath, making the main floor both functional and full of heart.
Upstairs, you’ll find three warm and comfortable bedrooms and a full bath—spaces designed for rest, routine, and cherished moments.
The lower level provides abundant storage, a walk-in shower, and a dedicated laundry room, keeping everyday living organized and convenient.
Step outside and discover the kind of outdoor spaces that make a house feel like home: an oversized two-car detached garage, a spacious back deck perfect for entertaining, and a screened-in porch with a porch swing that invites slow evenings and peaceful reflection. Mature trees surround the backyard, offering privacy and a serene natural setting.
Thoughtful updates completed in 2022—including new windows, new vinyl siding, a new metal roof, and gutter guards—provide peace of mind and long-lasting value.
This is a home ready for a new family to begin making memories—where gatherings feel easy, where mornings feel peaceful, and where every space feels loved. With easy interstate access and close proximity to all amenities, it offers the perfect blend of charm, comfort, and convenience.
Active
Price cut: $20K (8/14)
$329,900
1224 Marwood Dr, Zanesville, OH 43701
3beds
1,950sqft
Single Family Residence
Built in 1945
0.78 Acres Lot
$-- Zestimate®
$169/sqft
$-- HOA
What's special
Oversized two-car detached garageInviting foyerUpdated stainless steel appliancesDedicated laundry roomLarge formal dining roomCozy gas fireplaceCharming built-in breakfast nook
- 34 days
- 740
- 32
Likely to sell faster than
Zillow last checked:
Listing updated:
Listed by:
Christy Hambel 740-455-3730 blepi@lepirealestate.com,
Lepi & Associates
Source: MLS Now,MLS#: 5231545 Originating MLS: Guernsey-Muskingum Valley Association of REALTORS
Originating MLS: Guernsey-Muskingum Valley Association of REALTORSFacts & features
Interior
Bedrooms & bathrooms
- Bedrooms: 3
- Bathrooms: 2
- Full bathrooms: 1
- 1/2 bathrooms: 1
- Main level bathrooms: 1
Primary bedroom
- Description: Flooring: Luxury Vinyl Tile
- Level: Second
- Dimensions: ND x ND
Bedroom
- Description: Flooring: Wood
- Level: Second
- Dimensions: ND x ND
Bedroom
- Description: Flooring: Wood
- Level: Second
- Dimensions: ND x ND
Bathroom
- Description: Flooring: Luxury Vinyl Tile
- Level: First
- Dimensions: ND x ND
Bathroom
- Description: Flooring: Luxury Vinyl Tile
- Level: Second
- Dimensions: ND x ND
Basement
- Description: Flooring: Concrete
- Level: Lower
- Dimensions: ND x ND
Dining room
- Description: Flooring: Luxury Vinyl Tile
- Level: First
- Dimensions: ND x ND
Eat in kitchen
- Description: Flooring: Luxury Vinyl Tile
- Features: Built-in Features, Laminate Counters
- Level: First
- Dimensions: ND x ND
Family room
- Description: Flooring: Carpet
- Level: First
- Dimensions: ND x ND
Living room
- Description: Flooring: Carpet
- Features: Fireplace
- Level: First
- Dimensions: ND x ND
Heating
- Forced Air, Gas
Cooling
- Central Air
Appliances
- Included: Dishwasher, Microwave, Range, Refrigerator
- Laundry: In Basement
Features
- Built-in Features, Entrance Foyer, Eat-in Kitchen, High Ceilings, Laminate Counters, Storage, Walk-In Closet(s)
- Basement: Full,Interior Entry,Storage Space
- Number of fireplaces: 1
- Fireplace features: Gas Log, Living Room
Interior area
- Total structure area: 1,950
- Total interior livable area: 1,950 sqft
- Finished area above ground: 1,950
- Finished area below ground: 0
Video & virtual tour
Property
Parking
- Total spaces: 2
- Parking features: Detached, Garage
- Garage spaces: 2
Features
- Levels: Two
- Stories: 2
- Patio & porch: Deck, Enclosed, Front Porch, Patio, Porch, Screened
Lot
- Size: 0.78 Acres
- Features: Wooded
Details
- Parcel number: 84040208000
- Special conditions: Standard
Construction
Type & style
- Home type: SingleFamily
- Architectural style: Conventional
- Property subtype: Single Family Residence
Materials
- Block, Vinyl Siding
- Foundation: Block
- Roof: Metal
Condition
- Updated/Remodeled
- Year built: 1945
Utilities & green energy
- Sewer: Public Sewer
- Water: Public
Community & HOA
Community
- Subdivision: Marwood
HOA
- Has HOA: No
Location
- Region: Zanesville
Financial & listing details
- Price per square foot: $169/sqft
- Tax assessed value: $231,500
- Annual tax amount: $2,686
- Date on market: 7/30/2026
- Cumulative days on market: 35 days
- Listing terms: Cash,Conventional,FHA,VA Loan
Estimated market value
Not available
Estimated sales range
Not available
Not available
Price history
| Date | Event | Price |
|---|---|---|
| 8/14/2026 | Price change | $329,900-5.7%$169/sqft |
Source:  Columbus and Central Ohio Regional MLS #226028733 Report a problem Columbus and Central Ohio Regional MLS #226028733 Report a problem | ||
| 7/30/2026 | Listed for sale | $349,900+134.8%$179/sqft |
Source:  MLS Now #5231545 Report a problem MLS Now #5231545 Report a problem | ||
| 7/25/2016 | Listing removed | $149,000$76/sqft |
Source: Lepi & Assoc. #3818799 Report a problem | ||
| 6/16/2016 | Price change | $149,000-6.8%$76/sqft |
Source: Lepi & Assoc. #3818799 Report a problem | ||
| 5/26/2016 | Price change | $159,900-2.8%$82/sqft |
Source: Lepi & Assoc. #3804030 Report a problem | ||
| 5/2/2016 | Listed for sale | $164,500$84/sqft |
Source: Lepi & Assoc. #3804030 Report a problem | ||
Public tax history
| Year | Property taxes | Tax assessment |
|---|---|---|
| 2025 | $2,917 -3.5% | $81,030 |
| 2024 | $3,021 +24.6% | $81,030 +33.1% |
| 2023 | $2,424 +16.6% | $60,870 +14.4% |
| 2022 | $2,079 +0.9% | $53,200 |
| 2021 | $2,061 +10.1% | $53,200 |
| 2020 | $1,872 +0% | -- |
| 2019 | $1,871 -43.8% | $48,410 +0% |
| 2018 | $3,331 +5.9% | $48,405 +4.9% |
| 2017 | $3,146 +62.2% | $46,130 -1.3% |
| 2016 | $1,940 | $46,730 |
| 2015 | $1,940 -9.8% | $46,730 |
| 2013 | $2,151 -5.1% | $46,730 -7.4% |
| 2012 | $2,267 | $50,470 |
| 2011 | $2,267 +0.2% | $50,470 |
| 2010 | $2,263 +5.4% | $50,470 |
| 2009 | $2,147 +2% | $50,470 |
| 2007 | $2,104 +6.7% | $50,470 |
| 2006 | $1,972 | $50,470 |
Find assessor info on the county website
Monthly payment
Est. payment
Payment breakdown
Explore the cost of this home by adjusting the details. Changes won't be saved.Climate risks
Neighborhood: 43701
Nearby schools
Schools provided by the listing agent
- District: Zanesville CSD - 6006
Source: MLS Now. This data may not be complete. We recommend contacting the local school district to confirm school assignments for this home.
Similar homes
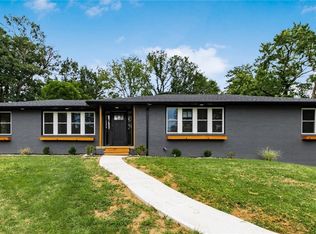
- $319,5004 bd2 ba2.1k sqft1425 Marion Ave, Zanesville, OH 43701For Sale
 MLS ID #5208444, Jason Fink, Town & Country. MLS Now
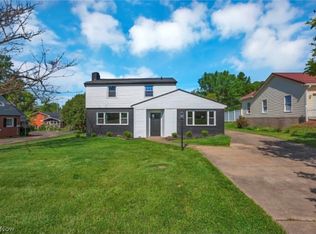
 - $339,0004 bd2 ba1.6k sqft3669 Kay Dr, Zanesville, OH 43701For Sale
 MLS ID #5238395, Kristin M Parker, Lepi & Associates. MLS Now
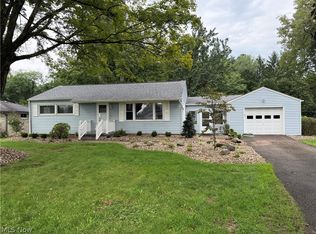
 - $289,9003 bd2 ba2.5k sqft1250 Newark Rd, Zanesville, OH 43701For Sale
 MLS ID #5209635, Jeffrey B Prindle, JB Prindle Real Estate. MLS Now
 - $299,9003 bd2 ba1.5k sqft3985 Valley View Rd, Zanesville, OH 43701For Sale
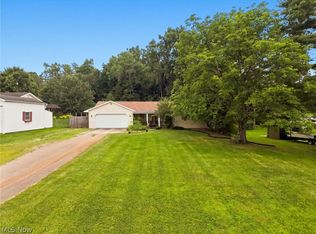 MLS ID #5235368, Carol A Goff, Carol Goff & Associates. MLS Now
 - $359,0004 bd3 ba2.1k sqft610 Military Rd, Zanesville, OH 43701For Sale
 MLS ID #226010462, Jessie L Page, Sell For One Percent. Columbus and Central Ohio Regional MLS
 - $324,9003 bd2 ba1.8k sqft3820 Crock Rd, Zanesville, OH 43701For SaleMLS ID #226014196, Justin A Schone, RE/MAX ONE. Columbus and Central Ohio Regional MLS
