Move-in ready elegance awaits in the desirable Ash Meadows neighborhood! This updated 3-bedroom, 2.5-bath 2-story home perfectly balances comfort and functionality. Key Highlights to this home include:
*Main Level Living: Spacious eat-in kitchen with granite countertops and included appliances, a cozy family room, and a spacious living room featuring a stunning propane fireplace with custom cabinets built-in. *Upper Level: All 3 bedrooms, featuring a private primary suite with a full bath. Brand new laminate flooring and plush new carpet on the staircase. *Outdoor Oasis: Welcoming front porch and a private rear deck with a beautiful pergola. Enjoy the neighborhood park and pond just steps away!
Recent Updates: Brand new roof (May 2026), New dishwasher (2025), and Heat Pump system (2018).
Bonus Space & Parking: Attached 2-car garage with 2 extra parking pads, plus an unfinished basement with great storage or future rec room potential. This home is truly a must see.
Active
Price cut: $6.1K (7/29)
$318,900
2755 Stanway Dr, Zanesville, OH 43701
3beds
2,492sqft
Single Family Residence
Built in 1978
0.41 Acres Lot
$-- Zestimate®
$128/sqft
$10/mo HOA
What's special
Welcoming front porchCozy family roomBrand new laminate flooring
- 77 days
- 612
- 27
Likely to sell faster than
Zillow last checked:
Listing updated:
Listed by:
Shonda C Davis 330-204-4131 shondadavis@kw.com,
Keller Williams Legacy Group Realty
Source: MLS Now,MLS#: 5218461 Originating MLS: Stark Trumbull Area REALTORS
Originating MLS: Stark Trumbull Area REALTORSFacts & features
Interior
Bedrooms & bathrooms
- Bedrooms: 3
- Bathrooms: 3
- Full bathrooms: 2
- 1/2 bathrooms: 1
- Main level bathrooms: 1
Primary bedroom
- Description: featuring full master bath,Flooring: Luxury Vinyl Tile
- Level: Second
- Dimensions: ND x ND
Bedroom
- Description: Flooring: Luxury Vinyl Tile
- Level: Second
- Dimensions: ND x ND
Bedroom
- Description: Flooring: Luxury Vinyl Tile
- Level: Second
- Dimensions: ND x ND
Primary bathroom
- Description: Flooring: Tile
- Level: Second
- Dimensions: ND x ND
Bathroom
- Description: Flooring: Tile
- Level: Second
- Dimensions: ND x ND
Eat in kitchen
- Description: Flooring: Tile
- Level: First
- Dimensions: ND x ND
Entry foyer
- Description: Flooring: Tile
- Level: First
- Dimensions: ND x ND
Family room
- Description: featuring gas fireplace,Flooring: Luxury Vinyl Tile
- Features: Fireplace
- Level: First
- Dimensions: ND x ND
Kitchen
- Description: featuring stainless steel appliances,Flooring: Tile
- Level: First
- Dimensions: ND x ND
Living room
- Description: Flooring: Luxury Vinyl Tile
- Level: First
- Dimensions: ND x ND
Heating
- Electric, Fireplace(s), Heat Pump
Cooling
- Central Air, Heat Pump
Appliances
- Laundry: Lower Level
Features
- Bookcases, Ceiling Fan(s), Entrance Foyer, Eat-in Kitchen, Granite Counters, Kitchen Island
- Basement: Full,Concrete
- Number of fireplaces: 1
- Fireplace features: Blower Fan, Family Room, Propane, Gas
Interior area
- Total structure area: 2,492
- Total interior livable area: 2,492 sqft
- Finished area above ground: 1,764
- Finished area below ground: 728
Video & virtual tour
Property
Parking
- Total spaces: 2
- Parking features: Attached, Garage, Parking Pad
- Attached garage spaces: 2
Features
- Levels: Two
- Stories: 2
- Patio & porch: Covered, Deck, Front Porch
- Has view: Yes
- View description: Neighborhood
Lot
- Size: 0.41 Acres
- Dimensions: 95 x 186
- Features: Steep Slope
Details
- Additional structures: Pergola
- Parcel number: 17050139000
Construction
Type & style
- Home type: SingleFamily
- Architectural style: Contemporary
- Property subtype: Single Family Residence
Materials
- Brick, Vinyl Siding
- Foundation: Block
- Roof: Asphalt,Fiberglass
Condition
- Year built: 1978
Utilities & green energy
- Sewer: Public Sewer
- Water: Public
Community & HOA
Community
- Features: Park
- Subdivision: Ash Meadows 02
HOA
- Has HOA: Yes
- Services included: Other, Recreation Facilities
- HOA fee: $120 annually
- HOA name: Ash Meadows
Location
- Region: Zanesville
Financial & listing details
- Price per square foot: $128/sqft
- Tax assessed value: $271,000
- Annual tax amount: $3,530
- Date on market: 6/12/2026
- Cumulative days on market: 183 days
- Listing terms: Cash,Conventional,FHA,USDA Loan,VA Loan
Estimated market value
Not available
Estimated sales range
Not available
Not available
Price history
| Date | Event | Price |
|---|---|---|
| 7/29/2026 | Price change | $318,900-1.9%$128/sqft |
Source:  MLS Now #5218461 Report a problem MLS Now #5218461 Report a problem | ||
| 6/23/2026 | Price change | $325,000-1.2%$130/sqft |
Source: MLS Now #5218461 Report a problem | ||
| 6/12/2026 | Listed for sale | $329,000$132/sqft |
Source: MLS Now #5218461 Report a problem | ||
| 6/9/2026 | Listing removed | $329,000$132/sqft |
Source: MLS Now #5188243 Report a problem | ||
| 5/13/2026 | Price change | $329,000-1.8%$132/sqft |
Source: MLS Now #5188243 Report a problem | ||
| 4/14/2026 | Price change | $335,000-1.2%$134/sqft |
Source: MLS Now #5188243 Report a problem | ||
| 3/17/2026 | Price change | $339,000-1.7%$136/sqft |
Source: MLS Now #5188243 Report a problem | ||
| 2/24/2026 | Price change | $345,000+7.8%$138/sqft |
Source: MLS Now #5188243 Report a problem | ||
| 11/2/2024 | Pending sale | $320,000-1.5%$128/sqft |
Source: MLS Now #5060981 Report a problem | ||
| 11/1/2024 | Sold | $325,000+1.6%$130/sqft |
Source: MLS Now #5060981 Report a problem | ||
| 10/9/2024 | Contingent | $320,000$128/sqft |
Source: MLS Now #5060981 Report a problem | ||
| 9/24/2024 | Price change | $320,000-1.5%$128/sqft |
Source: MLS Now #5060981 Report a problem | ||
| 8/14/2024 | Listed for sale | $325,000+51.2%$130/sqft |
Source: MLS Now #5060981 Report a problem | ||
| 6/1/2018 | Sold | $215,000+0.5%$86/sqft |
Source: MLS Now #3991238 Report a problem | ||
| 5/2/2018 | Pending sale | $214,000$86/sqft |
Source: McCollister & Assoc. Inc. #3991238 Report a problem | ||
| 4/20/2018 | Listed for sale | $214,000+16%$86/sqft |
Source: McCollister & Assoc. Inc. #3991238 Report a problem | ||
| 7/1/2013 | Sold | $184,500-2.4%$74/sqft |
Source: MLS Now #3404608 Report a problem | ||
| 5/9/2013 | Pending sale | $189,000$76/sqft |
Source: McCollister & Assoc. Real Estate #3404608 Report a problem | ||
| 5/3/2013 | Listed for sale | $189,000+8.6%$76/sqft |
Source: McCollister & Assoc. Real Estate #3404608 Report a problem | ||
| 3/29/2006 | Sold | $174,000$70/sqft |
Source: Public Record Report a problem | ||
Public tax history
| Year | Property taxes | Tax assessment |
|---|---|---|
| 2025 | $3,527 -0.3% | -- |
| 2024 | $3,536 +16.1% | -- |
| 2023 | $3,047 +3.9% | $73,710 +0% |
| 2022 | $2,932 +1.1% | $73,709 0% |
| 2021 | $2,901 +12.3% | $73,710 |
| 2020 | $2,584 -0.3% | -- |
| 2019 | $2,590 -40.7% | $64,130 +0% |
| 2018 | $4,367 +6.3% | $64,120 +6% |
| 2017 | $4,109 +53.7% | $60,515 0% |
| 2016 | $2,673 | $60,520 |
| 2015 | $2,673 +15% | $60,520 +4.9% |
| 2013 | $2,325 -7.8% | $57,720 -6.6% |
| 2012 | $2,521 | $61,820 |
| 2011 | $2,521 +0.1% | $61,820 |
| 2010 | $2,520 +4.6% | $61,820 |
| 2009 | $2,409 +1.5% | $61,820 |
| 2007 | $2,373 +5.3% | $61,820 |
| 2006 | $2,253 | $61,820 |
Find assessor info on the county website
Monthly payment
Est. payment
Payment breakdown
Explore the cost of this home by adjusting the details. Changes won't be saved.Climate risks
Neighborhood: 43701
Nearby schools
Schools provided by the listing agent
- District: West Muskingum LSD - 6005
Source: MLS Now. This data may not be complete. We recommend contacting the local school district to confirm school assignments for this home.


Similar homes
- $299,9003 bd3 ba2.5k sqft2900 Thorn Dr, Zanesville, OH 43701For Sale
 MLS ID #5239254, Katrina A Cornell, Lepi & Associates. MLS Now
 - $299,9003 bd2 ba1.5k sqft3985 Valley View Rd, Zanesville, OH 43701For Sale
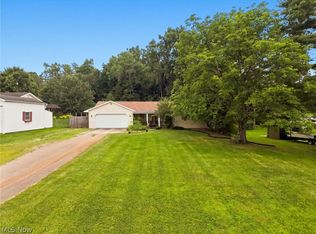 MLS ID #5235368, Carol A Goff, Carol Goff & Associates. MLS Now
 - $320,0003 bd2 ba2.4k sqft5655 Helen Dr, Zanesville, OH 43701For Sale
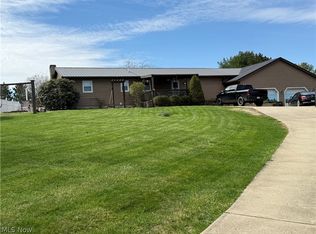 MLS ID #5197429, Sarah Larimer, Leonard and Newland Real Estate Services. MLS Now
 - $299,9003 bd2 ba1.3k sqft2655 Eva Cir, Zanesville, OH 43701For Sale
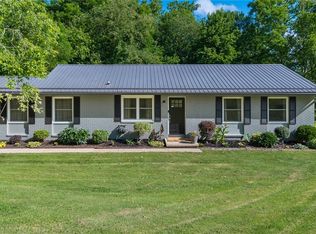 MLS ID #5221208, Carson West, WestCo Realty, LLC. MLS Now
 - $324,9003 bd2 ba1.8k sqft3820 Crock Rd, Zanesville, OH 43701For Sale
 MLS ID #226014196, Justin A Schone, RE/MAX ONE. Columbus and Central Ohio Regional MLS
