COOL RANCH
Welcome to this expansive property that offers incredible versatility and space! The main residence boasts six generously sized bedrooms and three modern bathrooms, perfect for a large family or those who love to entertain. The fully equipped walkout basement apartment serves as an ideal in-law suite or guest accommodation, offering its own private living space and amenities. Additionally, a separate two-bedroom rental home on the property provides an excellent opportunity for extra income or a private guest house. all three structures had new roofs in
Don’t miss out on this unique property that combines comfort, flexibility, and investment potential all in one!
---
Active
Price cut: $24K (8/25)
$375,000
2074 Newark Rd, Zanesville, OH 43701
6beds
3,438sqft
Single Family Residence
Built in 1960
1 Acres Lot
$-- Zestimate®
$109/sqft
$-- HOA
What's special
Six generously sized bedroomsThree modern bathrooms
- 59 days
- 299
- 21
Zillow last checked:
Listing updated:
Listed by:
Rex A Fell 740-452-8500 carolyn@YCityRealty.com,
Y City Realty, LLC.
Source: MLS Now,MLS#: 5234343 Originating MLS: Guernsey-Muskingum Valley Association of REALTORS
Originating MLS: Guernsey-Muskingum Valley Association of REALTORSFacts & features
Interior
Bedrooms & bathrooms
- Bedrooms: 6
- Bathrooms: 3
- Full bathrooms: 3
- Main level bathrooms: 2
- Main level bedrooms: 4
Heating
- Fireplace(s), Gas, Hot Water, Steam
Cooling
- Heat Pump
Features
- Has basement: Yes
- Number of fireplaces: 2
- Fireplace features: Gas
Interior area
- Total structure area: 3,438
- Total interior livable area: 3,438 sqft
- Finished area above ground: 1,719
- Finished area below ground: 1,719
Video & virtual tour
Property
Parking
- Total spaces: 4
- Parking features: Direct Access
- Garage spaces: 2
- Carport spaces: 2
- Covered spaces: 4
Features
- Levels: One
- Stories: 1
- Fencing: Back Yard
Lot
- Size: 1 Acres
Details
- Additional structures: Barn(s), Outbuilding
- Additional parcels included: 17720217000
- Parcel number: 17720212000
Construction
Type & style
- Home type: SingleFamily
- Architectural style: Ranch
- Property subtype: Single Family Residence
Materials
- Brick
- Foundation: Block
- Roof: Asphalt
Condition
- Year built: 1960
Utilities & green energy
- Sewer: Septic Tank
- Water: Public
Community & HOA
Community
- Features: Fitness Center, Restaurant, Shopping
- Subdivision: Five Oaks
HOA
- Has HOA: No
Location
- Region: Zanesville
Financial & listing details
- Price per square foot: $109/sqft
- Tax assessed value: $328,200
- Annual tax amount: $3,764
- Date on market: 8/6/2026
- Cumulative days on market: 58 days
- Listing terms: Cash,Conventional,FHA,USDA Loan,VA Loan
Estimated market value
Not available
Estimated sales range
Not available
Not available
Price history
| Date | Event | Price |
|---|---|---|
| 8/25/2026 | Price change | $375,000-6%$109/sqft |
Source:  MLS Now #5234343 Report a problem MLS Now #5234343 Report a problem | ||
| 8/8/2026 | Price change | $399,000-13.2%$116/sqft |
Source: MLS Now #5234343 Report a problem | ||
| 8/6/2026 | Price change | $459,900+64.3%$134/sqft |
Source: MLS Now #5234343 Report a problem | ||
| 12/2/2021 | Pending sale | $279,900$81/sqft |
Source: MLS Now #4294768 Report a problem | ||
| 11/30/2021 | Sold | $279,900$81/sqft |
Source: MLS Now #4294768 Report a problem | ||
| 9/12/2021 | Contingent | $279,900$81/sqft |
Source: MLS Now #4294768 Report a problem | ||
| 9/9/2021 | Listed for sale | $279,900$81/sqft |
Source: MLS Now #4294768 Report a problem | ||
| 8/26/2021 | Pending sale | $279,900$81/sqft |
Source: MLS Now #4294768 Report a problem | ||
| 7/16/2021 | Contingent | $279,900$81/sqft |
Source: MLS Now #4294768 Report a problem | ||
| 7/2/2021 | Listed for sale | $279,900+102.8%$81/sqft |
Source: MLS Now #4294768 Report a problem | ||
| 10/27/2016 | Sold | $138,000$40/sqft |
Source: MLS Now #3801378 Report a problem | ||
Public tax history
| Year | Property taxes | Tax assessment |
|---|---|---|
| 2025 | $3,923 -0.6% | -- |
| 2024 | $3,947 +24.8% | -- |
| 2023 | $3,161 +3.3% | $85,060 +0% |
| 2022 | $3,061 -10.9% | $85,049 +22.3% |
| 2021 | $3,437 +37.3% | $69,520 |
| 2020 | $2,504 -0.3% | -- |
| 2019 | $2,510 -39.1% | $60,520 +0% |
| 2018 | $4,121 +19.5% | $60,515 +19.2% |
| 2017 | $3,449 +88.3% | $50,785 0% |
| 2016 | $1,832 | $50,790 |
| 2015 | $1,832 -20.8% | $50,790 -22.5% |
| 2013 | $2,312 -5.8% | $65,560 -4.1% |
| 2011 | $2,454 +0.1% | $68,330 |
| 2010 | $2,452 +5.6% | $68,330 |
| 2009 | $2,322 | $68,330 |
Find assessor info on the county website
Monthly payment
Est. payment
Payment breakdown
Explore the cost of this home by adjusting the details. Changes won't be saved.Climate risks
Neighborhood: 43701
Nearby schools
Schools provided by the listing agent
- District: West Muskingum LSD - 6005
Source: MLS Now. This data may not be complete. We recommend contacting the local school district to confirm school assignments for this home.
Similar homes
- $400,0004 bd3 ba2.2k sqft930 Ivy Dr, Zanesville, OH 43701For Sale
 MLS ID #5250102, Matthew Mitchell, Real of Ohio. MLS Now
 - $465,0004 bd3 ba3.6k sqft1965 Dunzweiler Dr, Zanesville, OH 43701For Sale
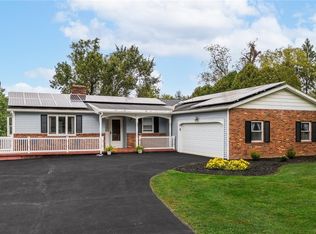 MLS ID #5249204, Dylan T Parry, Lepi & Associates. MLS Now
 - $369,9003 bd3 ba2.3k sqft935 Blossom Ln, Zanesville, OH 43701For Sale
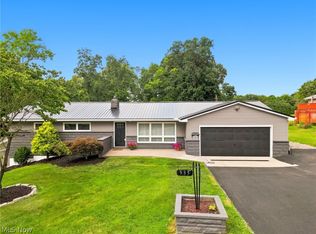 MLS ID #5233183, Katrina A Cornell, Lepi & Associates. MLS Now
 - $290,0003 bd3 ba1.8k sqft2660 Eva Cir, Zanesville, OH 43701For Sale
 MLS ID #5249854, Elyse A Luburgh, Lepi & Associates. MLS Now
 - $369,9004 bd3 ba2.4k sqft2625 Fawn Ln, Zanesville, OH 43701For Sale
 MLS ID #226022724, Siara B Kopis, Real of Ohio . Columbus and Central Ohio Regional MLS
 - $359,0004 bd3 ba2.1k sqft610 Military Rd, Zanesville, OH 43701For SaleMLS ID #226010462, Jessie L Page, Sell For One Percent. Columbus and Central Ohio Regional MLS
- $234,9004 bd1 ba2.1k sqft1091 Musselman Dr, Zanesville, OH 43701For SaleMLS ID #226027019, Jasson M Farrier, Kiger Realty. Columbus and Central Ohio Regional MLS
