Nestled on 1.73 acres, this stunningly renovated 4-bedroom, 2-bath home offers 2,400 sq. ft. of beautifully finished living space designed for both comfort and style. Step into the grand foyer, complete with a custom built-in bench—perfect for keeping everyday essentials neat and organized. The main level is made for living and entertaining: a spacious living room with new Beasley hardwood flooring throughout, a formal dining room for unforgettable gatherings, and a large family room with plush carpet that invites cozy movie nights or lively celebrations. The showpiece kitchen is a chef’s dream, featuring custom cabinetry by Sealock Woodworking, quartz countertops, a stainless-steel farm sink, and brand-new stainless-steel appliances. A convenient main-floor bedroom and updated full bath add flexibility for guests or multi-generational living. Upstairs, the luxurious primary suite feels like a private retreat, complete with a spa-inspired bath boasting a double-sink vanity, walk-in shower, and elegant ceramic tile flooring. Two additional bedrooms and dual staircases add character and convenience. Outdoor living is just as impressive: enjoy morning coffee on the sprawling covered front porch, host summer barbecues on the tiered back deck, or explore the expansive yard with storage shed. The attached garage easily accommodates two or more vehicles, and the metal roof (2020) provides lasting peace of mind. With extensive renovations throughout, this home blends timeless charm with modern upgrades—turnkey, full of character, and ready for its next owner to fall in love.
Active
Price cut: $29.1K (8/13)
$449,900
3229 Nolan Rd, Zanesville, OH 43701
4beds
2,400sqft
Single Family Residence
Built in 1940
1.73 Acres Lot
$-- Zestimate®
$187/sqft
$-- HOA
What's special
Storage shedConvenient main-floor bedroomTiered back deckLarge family roomShowpiece kitchenLuxurious primary suiteSprawling covered front porch
- 77 days
- 408
- 42
Zillow last checked:
Listing updated:
Listed by:
Christy Hambel 740-455-3730 blepi@lepirealestate.com,
Lepi & Associates
Source: MLS Now,MLS#: 5225942 Originating MLS: Guernsey-Muskingum Valley Association of REALTORS
Originating MLS: Guernsey-Muskingum Valley Association of REALTORSFacts & features
Interior
Bedrooms & bathrooms
- Bedrooms: 4
- Bathrooms: 2
- Full bathrooms: 2
- Main level bathrooms: 1
- Main level bedrooms: 1
Primary bedroom
- Description: Flooring: Hardwood
- Level: Second
- Dimensions: ND x ND
Bedroom
- Description: Flooring: Hardwood
- Level: First
- Dimensions: ND x ND
Bedroom
- Description: Flooring: Hardwood
- Level: Second
- Dimensions: ND x ND
Bedroom
- Description: Flooring: Hardwood
- Level: Second
- Dimensions: ND x ND
Primary bathroom
- Description: Flooring: Ceramic Tile
- Level: Second
- Dimensions: ND x ND
Bathroom
- Description: Flooring: Ceramic Tile
- Level: First
- Dimensions: ND x ND
Dining room
- Description: Flooring: Hardwood
- Features: Natural Woodwork
- Level: First
- Dimensions: ND x ND
Eat in kitchen
- Description: Flooring: Hardwood
- Features: High Ceilings, Natural Woodwork
- Level: First
- Dimensions: ND x ND
Entry foyer
- Description: Flooring: Hardwood
- Features: Built-in Features, High Ceilings, Natural Woodwork
- Level: First
- Dimensions: ND x ND
Family room
- Description: Flooring: Carpet
- Features: High Ceilings, Natural Woodwork
- Level: First
- Dimensions: ND x ND
Living room
- Description: Flooring: Hardwood
- Features: Natural Woodwork
- Level: First
- Dimensions: ND x ND
Heating
- Forced Air, Gas
Cooling
- Central Air
Appliances
- Laundry: In Basement
Features
- Built-in Features, Ceiling Fan(s), Double Vanity, Entrance Foyer, Eat-in Kitchen, High Ceilings, Open Floorplan, Soaking Tub, Natural Woodwork
- Basement: Interior Entry,Partial,Unfinished
- Has fireplace: No
Interior area
- Total structure area: 2,400
- Total interior livable area: 2,400 sqft
- Finished area above ground: 2,400
- Finished area below ground: 0
Video & virtual tour
Property
Parking
- Total spaces: 2
- Parking features: Attached, Garage
- Attached garage spaces: 2
Features
- Levels: Two
- Stories: 2
- Patio & porch: Deck, Front Porch
Lot
- Size: 1.73 Acres
- Features: Wooded
Details
- Additional parcels included: 47270133001
- Parcel number: 47270125000
- Special conditions: Standard
Construction
Type & style
- Home type: SingleFamily
- Architectural style: Conventional
- Property subtype: Single Family Residence
Materials
- Aluminum Siding, Block, Concrete
- Foundation: Block
- Roof: Metal
Condition
- Updated/Remodeled
- Year built: 1940
Utilities & green energy
- Sewer: Public Sewer
- Water: Public
Community & HOA
HOA
- Has HOA: No
Location
- Region: Zanesville
Financial & listing details
- Price per square foot: $187/sqft
- Tax assessed value: $183,500
- Annual tax amount: $2,489
- Date on market: 7/13/2026
- Cumulative days on market: 77 days
- Listing terms: Cash,Conventional,FHA,VA Loan
Estimated market value
Not available
Estimated sales range
Not available
Not available
Price history
| Date | Event | Price |
|---|---|---|
| 8/13/2026 | Price change | $449,900-6.1%$187/sqft |
Source:  MLS Now #5225942 Report a problem MLS Now #5225942 Report a problem | ||
| 7/13/2026 | Listed for sale | $479,000$200/sqft |
Source:  Columbus and Central Ohio Regional MLS #226026057 Report a problem Columbus and Central Ohio Regional MLS #226026057 Report a problem | ||
| 4/13/2026 | Listing removed | $479,000$200/sqft |
Source: MLS Now #5174432 Report a problem | ||
| 3/28/2026 | Listed for sale | $479,000$200/sqft |
Source: MLS Now #5174432 Report a problem | ||
| 3/19/2026 | Contingent | $479,000$200/sqft |
Source: MLS Now #5174432 Report a problem | ||
| 11/26/2025 | Listed for sale | $479,000$200/sqft |
Source: MLS Now #5174432 Report a problem | ||
Public tax history
| Year | Property taxes | Tax assessment |
|---|---|---|
| 2025 | $2,309 +0.5% | $64,230 |
| 2024 | $2,298 +18.9% | $64,230 +31.6% |
| 2023 | $1,932 +2.4% | $48,800 +0% |
| 2022 | $1,888 +1.3% | $48,790 0% |
| 2021 | $1,863 +8.4% | $48,800 |
| 2020 | $1,718 -2.1% | -- |
| 2019 | $1,754 -40.8% | $42,460 +0% |
| 2018 | $2,962 +16.7% | $42,455 +16.9% |
| 2017 | $2,538 +82.2% | $36,330 0% |
| 2016 | $1,393 | $36,340 |
| 2015 | $1,393 -6.3% | $36,340 |
| 2013 | $1,486 -33.9% | $36,340 -33.4% |
| 2012 | $2,248 | $54,540 |
| 2011 | $2,248 +0.2% | $54,540 |
| 2010 | $2,244 +2.5% | $54,540 |
| 2009 | $2,188 +7.6% | $54,540 |
| 2007 | $2,033 +5.7% | $54,540 |
| 2006 | $1,923 | $54,540 |
Find assessor info on the county website
Monthly payment
Est. payment
Payment breakdown
Explore the cost of this home by adjusting the details. Changes won't be saved.Climate risks
Neighborhood: 43701
Nearby schools
Schools provided by the listing agent
- District: Maysville LSD - 6003
Source: MLS Now. This data may not be complete. We recommend contacting the local school district to confirm school assignments for this home.
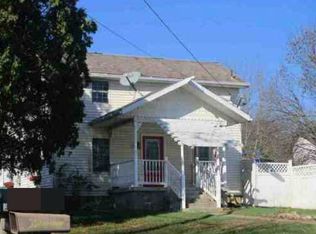
Similar homes
- $459,9004 bd3 ba2.9k sqft1325 Ellen Dr, Zanesville, OH 43701For Sale
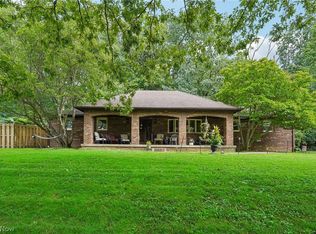 MLS ID #5245277, Charmin M Patterson, Howard Hanna Real Estate Services. MLS Now
 - $299,9003 bd3 ba2.5k sqft2900 Thorn Dr, Zanesville, OH 43701For Sale
 MLS ID #5239254, Katrina A Cornell, Lepi & Associates. MLS Now
 - $369,9004 bd3 ba2.4k sqft2625 Fawn Ln, Zanesville, OH 43701For Sale

 MLS ID #226022724, Siara B Kopis, Real of Ohio . Columbus and Central Ohio Regional MLS
 - $390,0002 bd2 ba1.9k sqft2161 Stacy Ln, Zanesville, OH 43701For Sale
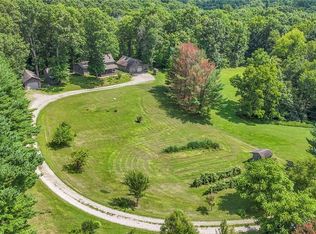 MLS ID #5189029, Scott T Bare, Mossy Oak Properties Bauer Realty & Auctions, LLC. MLS Now
 - $324,9003 bd2 ba1.8k sqft3820 Crock Rd, Zanesville, OH 43701For SaleMLS ID #226014196, Justin A Schone, RE/MAX ONE. Columbus and Central Ohio Regional MLS
- $280,0004 bd2 ba2k sqft4015 Roseville Rd, Zanesville, OH 43701For SaleMLS ID #225029077, Robert Foster, The Realty Group. Columbus and Central Ohio Regional MLS
- $359,0004 bd3 ba2.1k sqft610 Military Rd, Zanesville, OH 43701For SaleMLS ID #226010462, Jessie L Page, Sell For One Percent. Columbus and Central Ohio Regional MLS
- $475,0004 bd3 ba2.6k sqft2700 Township Road 96 NW, Somerset, OH 43783For SaleMLS ID #226034872, Dena M Webb, Coldwell Banker Realty. Columbus and Central Ohio Regional MLS
