SPACE, CHARACTER & ENDLESS POSSIBILITIES! This 4-bedroom, 1.5-bath home offers approximately 1,824 sq. ft. of living space with high ceilings, a gas-log fireplace, and a full basement. Major improvements include a new roof in 2022, Trane furnace and central air installed in 2021, and electrical updates. But what truly sets this property apart is the exceptional garage and workshop space! An impressive 1,344 sq. ft. detached post-frame garage with multiple vehicle bays and electricity offers incredible room for vehicles, equipment, hobbies, storage, or workshop needs. Additional covered parking, storage, and a separate outbuilding provide even more functionality. Situated on approximately 0.95 acre, the property offers the unique advantage of legal access from both Newark Road and Doaks Lane, including convenient access to the garage and property from Doaks Lane. Currently used as a residence and commercially zoned, this property offers exciting flexibility for a variety of potential uses, subject to applicable zoning requirements and approvals. Whether you’re looking for a comfortable home, substantial garage space, or the opportunity to explore residential and commercial possibilities, this property deserves a closer look. A unique opportunity with space, accessibility, and versatility that’s hard to find! Schedule your private showing today!
Active
$374,900
1267 Newark Rd, Zanesville, OH 43701
4beds
1,824sqft
Single Family Residence
Built in 1933
0.84 Acres Lot
$-- Zestimate®
$206/sqft
$-- HOA
What's special
Gas-log fireplaceSeparate outbuildingAdditional covered parkingFull basementHigh ceilings
- 3 days
- 343
- 21
Likely to sell faster than
Zillow last checked:
Listing updated:
Listed by:
Christy A Buck 740-455-3730 blepi@lepirealestate.com,
Lepi & Associates
Source: MLS Now,MLS#: 5256314 Originating MLS: Guernsey-Muskingum Valley Association of REALTORS
Facts & features
Interior
Bedrooms & bathrooms
- Bedrooms: 4
- Bathrooms: 2
- Full bathrooms: 1
- 1/2 bathrooms: 1
- Main level bathrooms: 1
Heating
- Fireplace(s), Gas
Cooling
- Central Air
Features
- Basement: Full
- Number of fireplaces: 1
Interior area
- Total structure area: 1,824
- Total interior livable area: 1,824 sqft
- Finished area above ground: 1,824
Video & virtual tour
Property
Parking
- Total spaces: 6
- Parking features: Carport, Detached, Garage
- Garage spaces: 4
- Carport spaces: 2
- Covered spaces: 6
Features
- Levels: Two
- Stories: 2
- Patio & porch: Deck, Glass Enclosed
Lot
- Size: 0.84 Acres
Details
- Additional structures: Garage(s)
- Parcel number: 17760221000
- Special conditions: Standard
Construction
Type & style
- Home type: SingleFamily
- Architectural style: Colonial
- Property subtype: Single Family Residence
Materials
- Vinyl Siding
- Roof: Shingle
Condition
- Year built: 1933
Utilities & green energy
- Sewer: Public Sewer
- Water: Public
Community & HOA
Community
- Subdivision: Adams Sub
HOA
- Has HOA: No
Location
- Region: Zanesville
Financial & listing details
- Price per square foot: $206/sqft
- Tax assessed value: $222,200
- Annual tax amount: $2,694
- Date on market: 10/28/2026
Estimated market value
Not available
Estimated sales range
Not available
Not available
Price history
| Date | Event | Price |
|---|---|---|
| 10/28/2026 | Listed for sale | $374,900$206/sqft |
Source:  MLS Now #5256314 Report a problem | ||
Public tax history
| Year | Property taxes | Tax assessment |
|---|---|---|
| 2025 | $2,895 -2.7% | -- |
| 2024 | $2,974 +19.5% | -- |
| 2023 | $2,489 +6.3% | $58,730 +0% |
| 2022 | $2,341 +1.1% | $58,729 0% |
| 2021 | $2,316 +12.2% | $58,730 |
| 2020 | $2,065 -0.3% | -- |
| 2019 | $2,070 -40.6% | $51,140 +0% |
| 2018 | $3,483 +13.7% | $51,135 +13.3% |
| 2017 | $3,064 +57.5% | $45,115 0% |
| 2016 | $1,945 | $45,120 |
| 2015 | $1,945 +6.7% | $45,120 |
| 2013 | $1,824 -15.6% | $45,120 -14.8% |
| 2012 | $2,162 | $52,960 |
| 2011 | $2,162 +0.1% | $52,960 |
| 2010 | $2,160 +4.6% | $52,960 |
| 2009 | $2,066 +1.6% | $52,960 |
| 2007 | $2,033 +7.9% | $52,960 +2.4% |
| 2006 | $1,884 | $51,700 |
Find assessor info on the county website
Monthly payment
Est. payment
Payment breakdown
Explore the cost of this home by adjusting the details. Changes won't be saved.Climate risks
Neighborhood: 43701
Nearby schools
Schools provided by the listing agent
- District: Zanesville CSD - 6006
Source: MLS Now. This data may not be complete. We recommend contacting the local school district to confirm school assignments for this home.
Similar homes
- $309,9004 bd2 ba1.5k sqft2860 Boggs Rd, Zanesville, OH 43701For Sale
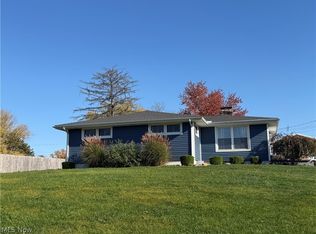 MLS ID #5257573, Marsha A Young, Olde Town Realty. MLS Now
- $345,0003 bd2 ba2.2k sqft345 Airport Rd, Zanesville, OH 43701For Sale
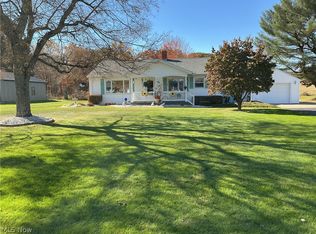 MLS ID #5257336, Lisa K Finnell, Carol Goff & Associates. MLS Now
- $400,0004 bd3 ba2.2k sqft930 Ivy Dr, Zanesville, OH 43701For Sale
 MLS ID #5250102, Matthew Mitchell, Real of Ohio. MLS Now
- $347,5003 bd2 ba2.1k sqft3270 Circle Ct, Zanesville, OH 43701For Sale
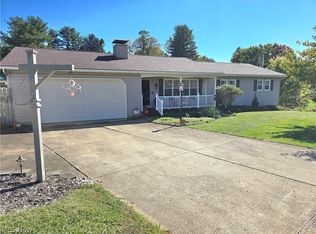 MLS ID #5255039, Alan H Wilson, Olde Town Realty. MLS Now
- $359,0004 bd3 ba2.1k sqft610 Military Rd, Zanesville, OH 43701For Sale
 MLS ID #226010462, Jessie L Page, Sell For One Percent. Columbus and Central Ohio Regional MLS
- $375,0003 bd3 ba2.6k sqft5220 Hampton Ct, Zanesville, OH 43701For SaleMLS ID #226039671, Credo Bizimana, Howard Hanna Real Estate Svcs. Columbus and Central Ohio Regional MLS
