This spacious split level is ready for a new owner! Wood laminate floors, open kitchen with lots of cabinets, rear deck to enjoy! Finished lower level with additional living space, full bath and laundry. The original garage has been converted into an amazing workshop, but could also be additional living space. 2 Car garage with heat so you can tinker year around.
Contingent
$299,900
2900 Thorn Dr, Zanesville, OH 43701
3beds
2,540sqft
Single Family Residence
Built in 1974
0.35 Acres Lot
$-- Zestimate®
$118/sqft
$-- HOA
What's special
Amazing workshopRear deck to enjoySpacious split levelWood laminate floors
- 7 days
- 796
- 53
Likely to sell faster than
Zillow last checked:
Listing updated:
Listed by:
Katrina A Cornell 740-455-3730 blepi@lepirealestate.com,
Lepi & Associates
Source: MLS Now,MLS#: 5239254 Originating MLS: Guernsey-Muskingum Valley Association of REALTORS
Originating MLS: Guernsey-Muskingum Valley Association of REALTORSFacts & features
Interior
Bedrooms & bathrooms
- Bedrooms: 3
- Bathrooms: 3
- Full bathrooms: 2
- 1/2 bathrooms: 1
- Main level bathrooms: 2
- Main level bedrooms: 3
Heating
- Forced Air, Fireplace(s), Gas
Cooling
- Central Air
Appliances
- Included: Dishwasher, Microwave, Range, Refrigerator
- Laundry: Lower Level
Features
- Basement: Full,Finished,Walk-Out Access
- Number of fireplaces: 1
- Fireplace features: Gas
Interior area
- Total structure area: 2,540
- Total interior livable area: 2,540 sqft
- Finished area above ground: 2,540
Video & virtual tour
Property
Parking
- Total spaces: 2
- Parking features: Attached, Garage
- Attached garage spaces: 2
Features
- Levels: Two,Multi/Split
- Stories: 2
- Patio & porch: Deck
Lot
- Size: 0.35 Acres
Details
- Parcel number: 47130441000
Construction
Type & style
- Home type: SingleFamily
- Architectural style: Split Level
- Property subtype: Single Family Residence
- Attached to another structure: Yes
Materials
- Vinyl Siding
- Foundation: Block
- Roof: Asphalt,Fiberglass
Condition
- Year built: 1974
Utilities & green energy
- Sewer: Public Sewer
- Water: Public
Community & HOA
Community
- Subdivision: Broadvue Acres 2
HOA
- Has HOA: No
Location
- Region: Zanesville
Financial & listing details
- Price per square foot: $118/sqft
- Tax assessed value: $229,500
- Annual tax amount: $2,658
- Date on market: 8/26/2026
- Cumulative days on market: 7 days
Estimated market value
Not available
Estimated sales range
Not available
Not available
Price history
| Date | Event | Price |
|---|---|---|
| 8/26/2026 | Listed for sale | $299,900+4.5%$118/sqft |
Source:  MLS Now #5239254 Report a problem MLS Now #5239254 Report a problem | ||
| 6/2/2023 | Sold | $287,000-4%$113/sqft |
Source: MLS Now #4453265 Report a problem | ||
| 5/3/2023 | Pending sale | $299,000$118/sqft |
Source:  Columbus and Central Ohio Regional MLS #223012084 Report a problem Columbus and Central Ohio Regional MLS #223012084 Report a problem | ||
| 5/3/2023 | Contingent | $299,000$118/sqft |
Source: MLS Now #4453265 Report a problem | ||
| 4/24/2023 | Listed for sale | $299,000-2%$118/sqft |
Source: MLS Now #4453265 Report a problem | ||
| 4/23/2023 | Listing removed | -- |
Source: Owner Report a problem | ||
| 4/17/2023 | Listed for sale | $305,000+60.5%$120/sqft |
Source: Owner Report a problem | ||
| 7/1/2019 | Sold | $190,000+5.6%$75/sqft |
Source: Public Record Report a problem | ||
| 7/12/2017 | Sold | $179,900$71/sqft |
Source: MLS Now #3906819 Report a problem | ||
Public tax history
| Year | Property taxes | Tax assessment |
|---|---|---|
| 2025 | $2,886 +0.5% | -- |
| 2024 | $2,872 +19% | -- |
| 2023 | $2,415 +2.4% | $61,010 +0% |
| 2022 | $2,358 +1.3% | $61,004 0% |
| 2021 | $2,327 +9.7% | $61,010 |
| 2020 | $2,120 -0.8% | -- |
| 2019 | $2,138 -41.5% | $52,430 |
| 2018 | $3,657 +11% | $52,430 +11.1% |
| 2017 | $3,296 +123.7% | $47,184 +21.2% |
| 2016 | $1,473 | $38,920 |
| 2015 | $1,473 -6.3% | $38,920 |
| 2013 | $1,573 -3.7% | $38,920 -1.5% |
| 2012 | $1,632 | $39,520 |
| 2011 | $1,632 +0.2% | $39,520 |
| 2010 | $1,629 +5.7% | $39,520 |
| 2009 | $1,542 | $39,520 |
Find assessor info on the county website
Monthly payment
Est. payment
Payment breakdown
Explore the cost of this home by adjusting the details. Changes won't be saved.Climate risks
Neighborhood: 43701
Nearby schools
Schools provided by the listing agent
- District: Maysville LSD - 6003
Source: MLS Now. This data may not be complete. We recommend contacting the local school district to confirm school assignments for this home.
Similar homes
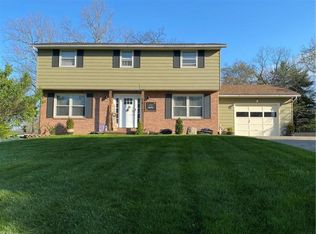
- $289,9003 bd3 ba1.5k sqft2915 Thorn Dr, Zanesville, OH 43701For Sale
 MLS ID #5224714, Elyse A Luburgh, Lepi & Associates. MLS Now
 - $290,0003 bd3 ba2.6k sqft2015 Russell Dr, Zanesville, OH 43701For Sale
 MLS ID #5232134, Kristin M Parker, Lepi & Associates. MLS Now
 - $297,0003 bd2 ba1.6k sqft2745 Frick Dr, Zanesville, OH 43701For Sale
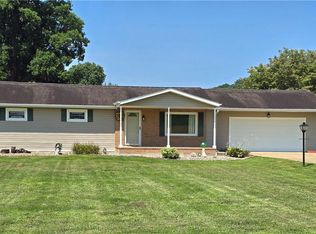 MLS ID #5236424, Alan H Wilson, Olde Town Realty. MLS Now
 - $299,9003 bd2 ba1.5k sqft3985 Valley View Rd, Zanesville, OH 43701For Sale
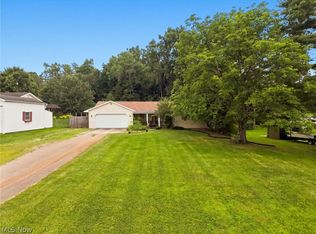 MLS ID #5235368, Carol A Goff, Carol Goff & Associates. MLS Now
 - $324,9003 bd2 ba1.8k sqft3820 Crock Rd, Zanesville, OH 43701For Sale
 MLS ID #226014196, Justin A Schone, RE/MAX ONE. Columbus and Central Ohio Regional MLS
 - $285,0004 bd2 ba2k sqft4015 Roseville Rd, Zanesville, OH 43701For SaleMLS ID #225029077, Robert Foster, The Realty Group. Columbus and Central Ohio Regional MLS
