Welcome to this beautifully renovated 3-bedroom, 1 full and 2-1/2 bath residence where timeless charm meets modern elegance. Thoughtfully updated with stylish finishes throughout, this home features a spacious, light-filled living area designed for both everyday comfort and effortless entertaining.
The kitchen showcases sleek stainless steel appliances, contemporary cabinetry, and an inviting layout perfect for gathering with family and friends. Step outside to your private outdoor space, ideal for relaxing, dining, or hosting guests, and enjoy peaceful mornings or quiet evenings on the welcoming front porch.
Offering the perfect blend of sophistication, comfort, and functionality, this move-in-ready home is an outstanding opportunity. Homes of this caliber don’t stay on the market long—schedule your private showing today before it’s gone!
ONE YEAR HOME WARRANTY INCLUDED!!!
Active
Price cut: $5K (8/10)
$289,900
2915 Thorn Dr, Zanesville, OH 43701
3beds
1,524sqft
Single Family Residence
Built in 1974
0.48 Acres Lot
$-- Zestimate®
$190/sqft
$-- HOA
What's special
Contemporary cabinetryPrivate outdoor spaceBeautifully renovatedStylish finishes throughout
- 59 days
- 438
- 21
Zillow last checked:
Listing updated:
Listed by:
Elyse A Luburgh 740-455-3730 blepi@lepirealestate.com,
Lepi & Associates
Source: MLS Now,MLS#: 5224714 Originating MLS: Guernsey-Muskingum Valley Association of REALTORS
Originating MLS: Guernsey-Muskingum Valley Association of REALTORSFacts & features
Interior
Bedrooms & bathrooms
- Bedrooms: 3
- Bathrooms: 3
- Full bathrooms: 1
- 1/2 bathrooms: 2
Heating
- Forced Air, Gas
Cooling
- Central Air
Features
- Basement: Exterior Entry,Finished,Walk-Out Access
- Has fireplace: No
Interior area
- Total structure area: 1,524
- Total interior livable area: 1,524 sqft
- Finished area above ground: 1,524
Video & virtual tour
Property
Parking
- Total spaces: 1
- Parking features: Attached, Driveway, Electricity, Garage
- Attached garage spaces: 1
Features
- Levels: Three Or More
- Patio & porch: Front Porch
- Fencing: Fenced
Lot
- Size: 0.48 Acres
Details
- Additional structures: Outbuilding
- Parcel number: 47130512000
- Special conditions: Standard
Construction
Type & style
- Home type: SingleFamily
- Architectural style: Contemporary
- Property subtype: Single Family Residence
Materials
- Vinyl Siding
- Foundation: Block
- Roof: Asphalt,Fiberglass
Condition
- Year built: 1974
Utilities & green energy
- Sewer: Public Sewer
- Water: Public
Community & HOA
Community
- Subdivision: Broadvue Acres #2
HOA
- Has HOA: No
Location
- Region: Zanesville
Financial & listing details
- Price per square foot: $190/sqft
- Tax assessed value: $192,200
- Annual tax amount: $2,223
- Date on market: 7/4/2026
- Cumulative days on market: 62 days
Estimated market value
Not available
Estimated sales range
Not available
Not available
Price history
| Date | Event | Price |
|---|---|---|
| 8/10/2026 | Price change | $289,900-1.7%$190/sqft |
Source:  MLS Now #5224714 Report a problem MLS Now #5224714 Report a problem | ||
| 8/5/2026 | Price change | $294,900-1.7%$194/sqft |
Source: MLS Now #5224714 Report a problem | ||
| 7/4/2026 | Listed for sale | $299,900+158.8%$197/sqft |
Source: MLS Now #5224714 Report a problem | ||
| 4/9/2018 | Listing removed | $115,900$76/sqft |
Source: Lepi & Assoc. #3922744 Report a problem | ||
| 4/9/2018 | Pending sale | $115,900+5.4%$76/sqft |
Source: Lepi & Assoc. #3922744 Report a problem | ||
| 3/30/2018 | Sold | $110,000-5.1%$72/sqft |
Source: MLS Now #3922744 Report a problem | ||
| 12/29/2017 | Price change | $115,900-2.6%$76/sqft |
Source: Lepi & Assoc. #3922744 Report a problem | ||
| 10/11/2017 | Price change | $119,000-4%$78/sqft |
Source: Lepi & Assoc. #3922744 Report a problem | ||
| 9/29/2017 | Price change | $124,000-4.5%$81/sqft |
Source: Lepi & Assoc. #3922744 Report a problem | ||
| 8/16/2017 | Price change | $129,900-3.7%$85/sqft |
Source: Lepi & Assoc. #3922744 Report a problem | ||
| 8/1/2017 | Price change | $134,900-3.6%$89/sqft |
Source: Lepi & Assoc. #3922744 Report a problem | ||
| 7/14/2017 | Listed for sale | $139,900$92/sqft |
Source: Lepi & Assoc. #3922744 Report a problem | ||
Public tax history
| Year | Property taxes | Tax assessment |
|---|---|---|
| 2025 | $2,414 -20.7% | -- |
| 2024 | $3,043 +27.4% | -- |
| 2023 | $2,388 +1.7% | $44,140 +0% |
| 2022 | $2,348 +1% | $44,135 0% |
| 2021 | $2,326 +6% | $44,140 |
| 2020 | $2,194 +8.5% | -- |
| 2019 | $2,021 -25.1% | $38,680 +0% |
| 2018 | $2,698 +11% | $38,675 +11.2% |
| 2017 | $2,431 +83.5% | $34,790 0% |
| 2016 | $1,325 | $34,800 |
| 2015 | $1,325 -6.3% | $34,800 |
| 2013 | $1,414 -11.7% | $34,800 -10% |
| 2012 | $1,601 | $38,680 |
| 2011 | $1,601 -13% | $38,680 |
| 2010 | $1,841 -0.6% | $38,680 -8.3% |
| 2009 | $1,852 +15.4% | $42,180 |
| 2007 | $1,606 +5.6% | $42,180 |
| 2006 | $1,520 | $42,180 |
Find assessor info on the county website
Monthly payment
Est. payment
Payment breakdown
Explore the cost of this home by adjusting the details. Changes won't be saved.Climate risks
Neighborhood: 43701
Nearby schools
Schools provided by the listing agent
- District: Maysville LSD - 6003
Source: MLS Now. This data may not be complete. We recommend contacting the local school district to confirm school assignments for this home.
Similar homes
- $275,0003 bd3 ba1.8k sqft1435 Luby Ln, Zanesville, OH 43701For Sale
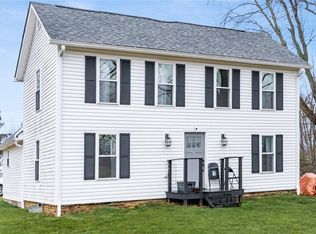 MLS ID #5214860, Tamera S Findeiss, Town & Country. MLS Now
 - $297,0003 bd2 ba1.6k sqft2745 Frick Dr, Zanesville, OH 43701For Sale
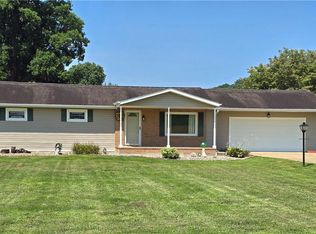 MLS ID #5236424, Alan H Wilson, Olde Town Realty. MLS Now
 - $289,0004 bd3 ba2k sqft960 Wayne Ave, Zanesville, OH 43701For Sale By Owner
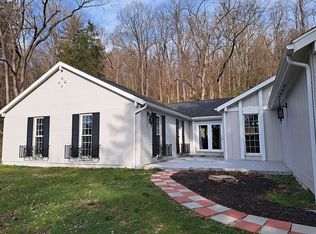
- $299,9003 bd2 ba1.5k sqft3985 Valley View Rd, Zanesville, OH 43701For Sale
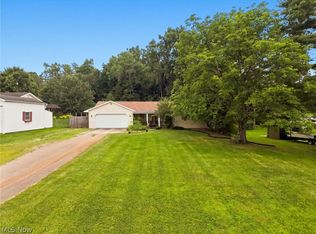 MLS ID #5235368, Carol A Goff, Carol Goff & Associates. MLS Now
 - $324,9003 bd2 ba1.8k sqft3820 Crock Rd, Zanesville, OH 43701For Sale
 MLS ID #226014196, Justin A Schone, RE/MAX ONE. Columbus and Central Ohio Regional MLS
 - $285,0004 bd2 ba2k sqft4015 Roseville Rd, Zanesville, OH 43701For SaleMLS ID #225029077, Robert Foster, The Realty Group. Columbus and Central Ohio Regional MLS
- $289,9002 bd1 ba1.3k sqft766 Orchard Hill Rd, Zanesville, OH 43701For SaleMLS ID #226031986, Abigail E Swihart Valentine, Red 1 Realty. Columbus and Central Ohio Regional MLS
- $274,0003 bd2 ba1k sqft6160 Dresden Rd, Zanesville, OH 43701For SaleMLS ID #226000187, Wendy R Nance, Coldwell Banker Realty. Columbus and Central Ohio Regional MLS
