This charming 2 story home is located within the Zanesville City school district. The home is a short distance to the middle school and the high school. This home offers 3 bedrooms, 2 full bathrooms and a half bath on the basement level. The large, covered front porch is very inviting and would be a great location for a porch swing. Upon entering the home you are greeted with a large living room with an ornamental fireplace and built in cabinets on each side. The dining room is spacious with glass pocket doors to separate the living room and the dining room. The kitchen has been updated with cabinets, Quartz counters and a tile backsplash.There is a second stairway from the kitchen to the upstairs. There is a cozy room off of the kitchen that would be great as a breakfast nook or a home office. The entrance onto the trex deck is located in this room. There is a full bathroom with a shower. The upper level has 3 spacious bedrooms and a full bathroom. The bathroom has been updated but the seller has kept the character of the home with a claw foot tub and a built cabinet with glass doors. The walk out basement has a family room, a finished room with a window, half bathroom, laundry room and a storage area. The oversize 2 car garage is plumbed for gas heat and a loads of storage.The house has hardwood and tile flooring, updated interior lighting, ceiling fans through the home, 25 new pieces of slate and new metal added to the roof in 2023 along with updated windows.
Active
$269,900
711 Saint Louis Ave, Zanesville, OH 43701
3beds
1,916sqft
Single Family Residence
Built in 1933
5,619 Square Feet Lot
$-- Zestimate®
$141/sqft
$-- HOA
What's special
Large covered front porchUpdated interior lightingQuartz countersTile backsplashOrnamental fireplaceTile flooringUpdated windows
- 22 days
- 527
- 56
Zillow last checked:
Listing updated:
Listed by:
Tamara K Porter 740-455-3730 blepi@lepirealestate.com,
Lepi & Associates
Source: MLS Now,MLS#: 5231462 Originating MLS: Guernsey-Muskingum Valley Association of REALTORS
Originating MLS: Guernsey-Muskingum Valley Association of REALTORSFacts & features
Interior
Bedrooms & bathrooms
- Bedrooms: 3
- Bathrooms: 3
- Full bathrooms: 2
- 1/2 bathrooms: 1
- Main level bathrooms: 2
Heating
- Forced Air, Gas
Cooling
- Central Air, Ceiling Fan(s)
Appliances
- Included: Dishwasher, Range, Refrigerator, Water Softener
- Laundry: In Basement
Features
- Built-in Features, Ceiling Fan(s), Soaking Tub
- Basement: Exterior Entry,Partially Finished
- Number of fireplaces: 1
Interior area
- Total structure area: 1,916
- Total interior livable area: 1,916 sqft
- Finished area above ground: 1,616
- Finished area below ground: 300
Video & virtual tour
Property
Parking
- Total spaces: 2.5
- Parking features: Detached, Garage
- Garage spaces: 2.5
Features
- Levels: Two
- Stories: 2
- Patio & porch: Deck, Front Porch
Lot
- Size: 5,619 Square Feet
Details
- Parcel number: 85090102000
Construction
Type & style
- Home type: SingleFamily
- Architectural style: Conventional
- Property subtype: Single Family Residence
Materials
- Vinyl Siding
- Roof: Asphalt,Fiberglass
Condition
- Updated/Remodeled
- Year built: 1933
Details
- Warranty included: Yes
Utilities & green energy
- Sewer: Public Sewer
- Water: Public
Community & HOA
Community
- Subdivision: North Terrace
HOA
- Has HOA: No
Location
- Region: Zanesville
Financial & listing details
- Price per square foot: $141/sqft
- Tax assessed value: $142,000
- Annual tax amount: $1,800
- Date on market: 8/7/2026
- Cumulative days on market: 23 days
Estimated market value
Not available
Estimated sales range
Not available
Not available
Price history
| Date | Event | Price |
|---|---|---|
| 8/7/2026 | Listed for sale | $269,900+124.9%$141/sqft |
Source:  MLS Now #5231462 Report a problem MLS Now #5231462 Report a problem | ||
| 6/11/2012 | Sold | $120,000+9.1%$63/sqft |
Source: Public Record Report a problem | ||
| 3/24/2009 | Sold | $110,000$57/sqft |
Source: Public Record Report a problem | ||
Public tax history
| Year | Property taxes | Tax assessment |
|---|---|---|
| 2025 | $1,741 -3.4% | $49,700 |
| 2024 | $1,803 +20.6% | $49,700 +28.8% |
| 2023 | $1,496 +1.9% | $38,580 +0% |
| 2022 | $1,468 -1.9% | $38,570 0% |
| 2021 | $1,496 +7.1% | $38,580 |
| 2020 | $1,396 +0% | -- |
| 2019 | $1,396 -42.2% | $35,080 +0% |
| 2018 | $2,414 +14.1% | $35,070 +13.1% |
| 2017 | $2,116 +59.5% | $31,010 0% |
| 2016 | $1,326 | $31,020 |
| 2015 | $1,326 -7.4% | $31,020 |
| 2013 | $1,432 -17.3% | $31,020 -19.4% |
| 2012 | $1,732 | $38,510 |
| 2011 | $1,732 +0.2% | $38,510 |
| 2010 | $1,729 +10.5% | $38,510 +4.9% |
| 2009 | $1,565 +2.3% | $36,720 |
| 2007 | $1,531 +6.7% | $36,720 |
| 2006 | $1,435 | $36,720 |
Find assessor info on the county website
Monthly payment
Est. payment
Payment breakdown
Explore the cost of this home by adjusting the details. Changes won't be saved.Climate risks
Neighborhood: 43701
Nearby schools
Schools provided by the listing agent
- District: Zanesville CSD - 6006
Source: MLS Now. This data may not be complete. We recommend contacting the local school district to confirm school assignments for this home.
- $183,4005 bd1 ba1.8k sqft717 Saint Louis Ave, Zanesville, OH 43701Off Market
- $218,2003 bd1 ba1.4k sqft707 Saint Louis Ave, Zanesville, OH 43701Off Market
- $146,5003 bd1 ba1.1k sqft721 Saint Louis Ave, Zanesville, OH 43701Off Market
- $192,7003 bd2 ba1.4k sqft703 Saint Louis Ave, Zanesville, OH 43701Off Market
Similar homes
- $269,9003 bd3 ba1.3k sqft1923 Norwood Blvd, Zanesville, OH 43701For Sale
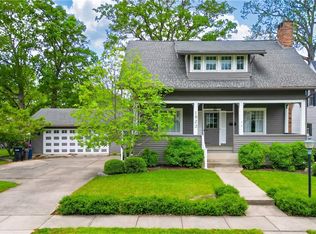 MLS ID #5208066, Jeffrey B Prindle, JB Prindle Real Estate. MLS Now
 - $250,0004 bd3 ba1.8k sqft930 Forest Ave, Zanesville, OH 43701For Sale
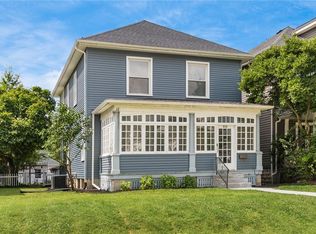 MLS ID #5232799, Daniel L Robison II, Lepi & Associates. MLS Now
 - $249,0004 bd3 ba1.5k sqft2022 Norwood Blvd, Zanesville, OH 43701For Sale
 MLS ID #5233084, Christy A Buck, Lepi & Associates. MLS Now
 - $219,9003 bd2 ba2.1k sqft714 Saint Louis Ave, Zanesville, OH 43701For Sale
 MLS ID #5224360, Micah Myers, Town & Country. MLS Now
 - $289,9002 bd1 ba1.3k sqft766 Orchard Hill Rd, Zanesville, OH 43701For Sale
 MLS ID #226031986, Abigail E Swihart Valentine, Red 1 Realty. Columbus and Central Ohio Regional MLS
