Welcome home to this beautifully updated property located in the desirable Franklin Local School District! Offering 3 bedrooms with the potential for up to 5 bedrooms, this spacious home provides the flexibility to fit your family's needs—whether you need additional bedrooms, a home office, hobby room, or workout space.
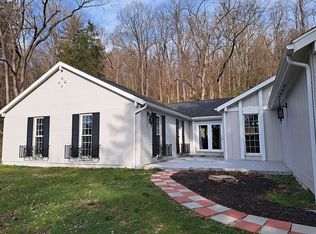
The home has seen numerous quality updates, including a new whole-house generator (2025) for peace of mind, new carpet and laminate flooring, almost all rooms upstairs and downstairs have been painted November 2025, updated kitchen cabinets (2023) with new cabinet doors (2025), new main-level interior doors, a new soaking tub in the primary bathroom, new gutters with gutter guards, and composite decking for low-maintenance outdoor living. A durable metal roof adds lasting value and curb appeal. The exterior of home was recently painted in 2025. Washer and dryer currently in the basement but there is a washer/dryer hookup in the primary bathroom as well. Very well-maintained home (owner has almost all maintenance records for new owner and records of updates).
Step outside to enjoy the beautifully landscaped yard featuring a picturesque dry creek that creates a peaceful, park-like setting. The property also includes four outbuildings, with several offering electric service and heating/cooling, making them ideal for workshops, hobbies, storage, home businesses, or additional recreational space.
With its extensive updates, flexible floor plan, abundant storage, and beautiful outdoor setting, this property is a rare opportunity that combines comfort, functionality, and country charm. Schedule your private showing today!
Contingent
$290,000
2015 Russell Dr, Zanesville, OH 43701
3beds
2,688sqft
:
Get pre-qualified$1,911/mo
Single Family Residence
Built in 1970
0.46 Acres Lot
$-- Zestimate®
$108/sqft
$-- HOA
What's special
Flexible floor planNew main-level interior doorsSpacious homeUpdated kitchen cabinetsBeautifully landscaped yardNew cabinet doorsAbundant storage
- 12 days |
- 613 |
- 46 |
Likely to sell faster than
Zillow last checked:
Listing updated:
Listed by:
Kristin M Parker 740-455-3730 blepi@lepirealestate.com,
Lepi & Associates
Source: MLS Now,MLS#: 5232134 Originating MLS: Guernsey-Muskingum Valley Association of REALTORS
Originating MLS: Guernsey-Muskingum Valley Association of REALTORSFacts & features
Interior
Bedrooms & bathrooms
- Bedrooms: 3
- Bathrooms: 3
- Full bathrooms: 3
- Main level bathrooms: 2
- Main level bedrooms: 3
Heating
- Forced Air, Gas
Cooling
- Central Air
Appliances
- Included: Dryer, Microwave, Range, Refrigerator, Water Softener, Washer
- Laundry: In Bathroom, In Basement, See Remarks
Features
- Has basement: Yes
- Number of fireplaces: 1
- Fireplace features: Basement, Free Standing
Interior area
- Total structure area: 2,688
- Total interior livable area: 2,688 sqft
- Finished area above ground: 1,344
- Finished area below ground: 1,344
Video & virtual tour
Property
Parking
- Total spaces: 3
- Parking features: Attached, Carport, Garage
- Attached garage spaces: 2
- Carport spaces: 1
- Covered spaces: 3
Features
- Levels: One
- Stories: 1
- Patio & porch: Rear Porch, Covered, Deck, Enclosed, Patio, Porch
Lot
- Size: 0.46 Acres
Details
- Additional structures: Carport(s), Outbuilding, Shed(s), Storage
- Parcel number: 73330230000
- Special conditions: Standard
Construction
Type & style
- Home type: SingleFamily
- Architectural style: Conventional
- Property subtype: Single Family Residence
Materials
- Other
- Foundation: Block
- Roof: Metal
Condition
- Updated/Remodeled
- Year built: 1970
Utilities & green energy
- Sewer: Septic Tank
- Water: Public
Community & HOA
Community
- Subdivision: Fairntosh Estate
HOA
- Has HOA: No
Location
- Region: Zanesville
Financial & listing details
- Price per square foot: $108/sqft
- Tax assessed value: $211,000
- Annual tax amount: $2,157
- Date on market: 7/30/2026
- Cumulative days on market: 11 days
Estimated market value
Not available
Estimated sales range
Not available
Not available
Price history
| Date | Event | Price |
|---|---|---|
| 8/5/2026 | Contingent | $290,000$108/sqft |
Source:  Columbus and Central Ohio Regional MLS #226028793 Report a problem Columbus and Central Ohio Regional MLS #226028793 Report a problem | ||
| 7/30/2026 | Listed for sale | $290,000$108/sqft |
Source:  MLS Now #5232134 Report a problem MLS Now #5232134 Report a problem | ||
Public tax history
| Year | Property taxes | Tax assessment |
|---|---|---|
| 2025 | $2,390 +0.5% | -- |
| 2024 | $2,378 +23.4% | -- |
| 2023 | $1,927 +4.3% | $56,810 +0% |
| 2022 | $1,847 +1.6% | $56,805 0% |
| 2021 | $1,817 +7.7% | $56,810 |
| 2020 | $1,688 +0.2% | -- |
| 2019 | $1,684 -42.2% | $51,660 |
| 2018 | $2,911 +18.6% | $51,660 +20.9% |
| 2017 | $2,455 +63.3% | $42,735 0% |
| 2016 | $1,504 | $42,740 |
| 2015 | $1,504 -7% | $42,740 |
| 2013 | $1,617 +0.2% | $42,740 +9.6% |
| 2012 | $1,614 | $38,990 |
| 2011 | $1,614 +5.2% | $38,990 |
| 2010 | $1,534 +3.8% | $38,990 |
| 2009 | $1,478 +1.2% | $38,990 |
| 2007 | $1,461 +5.7% | $38,990 |
| 2006 | $1,382 | $38,990 |
Find assessor info on the county website
Monthly payment
Est. payment
Payment breakdown
Explore the cost of this home by adjusting the details. Changes won't be saved.Climate risks
Neighborhood: 43701
Nearby schools
GreatSchools rating
- 6/10Duncan Falls Elementary SchoolGrades: PK-5Distance: 4.9 mi
- 4/10Philo Junior High SchoolGrades: 6-8Distance: 5.5 mi
- 6/10Philo High SchoolGrades: 9-12Distance: 4.8 mi
Schools provided by the listing agent
- District: Franklin LSD - 6002
Source: MLS Now. This data may not be complete. We recommend contacting the local school district to confirm school assignments for this home.
- $251,0003 bd2 ba1.4k sqft2005 Russell Dr, Zanesville, OH 43701Off Market
- $15,500-- bd-- ba-- sqft2025 Russell Dr, Zanesville, OH 43701Off Market
- $254,3003 bd2 ba1.2k sqft2025 Russell Dr, Zanesville, OH 43701Off Market
- $225,9003 bd2 ba1k sqft1995 Russell Dr, Zanesville, OH 43701Off Market

- $264,5003 bd1 ba1.8k sqft1245 Blalock Cir, Zanesville, OH 43701Off Market
- $194,0003 bd1 ba916 sqft2010 Nancy Dr, Zanesville, OH 43701Off Market
- $222,4003 bd1 ba1k sqft2020 Russell Dr, Zanesville, OH 43701Off Market
- $9,600-- bd-- ba-- sqft2020 Russell Dr, Zanesville, OH 43701Off Market
A local agent can set up tours, give advice and negotiate with sellers.
A local lender can help you make sure your offer is ready when you are.
Similar homes
- $298,0004 bd3 ba2k sqft960 Wayne Ave, Zanesville, OH 43701For Sale By Owner
- $299,0003 bd2 ba2.5k sqft1250 Newark Rd, Zanesville, OH 43701For Sale
 MLS ID #5209635, Jeffrey B Prindle, JB Prindle Real Estate. MLS Now
 - $269,9003 bd3 ba1.9k sqft711 Saint Louis Ave, Zanesville, OH 43701For Sale
 MLS ID #5231462, Tamara K Porter, Lepi & Associates. MLS Now
 - $310,9003 bd3 ba2.6k sqft3245 Circle Ct, Zanesville, OH 43701For Sale
 MLS ID #5199734, Stina Harrop, Lepi & Associates. MLS Now
 - $299,9004 bd3 ba2.6k sqft2751 E Ridgewood Cir, Zanesville, OH 43701For SaleMLS ID #5208945, Tamara K Porter, Lepi & Associates. MLS Now
- $275,0003 bd3 ba1.8k sqft1435 Luby Ln, Zanesville, OH 43701For SaleMLS ID #5214860, Tamera S Findeiss, Town & Country. MLS Now
- $220,0003 bd2 ba2.4k sqft1405 National Way, Zanesville, OH 43701For SaleMLS ID #5234383, Lori A Dickens, Carol Goff & Associates. MLS Now
- $349,9003 bd2 ba1.9k sqft1224 Marwood Dr, Zanesville, OH 43701For SaleMLS ID #5231545, Christy Hambel, Lepi & Associates. MLS Now
- $249,9004 bd2 ba2.2k sqft748 Lexington Ave, Zanesville, OH 43701For SaleMLS ID #5227981, Tamara K Porter, Lepi & Associates. MLS Now
- $384,9003 bd3 ba3.9k sqft2620 E Newman St, Zanesville, OH 43701For SaleMLS ID #5231937, Dylan T Parry, Lepi & Associates. MLS Now
- $234,0003 bd2 ba2k sqft336 Cliffwood Ave, Zanesville, OH 43701For SaleMLS ID #5215776, Micah Myers, Town & Country. MLS Now
- $299,9004 bd3 ba2.4k sqft335 Walker Dr, Zanesville, OH 43701For SaleMLS ID #5194734, Dottie Manning, Y City Realty, LLC.. MLS Now
- $325,0003 bd2 ba2.9k sqft450 Jeffrey Ln, Zanesville, OH 43701For SaleMLS ID #5222293, Christy A Buck, Lepi & Associates. MLS Now
- $249,0004 bd3 ba1.5k sqft2022 Norwood Blvd, Zanesville, OH 43701For SaleMLS ID #5233084, Christy A Buck, Lepi & Associates. MLS Now
- $290,0003 bd2 ba1.8k sqft2285 Archer Ln, Zanesville, OH 43701For SaleMLS ID #5172450, Joseph M Verhey, Lepi & Associates. MLS Now
- $255,0003 bd2 ba1.6k sqft34 Poplar Dr, Zanesville, OH 43701For SaleMLS ID #5203775, Ida Boone, RE/MAX Broadwater. MLS Now
- $250,0004 bd3 ba1.8k sqft930 Forest Ave, Zanesville, OH 43701For SaleMLS ID #5232799, Daniel L Robison II, Lepi & Associates. MLS Now
- $369,9003 bd3 ba2.3k sqft935 Blossom Ln, Zanesville, OH 43701For SaleMLS ID #5233183, Katrina A Cornell, Lepi & Associates. MLS Now
- $318,9003 bd3 ba2.4k sqft2755 Stanway Dr, Zanesville, OH 43701For SaleMLS ID #5218461, Shonda C Davis, Keller Williams Legacy Group Realty. MLS Now
- $319,0002 bd3 ba2.9k sqft332 Kelly Cir, Zanesville, OH 43701For SaleMLS ID #5197756, Cindy L Jacobs, Berkshire Hathaway HomeServices Professional Realty. MLS Now
