This well-maintained brick home offers an impressive 1,960 square feet of living space on the main floor, with a comfortable and functional layout designed for everyday living. The spacious living room is highlighted by a classic brick fireplace and plenty of room to host. The primary suite features a private bath and two additional bedrooms, one with a second full bath, providing plenty of room for a growing family, guests, or a home office. The large kitchen and dining area flow seamlessly to a private back patio, creating a comfortable setting for outdoor dining, entertaining, or simply relaxing at the end of the day. A newer storage shed adds convenient space for lawn equipment, tools, and seasonal items. The lower level offers exceptional additional living space and flexibility. It includes a large family room with a second fireplace, a full kitchen, a third full bath, and a potential 4th bedroom. This area is well suited for a recreation room or a potential in-law suite. Additional features include first-floor laundry and an oversized, two-plus-car garage.
Active
Price cut: $10K (8/19)
$374,900
2620 E Newman St, Zanesville, OH 43701
3beds
3,920sqft
Single Family Residence
Built in 1974
1.26 Acres Lot
$-- Zestimate®
$96/sqft
$-- HOA
What's special
Well-maintained brick homeNewer storage shedOversized two-plus-car garageFirst-floor laundryComfortable and functional layoutClassic brick fireplaceTwo additional bedrooms
- 23 days |
- 1,040 |
- 49 |
Likely to sell faster than
Zillow last checked:
Listing updated:
Listed by:
Dylan T Parry 740-455-3730 blepi@lepirealestate.com,
Lepi & Associates
Source: MLS Now,MLS#: 5231937 Originating MLS: Guernsey-Muskingum Valley Association of REALTORS
Originating MLS: Guernsey-Muskingum Valley Association of REALTORSFacts & features
Interior
Bedrooms & bathrooms
- Bedrooms: 3
- Bathrooms: 3
- Full bathrooms: 3
- Main level bathrooms: 2
- Main level bedrooms: 3
Heating
- Forced Air, Gas
Cooling
- Central Air
Features
- Basement: Full,Finished
- Number of fireplaces: 2
Interior area
- Total structure area: 3,920
- Total interior livable area: 3,920 sqft
- Finished area above ground: 1,960
- Finished area below ground: 1,960
Video & virtual tour
Property
Parking
- Total spaces: 2
- Parking features: Attached, Electricity, Garage, Garage Door Opener, Paved
- Attached garage spaces: 2
Features
- Levels: Two,One
- Stories: 1
- Patio & porch: Patio, Porch
Lot
- Size: 1.26 Acres
Details
- Additional structures: Shed(s)
- Parcel number: 17620902000
Construction
Type & style
- Home type: SingleFamily
- Architectural style: Conventional
- Property subtype: Single Family Residence
Materials
- Brick
- Roof: Asphalt,Fiberglass
Condition
- Year built: 1974
Utilities & green energy
- Sewer: Septic Tank
- Water: Public
Community & HOA
HOA
- Has HOA: No
Location
- Region: Zanesville
Financial & listing details
- Price per square foot: $96/sqft
- Tax assessed value: $363,600
- Annual tax amount: $4,485
- Date on market: 7/30/2026
- Cumulative days on market: 24 days
Estimated market value
Not available
Estimated sales range
Not available
Not available
Price history
| Date | Event | Price |
|---|---|---|
| 8/19/2026 | Price change | $374,900-2.6%$96/sqft |
Source:  MLS Now #5231937 Report a problem MLS Now #5231937 Report a problem | ||
| 7/30/2026 | Listed for sale | $384,900+37.5%$98/sqft |
Source: MLS Now #5231937 Report a problem | ||
| 6/16/2023 | Sold | $279,900$71/sqft |
Source: MLS Now #4460340 Report a problem | ||
| 6/16/2023 | Pending sale | $279,900$71/sqft |
Source: MLS Now #4460340 Report a problem | ||
| 5/25/2023 | Contingent | $279,900$71/sqft |
Source: MLS Now #4460340 Report a problem | ||
| 5/23/2023 | Listed for sale | $279,900$71/sqft |
Source: MLS Now #4460340 Report a problem | ||
Public tax history
| Year | Property taxes | Tax assessment |
|---|---|---|
| 2025 | $4,850 -3.3% | $127,260 |
| 2024 | $5,013 +38.9% | $127,260 +33.7% |
| 2023 | $3,609 +22.9% | $95,170 +16% |
| 2022 | $2,937 +0.8% | $82,040 |
| 2021 | $2,913 +13.2% | $82,040 |
| 2020 | $2,573 +0% | -- |
| 2019 | $2,572 -49.6% | $71,340 +0% |
| 2018 | $5,104 +10% | $71,330 +9.1% |
| 2017 | $4,639 +85.3% | $65,380 0% |
| 2016 | $2,504 | $65,390 |
| 2015 | $2,504 -4.4% | $65,390 |
| 2013 | $2,620 -0.1% | $65,390 -2.1% |
| 2012 | $2,621 | $66,820 |
| 2011 | $2,621 +0.2% | $66,820 |
| 2010 | $2,616 +5.4% | $66,820 |
| 2009 | $2,483 +2.4% | $66,820 |
| 2007 | $2,425 -7.3% | $66,820 |
| 2006 | $2,616 | $66,820 |
Find assessor info on the county website
Monthly payment
Est. payment
Payment breakdown
Explore the cost of this home by adjusting the details. Changes won't be saved.Climate risks
Neighborhood: 43701
Nearby schools
GreatSchools rating
- 7/10John McIntire Elementary SchoolGrades: PK-6Distance: 1.9 mi
- 4/10Zanesville Middle SchoolGrades: 7-8Distance: 1.5 mi
- 4/10Zanesville High SchoolGrades: 9-12Distance: 1.4 mi
Schools provided by the listing agent
- District: Zanesville CSD - 6006
Source: MLS Now. This data may not be complete. We recommend contacting the local school district to confirm school assignments for this home.
- $340,1003 bd2 ba1.9k sqft2574 E Newman St, Zanesville, OH 43701Off Market
- $170,7002 bd1 ba686 sqft2645 Linden Ave, Zanesville, OH 43701Off Market

- $176,3002 bd1 ba832 sqft2615 Linden Ave, Zanesville, OH 43701Off Market
- $169,8002 bd1 ba1k sqft2655 Linden Ave, Zanesville, OH 43701Off Market
- $140,600-- bd-- ba-- sqft2615 Linden Ave, Zanesville, OH 43701Off Market
- $321,0003 bd2 ba1.7k sqft2572 E Newman St, Zanesville, OH 43701Off Market
- $500-- bd-- ba-- sqft2572 E Newman St, Zanesville, OH 43701Off Market
- $367,6003 bd3 ba1.5k sqft2615 E Newman St, Zanesville, OH 43701Off Market
A local agent can set up tours, give advice and negotiate with sellers.
A local lender can help you make sure your offer is ready when you are.
Similar homes
- $369,9003 bd3 ba2.3k sqft935 Blossom Ln, Zanesville, OH 43701For Sale
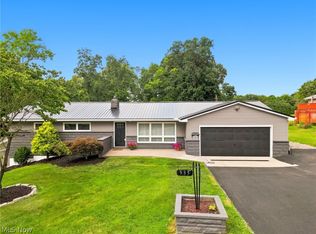 MLS ID #5233183, Katrina A Cornell, Lepi & Associates. MLS Now
 - $359,9003 bd3 ba3.5k sqft1607 Doaks Ln, Zanesville, OH 43701For Sale
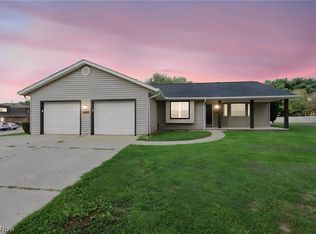 MLS ID #5213180, Jon Bolon, Red 1 Realty, LLC.. MLS Now
 - $399,0006 bd3 ba3.4k sqft2074 Newark Rd, Zanesville, OH 43701For Sale
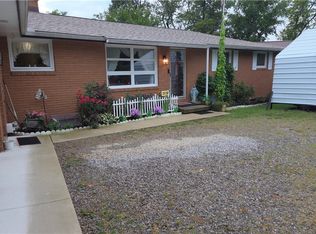 MLS ID #5234343, Rex A Fell, Y City Realty, LLC.. MLS Now
 - $336,0003 bd3 ba3.3k sqft426 Coventry Cir, Zanesville, OH 43701For Sale
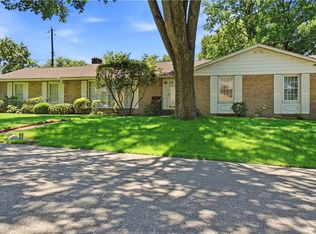 MLS ID #5215213, Michael Leary, Coldwell Banker Realty. MLS Now
 - $310,9003 bd3 ba2.6k sqft3245 Circle Ct, Zanesville, OH 43701For SaleMLS ID #5199734, Stina Harrop, Lepi & Associates. MLS Now
- $359,0004 bd3 ba2.1k sqft610 Military Rd, Zanesville, OH 43701For Sale
 MLS ID #226010462, Jessie L Page, Sell For One Percent. Columbus and Central Ohio Regional MLS
 - $389,9004 bd2 ba3.4k sqft3025 Virginia Ave, Zanesville, OH 43701For SaleMLS ID #5064177, Jessica L Winland, Coldwell Banker Realty. MLS Now
- $274,3004 bd2 ba2.2k sqft930 Ivy Dr, Zanesville, OH 43701Off Market
- $369,9004 bd3 ba2.4k sqft2625 Fawn Ln, Zanesville, OH 43701For SaleMLS ID #226022724, Siara B Kopis, Real of Ohio . Columbus and Central Ohio Regional MLS
- $349,9005 bd3 ba3.7k sqft4045 Edward Dr, Zanesville, OH 43701For SaleMLS ID #5223817, Tabitha L Wollard, Lepi & Associates. MLS Now
- $290,0003 bd3 ba2.6k sqft2015 Russell Dr, Zanesville, OH 43701For SaleMLS ID #5232134, Kristin M Parker, Lepi & Associates. MLS Now
- $325,0003 bd2 ba2.9k sqft450 Jeffrey Ln, Zanesville, OH 43701For SaleMLS ID #5222293, Christy A Buck, Lepi & Associates. MLS Now
- $489,9004 bd3 ba4.1k sqft2700 Stanway Dr, Zanesville, OH 43701For SaleMLS ID #5229986, Tamara K Porter, Lepi & Associates. MLS Now
- $319,0002 bd3 ba2.9k sqft332 Kelly Cir, Zanesville, OH 43701For SaleMLS ID #5197756, Cindy L Jacobs, Berkshire Hathaway HomeServices Professional Realty. MLS Now
- $299,0003 bd2 ba2.5k sqft1250 Newark Rd, Zanesville, OH 43701For SaleMLS ID #5209635, Jeffrey B Prindle, JB Prindle Real Estate. MLS Now
- $296,0005 bd3 ba2.6k sqft300 Eastlawn Cir, Zanesville, OH 43701For SaleMLS ID #226030871, Ryan A Lehberger, Century 21 Frank Frye. Columbus and Central Ohio Regional MLS
- $318,9003 bd3 ba2.4k sqft2755 Stanway Dr, Zanesville, OH 43701For SaleMLS ID #5218461, Shonda C Davis, Keller Williams Legacy Group Realty. MLS Now
- $289,0004 bd3 ba2k sqft960 Wayne Ave, Zanesville, OH 43701For Sale By Owner
- $320,0003 bd2 ba2.4k sqft5655 Helen Dr, Zanesville, OH 43701For SaleMLS ID #5197429, Sarah Larimer, Leonard and Newland Real Estate Services. MLS Now
- $299,9004 bd3 ba2.4k sqft335 Walker Dr, Zanesville, OH 43701For SaleMLS ID #5194734, Dottie Manning, Y City Realty, LLC.. MLS Now
