Come see your new home in West Muskingum School District. Nice neighborhood in North end of Zanesville. Gas fireplace in the living room makes it nice and cozy. The screened rear patio has a brick bbq for summer get togethers. The back yard features a garden spot and nice size storage bldg. and is chain link fenced. You will have plenty of extra room in the full basement. There is a family room, 4th bedroom, craft room, furnace room with work bench and large laundry with built in shelves for all your storage needs. This home is ready for your family to make it their own.
Active
Price cut: $35K (8/3)
$299,900
335 Walker Dr, Zanesville, OH 43701
4beds
2,448sqft
Single Family Residence
Built in 1963
0.48 Acres Lot
$-- Zestimate®
$123/sqft
$-- HOA
What's special
Screened rear patio
- 158 days |
- 1,193 |
- 32 |
Zillow last checked:
Listing updated:
Listed by:
Dottie Manning 740-452-8500 carolyn@YCityRealty.com,
Y City Realty, LLC.
Source: MLS Now,MLS#: 5194734 Originating MLS: Guernsey-Muskingum Valley Association of REALTORS
Originating MLS: Guernsey-Muskingum Valley Association of REALTORSFacts & features
Interior
Bedrooms & bathrooms
- Bedrooms: 4
- Bathrooms: 3
- Full bathrooms: 2
- 1/2 bathrooms: 1
- Main level bathrooms: 2
- Main level bedrooms: 3
Primary bedroom
- Description: Master with half bath,Flooring: Carpet
- Level: First
Bedroom
- Description: Flooring: Carpet
- Level: First
Bedroom
- Description: Flooring: Carpet
- Level: First
Bedroom
- Description: Flooring: Carpet
- Level: Lower
Bathroom
- Description: Main level bathroom with jet tub,Flooring: Luxury Vinyl Tile
- Level: First
Bathroom
- Description: Half Bath in master bedroom,Flooring: Carpet
- Level: First
Bonus room
- Description: Room being used as sewing room. Could be office or craft room.,Flooring: Luxury Vinyl Tile
- Level: Lower
Dining room
- Description: Flooring: Laminate
- Features: Bar
- Level: First
Family room
- Description: Flooring: Carpet
- Level: Lower
Kitchen
- Description: Flooring: Laminate
- Level: First
Laundry
- Description: Flooring: Concrete,Luxury Vinyl Tile
- Level: Lower
Living room
- Description: Flooring: Carpet
- Features: Fireplace
- Level: First
Other
- Description: Furnace room with workbench.,Flooring: Concrete
- Level: Lower
Heating
- Forced Air, Fireplace(s), Heat Pump
Cooling
- Central Air
Appliances
- Included: Range, Refrigerator
- Laundry: In Basement
Features
- Bookcases, Bar
- Basement: Full,Finished
- Number of fireplaces: 1
- Fireplace features: Living Room, Gas
Interior area
- Total structure area: 2,448
- Total interior livable area: 2,448 sqft
- Finished area above ground: 1,248
- Finished area below ground: 1,200
Video & virtual tour
Property
Parking
- Total spaces: 4
- Parking features: Additional Parking, Asphalt, Attached, Driveway, Detached, Garage, Garage Door Opener, Heated Garage, Off Street
- Attached garage spaces: 4
Features
- Levels: One
- Stories: 1
- Patio & porch: Covered, Enclosed, Patio, Porch, Screened
- Exterior features: Built-in Barbecue, Barbecue, Garden
- Fencing: Back Yard,Chain Link
Lot
- Size: 0.48 Acres
- Features: Back Yard, Front Yard, Garden
Details
- Additional structures: Outbuilding, Storage
- Additional parcels included: 17230414000
- Parcel number: 17230415000
Construction
Type & style
- Home type: SingleFamily
- Architectural style: Conventional
- Property subtype: Single Family Residence
Materials
- Brick
- Roof: Asphalt,Fiberglass
Condition
- Year built: 1963
Utilities & green energy
- Sewer: Public Sewer
- Water: Public
Community & HOA
Community
- Subdivision: Skyline Acres Sub
HOA
- Has HOA: No
Location
- Region: Zanesville
Financial & listing details
- Price per square foot: $123/sqft
- Tax assessed value: $229,200
- Annual tax amount: $1,470
- Date on market: 3/19/2026
- Cumulative days on market: 158 days
Estimated market value
Not available
Estimated sales range
Not available
Not available
Price history
| Date | Event | Price |
|---|---|---|
| 8/3/2026 | Price change | $299,900-10.5%$123/sqft |
Source:  MLS Now #5194734 Report a problem MLS Now #5194734 Report a problem | ||
| 5/22/2026 | Price change | $334,900-4.3%$137/sqft |
Source: MLS Now #5194734 Report a problem | ||
| 3/19/2026 | Listed for sale | $349,900+141.5%$143/sqft |
Source: MLS Now #5194734 Report a problem | ||
| 4/12/2012 | Listing removed | $144,900$59/sqft |
Source: Butler & Associates Realty #3246096 Report a problem | ||
| 4/11/2012 | Listed for sale | $144,900$59/sqft |
Source: Butler & Associates Realty #3246096 Report a problem | ||
| 1/16/2012 | Listing removed | $144,900$59/sqft |
Source: S. Jay Butler & Associates #3246096 Report a problem | ||
| 12/16/2011 | Price change | $144,900-9.4%$59/sqft |
Source: S. Jay Butler & Associates #3246096 Report a problem | ||
| 10/6/2011 | Price change | $159,900-3%$65/sqft |
Source: S. Jay Butler & Associates #3246096 Report a problem | ||
| 7/17/2011 | Listed for sale | $164,900$67/sqft |
Source: S. Jay Butler & Associates #3246096 Report a problem | ||
Public tax history
| Year | Property taxes | Tax assessment |
|---|---|---|
| 2025 | $2,607 -12.8% | -- |
| 2024 | $2,991 +21.4% | -- |
| 2023 | $2,464 +4% | $59,640 +0% |
| 2022 | $2,368 -1.5% | $59,639 0% |
| 2021 | $2,405 +38.8% | $59,640 |
| 2020 | $1,734 -19.2% | -- |
| 2019 | $2,146 -39.2% | $51,870 |
| 2018 | $3,532 +15.6% | $51,870 +15.2% |
| 2017 | $3,056 +50.5% | $45,010 -2.3% |
| 2016 | $2,030 | $46,070 |
| 2015 | $2,030 +6.9% | $46,070 |
| 2013 | $1,899 +9.9% | $46,070 -10.2% |
| 2012 | $1,727 | $51,280 |
| 2011 | $1,727 +0.1% | $51,280 |
| 2010 | $1,726 +4.6% | $51,280 |
| 2009 | $1,650 | $51,280 |
Find assessor info on the county website
Monthly payment
Est. payment
Payment breakdown
Explore the cost of this home by adjusting the details. Changes won't be saved.Climate risks
Neighborhood: 43701
Nearby schools
GreatSchools rating
- 5/10Falls Elementary SchoolGrades: PK-4Distance: 5.3 mi
- 7/10West Muskingum Middle SchoolGrades: 5-8Distance: 5.4 mi
- 5/10West Muskingum High SchoolGrades: 9-12Distance: 5.3 mi
Schools provided by the listing agent
- District: West Muskingum LSD - 6005
Source: MLS Now. This data may not be complete. We recommend contacting the local school district to confirm school assignments for this home.
- $202,200-- bd-- ba-- sqft335 Walker Dr, Zanesville, OH 43701Off Market
- $329,3004 bd3 ba1.6k sqft345 Walker Dr, Zanesville, OH 43701Off Market
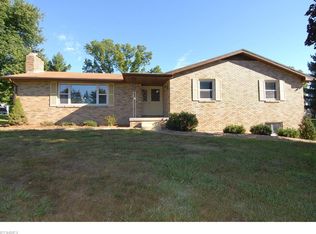
- $16,600-- bd-- ba-- sqft345 Walker Dr, Zanesville, OH 43701Off Market
- $309,9003 bd2 ba1.5k sqft325 Walker Dr, Zanesville, OH 43701Off Market
- $241,4003 bd1 ba1.3k sqft330 Skyline Dr, Zanesville, OH 43701Off Market
- $342,0003 bd2 ba2.2k sqft340 Skyline Dr, Zanesville, OH 43701Off Market
- $300,4003 bd3 ba1.7k sqft320 Skyline Dr, Zanesville, OH 43701Off Market
- $233,1003 bd2 ba1.2k sqft330 Walker Dr, Zanesville, OH 43701Off Market
A local agent can set up tours, give advice and negotiate with sellers.
A local lender can help you make sure your offer is ready when you are.
Similar homes
- $319,0002 bd3 ba2.9k sqft332 Kelly Cir, Zanesville, OH 43701For Sale
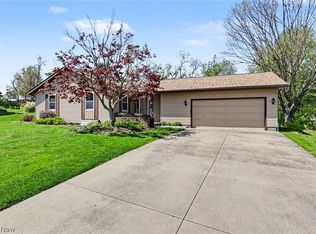 MLS ID #5197756, Cindy L Jacobs, Berkshire Hathaway HomeServices Professional Realty. MLS Now
 - $339,0004 bd2 ba1.6k sqft3669 Kay Dr, Zanesville, OH 43701For Sale
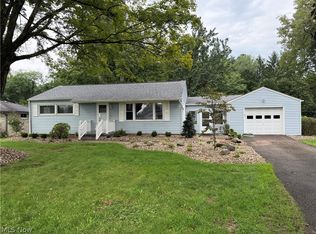 MLS ID #5238395, Kristin M Parker, Lepi & Associates. MLS Now
 - $299,9003 bd2 ba1.5k sqft3985 Valley View Rd, Zanesville, OH 43701For Sale
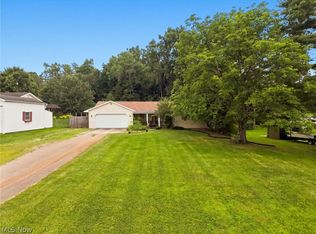 MLS ID #5235368, Carol A Goff, Carol Goff & Associates. MLS Now
 - $296,0005 bd3 ba2.6k sqft300 Eastlawn Cir, Zanesville, OH 43701For Sale

 MLS ID #226030871, Ryan A Lehberger, Century 21 Frank Frye. Columbus and Central Ohio Regional MLS
 - $310,9003 bd3 ba2.6k sqft3245 Circle Ct, Zanesville, OH 43701For SaleMLS ID #5199734, Stina Harrop, Lepi & Associates. MLS Now
- $319,0003 bd2 ba1.8k sqft3220 Nob Hill Rd, Zanesville, OH 43701For SaleMLS ID #5204611, Sherry A Ziemer, Carol Goff & Associates. MLS Now
- $299,0003 bd2 ba2.5k sqft1250 Newark Rd, Zanesville, OH 43701For SaleMLS ID #5209635, Jeffrey B Prindle, JB Prindle Real Estate. MLS Now
- $289,0004 bd3 ba2k sqft960 Wayne Ave, Zanesville, OH 43701For Sale By Owner
- $297,0003 bd2 ba1.6k sqft2745 Frick Dr, Zanesville, OH 43701For SaleMLS ID #5236424, Alan H Wilson, Olde Town Realty. MLS Now
- $299,9003 bd2 ba1.3k sqft2655 Eva Cir, Zanesville, OH 43701For SaleMLS ID #5221208, Carson West, WestCo Realty, LLC. MLS Now
- $318,9003 bd3 ba2.4k sqft2755 Stanway Dr, Zanesville, OH 43701For SaleMLS ID #5218461, Shonda C Davis, Keller Williams Legacy Group Realty. MLS Now
- $290,0003 bd3 ba2.6k sqft2015 Russell Dr, Zanesville, OH 43701For SaleMLS ID #5232134, Kristin M Parker, Lepi & Associates. MLS Now
- $320,0003 bd2 ba2.4k sqft5655 Helen Dr, Zanesville, OH 43701For SaleMLS ID #5197429, Sarah Larimer, Leonard and Newland Real Estate Services. MLS Now
- $329,9003 bd2 ba1.9k sqft1224 Marwood Dr, Zanesville, OH 43701For SaleMLS ID #5231545, Christy Hambel, Lepi & Associates. MLS Now
- $319,5004 bd2 ba2.1k sqft1425 Marion Ave, Zanesville, OH 43701For SaleMLS ID #5208444, Jason Fink, Town & Country. MLS Now
- $359,0004 bd3 ba2.1k sqft610 Military Rd, Zanesville, OH 43701For SaleMLS ID #226010462, Jessie L Page, Sell For One Percent. Columbus and Central Ohio Regional MLS
- $369,9003 bd3 ba2.3k sqft935 Blossom Ln, Zanesville, OH 43701For SaleMLS ID #5233183, Katrina A Cornell, Lepi & Associates. MLS Now
- $255,0003 bd2 ba1.3k sqft975 Blossom Ln, Zanesville, OH 43701For SaleMLS ID #226004144, Taylor Andrew Cline, Keller Williams Greater Cols. Columbus and Central Ohio Regional MLS
- $285,0004 bd2 ba2k sqft4015 Roseville Rd, Zanesville, OH 43701For SaleMLS ID #225029077, Robert Foster, The Realty Group. Columbus and Central Ohio Regional MLS
- $269,9003 bd3 ba1.9k sqft711 Saint Louis Ave, Zanesville, OH 43701For SaleMLS ID #5231462, Tamara K Porter, Lepi & Associates. MLS Now
