Nestled in the heart of Zanesville, this inviting 3-bedroom, 2-bathroom home offers a perfect blend of modern sustainability and tranquility. Imagine leisurely mornings spent overlooking serene water views from your spacious living room or enjoying sunsets from your expansive yard - ideal for both relaxation and entertaining.
With energy-efficient solar panels seamlessly integrated into the design, experience reduced electric bills while making an eco-friendly impact. The large yard is a private oasis featuring a charming coy pond and ample space for gardening or outdoor activities.
Parents will appreciate the proximity to highly-rated West Muskingum schools, making school commutes a breeze. For car enthusiasts or families with multiple vehicles, the generous 2-car garage provides ample storage and protection.
Option to hook up to City water
This thoughtfully designed home promises comfort without compromising on style. It's not just a house; it's an opportunity to own a piece of paradise that effortlessly combines convenience with nature's beauty, offering restfulness found only here in idyllic Zanesville. Don’t miss out on creating lasting memories in this remarkable dwelling!
THE SNOWBLOWER, AND POWER WASHER WILL STAY.
Active
Price cut: $10K (6/9)
$320,000
5655 Helen Dr, Zanesville, OH 43701
3beds
2,497sqft
Single Family Residence
Built in 1973
1.75 Acres Lot
$-- Zestimate®
$128/sqft
$-- HOA
What's special
- 151 days
- 872
- 35
Zillow last checked:
Listing updated:
Listed by:
Sarah Larimer 740-607-2421 slarimer.realty@gmail.com,
Leonard and Newland Real Estate Services,
Connie S Shaeffer 740-819-4490,
Leonard and Newland Real Estate Services
Source: MLS Now,MLS#: 5197429 Originating MLS: Guernsey-Muskingum Valley Association of REALTORS
Originating MLS: Guernsey-Muskingum Valley Association of REALTORSFacts & features
Interior
Bedrooms & bathrooms
- Bedrooms: 3
- Bathrooms: 2
- Full bathrooms: 2
- Main level bathrooms: 1
- Main level bedrooms: 3
Heating
- Heat Pump, Solar
Cooling
- Central Air
Appliances
- Included: Microwave, Range, Refrigerator
- Laundry: In Basement
Features
- Basement: Finished,Partial
- Number of fireplaces: 1
- Fireplace features: Basement
Interior area
- Total structure area: 2,497
- Total interior livable area: 2,497 sqft
- Finished area above ground: 1,680
- Finished area below ground: 817
Video & virtual tour
Property
Parking
- Total spaces: 2
- Parking features: Concrete, Driveway
- Garage spaces: 2
Features
- Levels: One
- Stories: 1
Lot
- Size: 1.75 Acres
Details
- Additional structures: Shed(s)
- Additional parcels included: 17100203000,17100207000
- Parcel number: 17100204000
Construction
Type & style
- Home type: SingleFamily
- Architectural style: Conventional
- Property subtype: Single Family Residence
Materials
- Vinyl Siding
- Roof: Aluminum
Condition
- Year built: 1973
Utilities & green energy
- Sewer: Septic Tank
- Water: Well
Community & HOA
Community
- Subdivision: Dillon View
HOA
- Has HOA: No
Location
- Region: Zanesville
Financial & listing details
- Price per square foot: $128/sqft
- Tax assessed value: $247,500
- Annual tax amount: $3,640
- Date on market: 3/30/2026
- Cumulative days on market: 152 days
Estimated market value
Not available
Estimated sales range
Not available
Not available
Price history
| Date | Event | Price |
|---|---|---|
| 6/9/2026 | Price change | $320,000-3%$128/sqft |
Source:  MLS Now #5197429 Report a problem MLS Now #5197429 Report a problem | ||
| 4/20/2026 | Price change | $330,000-2.9%$132/sqft |
Source: MLS Now #5197429 Report a problem | ||
| 3/30/2026 | Price change | $340,000+30.8%$136/sqft |
Source: MLS Now #5197429 Report a problem | ||
| 11/23/2021 | Pending sale | $259,900$104/sqft |
Source: MLS Now #4320758 Report a problem | ||
| 11/22/2021 | Sold | $259,900$104/sqft |
Source: MLS Now #4320758 Report a problem | ||
| 10/20/2021 | Contingent | $259,900$104/sqft |
Source: MLS Now #4320758 Report a problem | ||
| 10/19/2021 | Price change | $259,900+4%$104/sqft |
Source: MLS Now #4320758 Report a problem | ||
| 10/15/2021 | Listed for sale | $249,900$100/sqft |
Source: MLS Now #4320758 Report a problem | ||
| 10/11/2021 | Contingent | $249,900$100/sqft |
Source: MLS Now #4320758 Report a problem | ||
| 10/9/2021 | Listed for sale | $249,900$100/sqft |
Source: MLS Now #4320758 Report a problem | ||
| 9/30/2021 | Contingent | $249,900$100/sqft |
Source: MLS Now #4320758 Report a problem | ||
| 9/28/2021 | Listed for sale | $249,900+257%$100/sqft |
Source: MLS Now #4320758 Report a problem | ||
| 6/11/1993 | Sold | $70,000$28/sqft |
Source: Agent Provided Report a problem | ||
Public tax history
| Year | Property taxes | Tax assessment |
|---|---|---|
| 2025 | $3,302 -0.3% | $86,630 |
| 2024 | $3,311 +10.9% | $86,630 +22.9% |
| 2023 | $2,985 +3.9% | $70,500 +0% |
| 2022 | $2,874 +3.7% | $70,489 +39.4% |
| 2021 | $2,771 +56.8% | $50,550 |
| 2020 | $1,767 -0.3% | -- |
| 2019 | $1,771 -40.8% | $43,930 +0% |
| 2018 | $2,992 +20.1% | $43,925 +19.8% |
| 2017 | $2,491 +57.6% | $36,680 |
| 2016 | $1,580 | $36,680 |
| 2015 | $1,580 +6.6% | $36,680 |
| 2013 | $1,482 -20.6% | $36,680 -15.7% |
| 2012 | $1,867 +5% | $43,510 |
| 2011 | $1,778 +0.1% | $43,510 |
| 2010 | $1,777 +2% | $43,510 |
| 2009 | $1,741 +4.3% | $43,510 |
| 2007 | $1,670 +5.3% | $43,510 |
| 2006 | $1,586 | $43,510 |
Find assessor info on the county website
Monthly payment
Est. payment
Payment breakdown
Explore the cost of this home by adjusting the details. Changes won't be saved.Climate risks
Neighborhood: 43701
Nearby schools
Schools provided by the listing agent
- District: West Muskingum LSD - 6005
Source: MLS Now. This data may not be complete. We recommend contacting the local school district to confirm school assignments for this home.
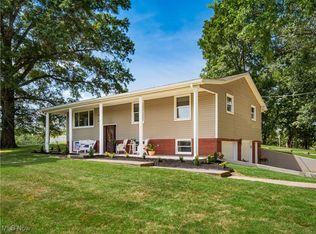
Similar homes
- $325,0003 bd2 ba2.9k sqft450 Jeffrey Ln, Zanesville, OH 43701For Sale
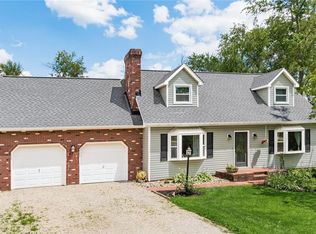 MLS ID #5222293, Christy A Buck, Lepi & Associates. MLS Now
 - $310,9003 bd3 ba2.6k sqft3245 Circle Ct, Zanesville, OH 43701For Sale
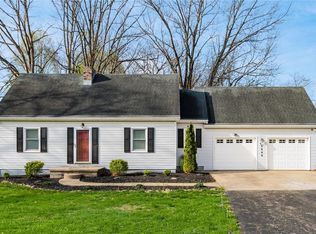 MLS ID #5199734, Stina Harrop, Lepi & Associates. MLS Now
 - $318,9003 bd3 ba2.4k sqft2755 Stanway Dr, Zanesville, OH 43701For Sale
 MLS ID #5218461, Shonda C Davis, Keller Williams Legacy Group Realty. MLS Now
 - $299,9003 bd2 ba1.5k sqft3985 Valley View Rd, Zanesville, OH 43701For Sale
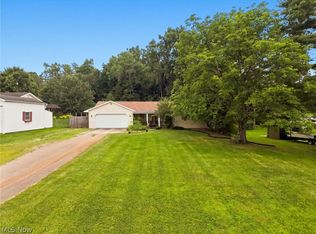 MLS ID #5235368, Carol A Goff, Carol Goff & Associates. MLS Now
 - $324,9003 bd2 ba1.8k sqft3820 Crock Rd, Zanesville, OH 43701For Sale
 MLS ID #226014196, Justin A Schone, RE/MAX ONE. Columbus and Central Ohio Regional MLS
