Skip main navigation
Closed
  • $368,000

    5585 Helen Dr, Zanesville, OH 43701

    4beds
    --sqft
    Single Family Residence
    Built in 1965
    1.41 Acres Lot
    $344,900 Zestimate®
    $--/sqft
    $1,598 Estimated rent

    Home value

    $344,900

    $321,000 - $366,000

    $1,598/mo

    Zestimate® history
    Loading
    Loading...

    Owner options

    List your home for rent

    $1,598/mo

    Rent Zestimate®

    Find your next renter with Zillow Rental Manager. Plus, with online applications, you can quickly screen prospective tenants – for free.

    Learn more

    $1,598/mo

    Rent Zestimate®

    Refinance and save

    $2,282/mo

    Est. payment

    Refinancing to a lower rate could help reduce your monthly payments and save thousands over the life of the loan.

    See today's rates

    $2,282/mo

    Est. payment

    Explore your selling options

    Work with a Zillow partner agent

    Leverage their expertise and Zillow's premium Showcase listings to get your home seen by more buyers.

    Get started

    List with your own agent

    Get your home in front of millions of buyers by listing it on Zillow.

    Learn how to do it

    Sell it yourself

    Take full control of how buyers see your home on Zillow by listing For Sale by Owner (FSBO).

    List your home

    What's special

    Four bedroomsCurb appealWarm and inviting ambianceNew landscapingModern fixtures and finishesTwo bathroomsOak flooring
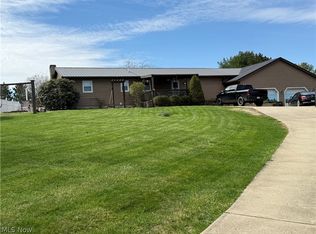
    This home offers four bedrooms and two bathrooms. The property features private and updated features, including oak flooring throughout the main living areas. The home provides a view, as well as new landscaping to enhance the overall aesthetic. The four bedrooms are well-proportioned, providing ample space for comfort and flexibility. The primary bedroom includes generous square footage and a private. The additional three bedrooms are also sizeable, accommodating a variety of living arrangements. The two bathrooms are updated and maintained, offering modern fixtures and finishes. The main bathroom provides a tub/shower combination, while the en-suite bathroom in the primary bedroom features a standalone shower. The oak flooring throughout the main living areas, including the living room, dining room, and hallways, adds a warm and inviting ambiance to the home. The new landscaping enhances the home's curb appeal, creating a visually appealing exterior. Overall, this property presents a well-maintained and updated living space with a versatile floor plan and desirable features, making it an ideal choice for a variety of homebuyers.

    Zillow last checked:

    Listing updated:

    Listed by:

    Cindy Goins 740-366-3318 newton.burris@kingthompson.com,

    Coldwell Banker Realty

    Bought with:

    Non-Member Non-Member, 9999

    Non-Member

    Source: MLS Now,MLS#: 5137353MLS LogoOriginating MLS: Other/Unspecificed

    Facts & features

    Interior

    Bedrooms & bathrooms
    • Bedrooms: 4
    • Bathrooms: 2
    • Full bathrooms: 2
    • Main level bathrooms: 1
    • Main level bedrooms: 3
    Heating
    • Electric
    Cooling
    • Central Air
    Appliances
    • Included: Dryer, Microwave, Range, Refrigerator, Washer
    Features
    • Basement: Finished
    • Number of fireplaces: 1
    • Fireplace features: Basement

    Property

    Parking
    • Total spaces: 2
    • Parking features: Direct Access
    • Garage spaces: 2
    Features
    • Levels: Two,Multi/Split
    • Stories: 2
    • Patio & porch: Patio, Porch
    • Has view: Yes
    Lot
    • Size: 1.41 Acres
    • Features: Back Yard, Corner Lot, Front Yard, Landscaped, Private, Rolling Slope, Few Trees, Views
    • Topography: Hill
    Details
    • Additional parcels included: 17100205000
    • Parcel number: 17100206000

    Construction

    Type & style
    • Home type: SingleFamily
    • Architectural style: Split Level
    • Property subtype: Single Family Residence
    Materials
    • Other
    • Roof: Shingle
    Condition
    • Updated/Remodeled
    • Year built: 1965

    Utilities & green energy

    • Sewer: Septic Tank
    • Water: Public, Well

    Community & HOA

    Community
    • Subdivision: Dillon View
    HOA
    • Has HOA: No
    Location
    • Region: Zanesville

    Financial & listing details

    • Tax assessed value: $168,100
    • Annual tax amount: $2,434
    • Date on market: 7/7/2025
    • Cumulative days on market: 114 days
    • Listing terms: Cash,Conventional,FHA,USDA Loan,VA Loan

    Price history

    DateEventPrice
    10/27/2025Sold$368,000-0.3%
    Source: MLS Now #5137353 Report a problem
    10/27/2025Pending sale$369,000
    Source: MLS Now #5137353 Report a problem
    9/17/2025Contingent$369,000
    Source: MLS Now #5137353 Report a problem
    9/3/2025Price change$369,000-2.6%
    Source: MLS Now #5137353 Report a problem
    8/20/2025Price change$379,000-2.8%
    Source: MLS Now #5137353 Report a problem
    8/3/2025Price change$389,900-2.5%
    Source: MLS Now #5137353 Report a problem
    7/7/2025Listed for sale$399,999+192.2%
    Source: MLS Now #5137353 Report a problem
    9/9/2011Listing removed$136,900
    Source: Lepi & Associates Real Estate Services #3208799 Report a problem
    6/9/2011Price change$136,900-5.5%
    Source: Lepi & Associates Real Estate Services #3208799 Report a problem
    3/12/2011Listed for sale$144,900-3.1%
    Source: Lepi & Associates Real Estate Services #3208799 Report a problem
    9/21/2007Sold$149,500+49.5%
    Source: Agent Provided Report a problem
    12/1/1998Sold$100,000+11.1%
    Source: Public Record Report a problem
    10/1/1997Sold$90,000
    Source: Public Record Report a problem

    Public tax history

    YearProperty taxesTax assessment
    2025$2,245 -0.3%$58,840
    2024$2,251 +29%$58,840 +42.9%
    2023$1,745 +3.6%$41,170 +0%
    2022$1,684 +1.1%$41,160 0%
    2021$1,666 +14%$41,170
    2020$1,462 -0.3%--
    2019$1,466 -39%$35,280
    2018$2,403 -4.8%$35,280 -5.1%
    2017$2,524 +102.5%$37,170 +32.1%
    2016$1,246 $28,140
    2015$1,246 +6.3%$28,140
    2013$1,172 -38.5%$28,140 -37.9%
    2012$1,904 $45,330
    2011$1,904 +0.1%$45,330
    2010$1,903 +6.1%$45,330 +1.5%
    2009$1,793 +4.6%$44,660
    2007$1,714 +5.3%$44,660
    2006$1,628 $44,660
    Find assessor info on the county website

    Neighborhood: 43701

    Nearby schools

    GreatSchools rating
    Schools provided by the listing agent
    • District: West Muskingum LSD - 6005

    Source: MLS Now. This data may not be complete. We recommend contacting the local school district to confirm school assignments for this home.

    Get pre-qualified for a loan
    At Zillow Home Loans, we can pre-qualify you in as little as 5 minutes with no impact to your credit score.

    An equal housing lender. NMLS #10287.