Discover the perfect blend of comfort, privacy, and natural beauty in this charming ranch home tucked inside the highly desirable Kenlo Woods Subdivision. Set on 1.10 acres of peaceful, wooded scenery, this 3-bedroom, 3-bath retreat offers the kind of tranquility that’s hard to find—and even harder to leave.
Step inside and feel instantly at home. The spacious living room welcomes you with warm natural light and a classic wood-burning fireplace, creating the ideal spot for cozy evenings. The dining area flows into an updated kitchen featuring sleek stainless-steel appliances, making everyday living and entertaining effortless. The primary bedroom offers a private bath, while two additional generously sized bedrooms and a full hall bath provide comfort for family or guests.
The finished lower level adds even more room to relax and unwind, offering a large family room perfect for movie nights, gatherings, or game days. A third full bath and a large laundry room complete this versatile space.
Step outside to your own private oasis. The back deck overlooks a serene, wooded backdrop—perfect for morning coffee, evening dinners, or simply soaking in the peaceful surroundings.
Located in the sought-after Tri-Valley School District and just 15 minutes from shopping and conveniences, this home delivers the best of both worlds: quiet country living with easy access to everything you need.
A rare opportunity in Kenlo Woods—warm, inviting, and ready to welcome you home.
Active
Price cut: $9.9K (7/20)
$320,000
2560 Tarkman Dr, Nashport, OH 43830
3beds
2,416sqft
:
Get pre-qualified$2,128/mo
Single Family Residence
Built in 1978
1.1 Acres Lot
$-- Zestimate®
$132/sqft
$-- HOA
What's special
Large laundry roomWarm natural lightSleek stainless-steel appliancesClassic wood-burning fireplace
- 50 days |
- 824 |
- 69 |
Zillow last checked:
Listing updated:
Listed by:
Christy Hambel 740-455-3730 blepi@lepirealestate.com,
Lepi & Associates
Source: MLS Now,MLS#: 5218154 Originating MLS: Guernsey-Muskingum Valley Association of REALTORS
Originating MLS: Guernsey-Muskingum Valley Association of REALTORSFacts & features
Interior
Bedrooms & bathrooms
- Bedrooms: 3
- Bathrooms: 3
- Full bathrooms: 3
- Main level bathrooms: 2
- Main level bedrooms: 3
Primary bedroom
- Description: Flooring: Carpet
- Level: First
- Dimensions: ND x ND
Bedroom
- Description: Flooring: Carpet
- Level: First
- Dimensions: ND x ND
Bedroom
- Description: Flooring: Carpet
- Level: First
- Dimensions: ND x ND
Primary bathroom
- Description: Flooring: Luxury Vinyl Tile
- Level: First
- Dimensions: ND x ND
Bathroom
- Description: Flooring: Luxury Vinyl Tile
- Level: First
- Dimensions: ND x ND
Bathroom
- Description: Flooring: Ceramic Tile
- Level: Lower
- Dimensions: ND x ND
Dining room
- Description: Flooring: Luxury Vinyl Tile
- Level: First
- Dimensions: ND x ND
Family room
- Description: Flooring: Luxury Vinyl Tile
- Features: Fireplace
- Level: Lower
- Dimensions: ND x ND
Kitchen
- Description: Flooring: Luxury Vinyl Tile
- Features: Laminate Counters
- Level: First
- Dimensions: ND x ND
Laundry
- Description: Flooring: Other
- Level: Lower
- Dimensions: ND x ND
Living room
- Description: Flooring: Luxury Vinyl Tile
- Features: Fireplace
- Level: First
- Dimensions: ND x ND
Heating
- Heat Pump
Cooling
- Central Air
Appliances
- Included: Dishwasher, Range, Refrigerator
Features
- High Ceilings, Laminate Counters
- Basement: Exterior Entry,Interior Entry,Partially Finished,Storage Space,Walk-Up Access,Walk-Out Access
- Number of fireplaces: 2
- Fireplace features: Family Room, Living Room, Wood Burning
Interior area
- Total structure area: 2,416
- Total interior livable area: 2,416 sqft
- Finished area above ground: 1,416
- Finished area below ground: 1,000
Video & virtual tour
Property
Parking
- Total spaces: 2
- Parking features: Attached, Garage
- Attached garage spaces: 2
Features
- Levels: One
- Stories: 1
- Patio & porch: Deck, Front Porch
- Exterior features: Storage
Lot
- Size: 1.1 Acres
- Features: Wooded
Details
- Additional structures: Outbuilding, Storage
- Additional parcels included: 44320220000
- Parcel number: 44320221000
- Special conditions: Standard
Construction
Type & style
- Home type: SingleFamily
- Architectural style: Conventional
- Property subtype: Single Family Residence
Materials
- Wood Siding
- Foundation: Block
- Roof: Asphalt,Fiberglass
Condition
- Updated/Remodeled
- Year built: 1978
Utilities & green energy
- Sewer: Septic Tank
- Water: Public
Community & HOA
Community
- Subdivision: Kenlo Woods
HOA
- Has HOA: No
Location
- Region: Nashport
Financial & listing details
- Price per square foot: $132/sqft
- Tax assessed value: $198,600
- Annual tax amount: $2,530
- Date on market: 6/13/2026
- Cumulative days on market: 50 days
- Listing terms: Cash,Conventional,FHA,USDA Loan,VA Loan
Estimated market value
Not available
Estimated sales range
Not available
Not available
Price history
| Date | Event | Price |
|---|---|---|
| 7/20/2026 | Price change | $320,000-3%$132/sqft |
Source:  MLS Now #5218154 Report a problem MLS Now #5218154 Report a problem | ||
| 6/30/2026 | Price change | $329,900-2.7%$137/sqft |
Source: MLS Now #5218154 Report a problem | ||
| 6/13/2026 | Listed for sale | $339,000+65.4%$140/sqft |
Source: MLS Now #5218154 Report a problem | ||
| 9/28/2020 | Sold | $205,000-10.9%$85/sqft |
Source: MLS Now #4210158 Report a problem | ||
| 9/28/2020 | Pending sale | $230,000$95/sqft |
Source: Carol Goff & Assoc. #4210158 Report a problem | ||
| 8/13/2020 | Price change | $230,000-7.6%$95/sqft |
Source: Carol Goff & Assoc. #4210158 Report a problem | ||
| 7/29/2020 | Listed for sale | $249,000$103/sqft |
Source: Carol Goff & Assoc. #4210158 Report a problem | ||
Public tax history
| Year | Property taxes | Tax assessment |
|---|---|---|
| 2024 | $2,303 +10.4% | -- |
| 2023 | $2,087 +2.7% | $58,600 +0% |
| 2022 | $2,033 +1.5% | $58,590 0% |
| 2021 | $2,003 +36.1% | $58,600 |
| 2020 | $1,471 +0.6% | -- |
| 2019 | $1,462 -52.5% | $50,680 |
| 2018 | $3,079 +23.1% | $50,680 +23.1% |
| 2017 | $2,500 +113.4% | $41,160 |
| 2016 | $1,172 | $41,160 |
| 2015 | $1,172 -11.3% | $41,160 |
| 2013 | $1,321 -12.7% | $41,160 -10% |
| 2012 | $1,513 | $45,750 |
| 2011 | $1,513 +0.2% | $45,750 |
| 2010 | $1,511 +4.7% | $45,750 |
| 2009 | $1,443 | $45,750 |
Find assessor info on the county website
Monthly payment
Est. payment
Payment breakdown
Explore the cost of this home by adjusting the details. Changes won't be saved.Climate risks
Neighborhood: 43830
Getting around
2 / 100
Car-DependentNearby schools
GreatSchools rating
- 6/10Tri Valley Middle SchoolGrades: 5-8Distance: 5.2 mi
- 7/10Tri-Valley High SchoolGrades: 8-12Distance: 5.6 mi
- 7/10Dresden Elementary SchoolGrades: K-6Distance: 5.3 mi
Schools provided by the listing agent
- District: Tri-Valley LSD - 6004
Source: MLS Now. This data may not be complete. We recommend contacting the local school district to confirm school assignments for this home.
- $317,6003 bd3 ba1.6k sqft2590 Tarkman Dr, Nashport, OH 43830Off Market
- $323,5003 bd2 ba1.7k sqft2545 Tarkman Dr, Nashport, OH 43830Off Market
- $487,0004 bd5 ba2.3k sqft2650 Tarkman Dr, Nashport, OH 43830Off Market
- $481,9004 bd4 ba2.5k sqft2650 Tarkman Dr, Nashport, OH 43830Off Market
- $255,2003 bd1 ba1.1k sqft6555 Denwood Dr, Nashport, OH 43830Off Market
- $300,6003 bd2 ba2.5k sqft2565 Tarkman Dr, Nashport, OH 43830Off Market
- $283,9003 bd2 ba1.2k sqft2620 Tarkman Dr, Nashport, OH 43830Off Market
- $274,5003 bd3 ba2.6k sqft6550 Denwood Dr, Nashport, OH 43830Off Market
A local agent can set up tours, give advice and negotiate with sellers.
A local lender can help you make sure your offer is ready when you are.
Similar homes
- $289,0003 bd2 ba1.5k sqft6220 Southview Dr, Nashport, OH 43830For Sale
 MLS ID #5230302, Ryan Markley, Golden Key Realty. MLS Now
 - $318,9003 bd3 ba2.4k sqft2755 Stanway Dr, Zanesville, OH 43701For Sale
 MLS ID #5218461, Shonda C Davis, Keller Williams Legacy Group Realty. MLS Now
 - $320,0003 bd2 ba2.4k sqft5655 Helen Dr, Zanesville, OH 43701For Sale
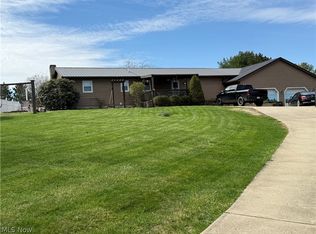 MLS ID #5197429, Sarah Larimer, Leonard and Newland Real Estate Services. MLS Now
 - $310,9003 bd3 ba2.6k sqft3245 Circle Ct, Zanesville, OH 43701For Sale
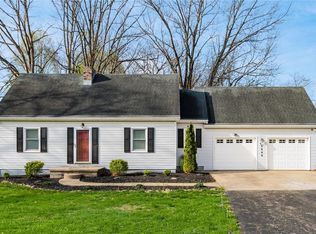 MLS ID #5199734, Stina Harrop, Lepi & Associates. MLS Now
 - $349,9003 bd2 ba1.9k sqft1224 Marwood Dr, Zanesville, OH 43701For SaleMLS ID #5231545, Christy Hambel, Lepi & Associates. MLS Now
- $319,0002 bd3 ba2.9k sqft332 Kelly Cir, Zanesville, OH 43701For SaleMLS ID #5197756, Cindy L Jacobs, Berkshire Hathaway HomeServices Professional Realty. MLS Now
- $419,9003 bd3 ba2.1k sqft6825 Tower Ln, Nashport, OH 43830For SaleMLS ID #5221791, Daniel L Robison II, Lepi & Associates. MLS Now
- $299,9003 bd2 ba1.3k sqft2655 Eva Cir, Zanesville, OH 43701For SaleMLS ID #5221208, Carson West, WestCo Realty, LLC. MLS Now
- $319,0003 bd2 ba1.8k sqft3220 Nob Hill Rd, Zanesville, OH 43701For SaleMLS ID #5204611, Sherry A Ziemer, Carol Goff & Associates. MLS Now
- $290,0003 bd3 ba2.6k sqft2015 Russell Dr, Zanesville, OH 43701For SaleMLS ID #5232134, Kristin M Parker, Lepi & Associates. MLS Now
- $325,0003 bd2 ba2.9k sqft450 Jeffrey Ln, Zanesville, OH 43701For SaleMLS ID #5222293, Christy A Buck, Lepi & Associates. MLS Now
- $219,0003 bd1 ba1.4k sqft6280 Virginia Rd, Nashport, OH 43830For SaleMLS ID #5177682, Alan H Wilson, Olde Town Realty. MLS Now
- $334,9004 bd3 ba2.4k sqft335 Walker Dr, Zanesville, OH 43701For SaleMLS ID #5194734, Dottie Manning, Y City Realty, LLC.. MLS Now
- $299,9004 bd3 ba2.6k sqft2751 E Ridgewood Cir, Zanesville, OH 43701For SaleMLS ID #5208945, Tamara K Porter, Lepi & Associates. MLS Now
- $299,0003 bd2 ba2.5k sqft1250 Newark Rd, Zanesville, OH 43701For SaleMLS ID #5209635, Jeffrey B Prindle, JB Prindle Real Estate. MLS Now
- $325,0004 bd2 ba1.8k sqft3840 Pleasant Chapel Rd, Newark, OH 43056For Sale
 MLS ID #226028331, Stacey J Lambright, EXP Realty, LLC. Columbus and Central Ohio Regional MLS
 - $365,0003 bd2 ba1.3k sqft4210 Old Wheeling Rd, Zanesville, OH 43701For SaleMLS ID #5226748, Jessica L Winland, Coldwell Banker Realty. MLS Now
- $319,5004 bd2 ba2.1k sqft1425 Marion Ave, Zanesville, OH 43701For SaleMLS ID #5208444, Jason Fink, Town & Country. MLS Now
- $415,0003 bd3 ba2.2k sqft930 Ivy Dr, Zanesville, OH 43701For SaleMLS ID #5216505, Matthew Mitchell, Real of Ohio. MLS Now
- $324,9003 bd2 ba1.8k sqft3820 Crock Rd, Zanesville, OH 43701For SaleMLS ID #226014196, Justin A Schone, RE/MAX ONE. Columbus and Central Ohio Regional MLS
