Welcome home to this beautifully updated 3-bedroom, 2.5-bath residence offering approximately 2,100 square feet of comfortable living space in a highly desirable cul-de-sac location within the Tri-Valley School District. Enjoy the perfect blend of convenience and recreation with nearby Dillon State Park and Dillon Lake just minutes away.
This well-maintained home features newer flooring throughout the main level, an updated master suite with new flooring and lighting, and a spacious kitchen highlighted by quartz countertops and updated appliances. Multiple living areas provide flexibility for today's lifestyle, including two separate living rooms and a versatile flex space that can serve as a home office, guest suite, or hobby room, complete with a Murphy bed.
Step outside to your private retreat featuring a stunning two-level Trex deck, perfect for entertaining or relaxing year-round. Additional updates include premium Pella windows with hidden screens, a whole-house Generac generator system, and a 50-year roof installed in 2010 that includes a one-time transferable warranty.
This home has been exceptionally cared for and offers numerous additional features that must be seen to be fully appreciated. Schedule your private showing today and discover everything this outstanding property has to offer.
This version highlights the location, updates, outdoor living spaces, and major mechanical improvements while creating a strong buyer appeal.
Active
Price cut: $30K (7/30)
$419,900
6825 Tower Ln, Nashport, OH 43830
3beds
2,100sqft
:
Get pre-qualified$2,793/mo
Single Family Residence
Built in 1992
0.53 Acres Lot
$-- Zestimate®
$200/sqft
$-- HOA
What's special
Sundance hot tubVersatile flex spaceStunning two-level trex deckUpdated appliancesMurphy bedPrivate retreat
- 38 days |
- 625 |
- 38 |
Zillow last checked:
Listing updated:
Listed by:
Daniel L Robison II 740-455-3730 blepi@lepirealestate.com,
Lepi & Associates
Source: MLS Now,MLS#: 5221791 Originating MLS: Guernsey-Muskingum Valley Association of REALTORS
Originating MLS: Guernsey-Muskingum Valley Association of REALTORSFacts & features
Interior
Bedrooms & bathrooms
- Bedrooms: 3
- Bathrooms: 3
- Full bathrooms: 2
- 1/2 bathrooms: 1
- Main level bathrooms: 1
Heating
- Forced Air, Gas
Cooling
- Central Air
Appliances
- Included: Dryer, Dishwasher, Microwave, Range, Refrigerator, Washer
- Laundry: Main Level
Features
- Breakfast Bar, Bookcases, Ceiling Fan(s), Coffered Ceiling(s), Entrance Foyer, Eat-in Kitchen
- Windows: Screens
- Basement: Full
- Has fireplace: No
Interior area
- Total structure area: 2,100
- Total interior livable area: 2,100 sqft
- Finished area above ground: 2,100
Video & virtual tour
Property
Parking
- Total spaces: 2
- Parking features: Attached, Direct Access, Garage
- Attached garage spaces: 2
Features
- Levels: Two
- Stories: 2
- Patio & porch: Deck, Front Porch
- Exterior features: Fire Pit
Lot
- Size: 0.53 Acres
- Features: Cul-De-Sac, Landscaped
Details
- Parcel number: 35500439000
- Special conditions: Standard
Construction
Type & style
- Home type: SingleFamily
- Architectural style: Conventional
- Property subtype: Single Family Residence
Materials
- Vinyl Siding
- Foundation: Block
- Roof: Asphalt,Fiberglass
Condition
- Year built: 1992
Utilities & green energy
- Sewer: Septic Tank
- Water: Public
Community & HOA
Community
- Subdivision: Dillon Hills
HOA
- Has HOA: No
Location
- Region: Nashport
Financial & listing details
- Price per square foot: $200/sqft
- Tax assessed value: $282,800
- Annual tax amount: $3,637
- Date on market: 6/24/2026
- Cumulative days on market: 39 days
Estimated market value
Not available
Estimated sales range
Not available
Not available
Price history
| Date | Event | Price |
|---|---|---|
| 7/30/2026 | Price change | $419,900-6.7%$200/sqft |
Source:  MLS Now #5221791 Report a problem MLS Now #5221791 Report a problem | ||
| 6/24/2026 | Listed for sale | $449,900+233.3%$214/sqft |
Source: MLS Now #5221791 Report a problem | ||
| 8/18/2000 | Sold | $135,000-7.5%$64/sqft |
Source: Public Record Report a problem | ||
| 2/5/1996 | Sold | $146,000$70/sqft |
Source: Public Record Report a problem | ||
Public tax history
| Year | Property taxes | Tax assessment |
|---|---|---|
| 2024 | $3,612 +12.5% | $98,980 +23.6% |
| 2023 | $3,210 +2.4% | $80,050 +0% |
| 2022 | $3,135 +9.8% | $80,044 0% |
| 2021 | $2,855 +12.4% | $80,050 |
| 2020 | $2,541 0% | -- |
| 2019 | $2,541 -40% | $69,620 +0% |
| 2018 | $4,236 +25.8% | $69,615 +25.8% |
| 2017 | $3,367 +63.5% | $55,335 0% |
| 2016 | $2,059 | $55,340 |
| 2015 | $2,059 -0.5% | $55,340 +12.4% |
| 2013 | $2,069 -20% | $49,220 -20% |
| 2012 | $2,587 | $61,540 |
| 2011 | $2,587 +0.2% | $61,540 |
| 2010 | $2,582 +4.5% | $61,540 |
| 2009 | $2,470 +0.9% | $61,540 |
| 2007 | $2,447 -0.2% | $61,540 |
| 2006 | $2,453 | $61,540 |
Find assessor info on the county website
Monthly payment
Est. payment
Payment breakdown
Explore the cost of this home by adjusting the details. Changes won't be saved.Climate risks
Neighborhood: 43830
Nearby schools
GreatSchools rating
- 7/10Nashport Elementary SchoolGrades: K-6Distance: 3.2 mi
- 6/10Tri Valley Middle SchoolGrades: 5-8Distance: 8.1 mi
- 7/10Tri-Valley High SchoolGrades: 8-12Distance: 8.4 mi
Schools provided by the listing agent
- District: Tri-Valley LSD - 6004
Source: MLS Now. This data may not be complete. We recommend contacting the local school district to confirm school assignments for this home.
- $316,2003 bd2 ba1.8k sqft6835 Tower Ln, Nashport, OH 43830Off Market
- $358,1003 bd2 ba2k sqft6815 Tower Ln, Nashport, OH 43830Off Market
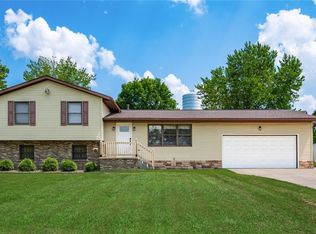
- $349,9004 bd3 ba2k sqft6810 Dillon Hills Dr, Nashport, OH 43830Sold
- $313,5003 bd2 ba1.6k sqft6830 Dillon Hills Dr, Nashport, OH 43830Off Market
- $362,7003 bd2 ba1.9k sqft6855 Tower Ln, Nashport, OH 43830Off Market
- $329,7003 bd3 ba2.3k sqft6840 Dillon Hills Dr, Nashport, OH 43830Off Market
- $340,1003 bd2 ba2k sqft6830 Tower Ln, Nashport, OH 43830Off Market
- $380,0003 bd2 ba3.3k sqft6730 Dillon Hills Dr, Nashport, OH 43830Sold
A local agent can set up tours, give advice and negotiate with sellers.
A local lender can help you make sure your offer is ready when you are.
Similar homes
- $499,9003 bd2 ba2.3k sqft7360 Jones Rd, Nashport, OH 43830For Sale
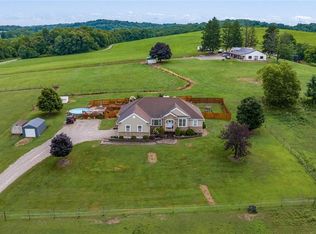 MLS ID #5230547, Christy A Buck, Lepi & Associates. MLS Now
 - $320,0003 bd3 ba2.4k sqft2560 Tarkman Dr, Nashport, OH 43830For Sale
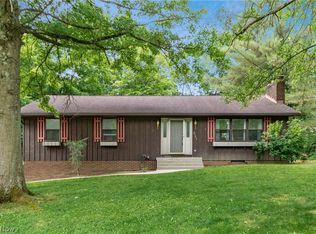 MLS ID #5218154, Christy Hambel, Lepi & Associates. MLS Now
 - $415,0003 bd3 ba2.2k sqft930 Ivy Dr, Zanesville, OH 43701For Sale
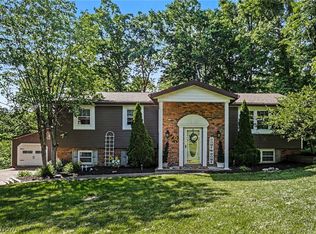 MLS ID #5216505, Matthew Mitchell, Real of Ohio. MLS Now
 - $289,0003 bd2 ba1.5k sqft6220 Southview Dr, Nashport, OH 43830For Sale
 MLS ID #5230302, Ryan Markley, Golden Key Realty. MLS Now
 - $349,9003 bd2 ba1.9k sqft1224 Marwood Dr, Zanesville, OH 43701For SaleMLS ID #5231545, Christy Hambel, Lepi & Associates. MLS Now
- $499,9003 bd3 ba3k sqft2980 Stanway Dr, Zanesville, OH 43701For SaleMLS ID #5220074, Christy Hambel, Lepi & Associates. MLS Now
- $318,9003 bd3 ba2.4k sqft2755 Stanway Dr, Zanesville, OH 43701For SaleMLS ID #5218461, Shonda C Davis, Keller Williams Legacy Group Realty. MLS Now
- $439,9002 bd2 ba1.9k sqft2161 Stacy Ln, Zanesville, OH 43701For SaleMLS ID #5189029, Scott T Bare, Mossy Oak Properties Bauer Realty & Auctions, LLC. MLS Now
- $325,0003 bd2 ba2.9k sqft450 Jeffrey Ln, Zanesville, OH 43701For SaleMLS ID #5222293, Christy A Buck, Lepi & Associates. MLS Now
- $379,0004 bd1 ba2.1k sqft13300 Mount Zion Rd, Frazeysburg, OH 43822For SaleMLS ID #5212441, Lisa K Finnell, Carol Goff & Associates. MLS Now
- $365,0003 bd2 ba1.3k sqft4210 Old Wheeling Rd, Zanesville, OH 43701For SaleMLS ID #5226748, Jessica L Winland, Coldwell Banker Realty. MLS Now
- $379,9004 bd3 ba2.4k sqft2625 Fawn Ln, Zanesville, OH 43701For Sale
 MLS ID #226022724, Siara B Kopis, Real of Ohio . Columbus and Central Ohio Regional MLS
 - $349,9004 bd2 ba1.7k sqft534 Brentwood Dr NE, Newark, OH 43055For SaleMLS ID #226028545, Lory Kim, RE/MAX Connection. Columbus and Central Ohio Regional MLS
- $350,0005 bd2 ba2.5k sqft9205 Hopewell National Rd, Hopewell, OH 43746For SaleMLS ID #226028058, Debbi L Popo, Howard Hanna Real Estate Svcs. Columbus and Central Ohio Regional MLS
- $320,0003 bd2 ba2.4k sqft5655 Helen Dr, Zanesville, OH 43701For SaleMLS ID #5197429, Sarah Larimer, Leonard and Newland Real Estate Services. MLS Now
- $359,5004 bd3 ba2.1k sqft610 Military Rd, Zanesville, OH 43701For SaleMLS ID #226010462, Jessie L Page, Sell For One Percent. Columbus and Central Ohio Regional MLS
- $385,0004 bd2 ba1.7k sqft385 Irish Ridge Rd, Philo, OH 43771For SaleMLS ID #5211908, Chantel Wade, EXP Realty, LLC. MLS Now
- $375,0003 bd2 ba1.7k sqft412 High St, Dresden, OH 43821For SaleMLS ID #5205699, Steven Koleno, Beycome Brokerage Realty LLC. MLS Now
- $325,0004 bd2 ba1.8k sqft3840 Pleasant Chapel Rd, Newark, OH 43056For SaleMLS ID #226028331, Stacey J Lambright, EXP Realty, LLC. Columbus and Central Ohio Regional MLS
- $425,0004 bd3 ba2.7k sqft1871 Blue Jay Rd, Heath, OH 43056For SaleMLS ID #226007905, Kathleen M Ford, Coldwell Banker Realty. Columbus and Central Ohio Regional MLS
