Enjoy the countryside overlooking woods! Spacious Manufactured Ranch home nestled on .86 acres in desirable Franklin School District. Well-maintained home offers comfortable living, in a peaceful wooded setting. Inside, you'll find large living room that welcomes you into the home, nice family room featuring wood-burning stove, leading to wrap around deck on back, overlooking the woods, creating a great outdoor retreat for relaxing and enjoying your morning coffee! Open eat-in kitchen with breakfast bar, and dining room, first floor laundry adds to the home's functionality too! Master suite features double closets, and master bath with separate shower and soaking tub! Additional two bedrooms with another full bath for your convenience. Outside the property continues to impress with a newer roof and to top it off it features Two detached garages with concrete floors! Wonderful combination of comfort, privacy, and convenience, come see!!!
Contingent
$218,000
3745 Wayne Ridge Rd, Zanesville, OH 43701
3beds
1,344sqft
Manufactured Home, Single Family Residence
Built in 2003
0.86 Acres Lot
$-- Zestimate®
$162/sqft
$-- HOA
What's special
Spacious manufactured ranch homePeaceful wooded settingDining roomNewer roof
- 47 days
- 702
- 25
Likely to sell faster than
Zillow last checked:
Listing updated:
Listed by:
Ria L Masterson 740-605-1604 ria@teamrealtyfirst.com,
Team Realty 1st
Source: MLS Now,MLS#: 5235173 Originating MLS: Guernsey-Muskingum Valley Association of REALTORS
Originating MLS: Guernsey-Muskingum Valley Association of REALTORSFacts & features
Interior
Bedrooms & bathrooms
- Bedrooms: 3
- Bathrooms: 2
- Full bathrooms: 2
- Main level bathrooms: 2
- Main level bedrooms: 3
Primary bedroom
- Description: Flooring: Carpet
- Level: First
- Dimensions: 13.2 x 10.7
Bedroom
- Description: Flooring: Carpet
- Level: First
- Dimensions: 12.8 x 10
Primary bathroom
- Description: Flooring: Luxury Vinyl Tile
- Level: First
- Dimensions: 12 x 10.1
Bathroom
- Description: Flooring: Luxury Vinyl Tile
- Level: First
- Dimensions: 9.6 x 6.9
Basement
- Description: Flooring: Carpet
- Level: First
- Dimensions: 12.4 x 10.6
Dining room
- Description: Flooring: Luxury Vinyl Tile
- Level: First
- Dimensions: 12.8 x 10
Family room
- Description: Flooring: Carpet
- Features: Fireplace
- Level: First
- Dimensions: 13.4 x 11.8
Kitchen
- Description: Flooring: Luxury Vinyl Tile
- Features: Breakfast Bar
- Level: First
- Dimensions: 12.8 x 10.8
Laundry
- Description: Flooring: Luxury Vinyl Tile
- Level: First
- Dimensions: 11.6 x 5.9
Living room
- Description: Flooring: Carpet
- Level: First
- Dimensions: 18 x 13.1
Heating
- Forced Air, Gas, Propane
Cooling
- Central Air
Appliances
- Included: Dryer, Range, Washer
- Laundry: Main Level, Laundry Room
Features
- Breakfast Bar, Ceiling Fan(s), Eat-in Kitchen, Soaking Tub
- Windows: Double Pane Windows
- Basement: Crawl Space
- Number of fireplaces: 1
- Fireplace features: Wood Burning Stove
Interior area
- Total structure area: 1,344
- Total interior livable area: 1,344 sqft
- Finished area above ground: 1,344
Video & virtual tour
Property
Parking
- Total spaces: 3
- Parking features: Driveway, Detached, Electricity, Garage
- Garage spaces: 3
Features
- Levels: One
- Stories: 1
- Patio & porch: Deck, Porch
- Exterior features: Rain Gutters, Storage
- Pool features: None
- Has view: Yes
- View description: Trees/Woods
Lot
- Size: 0.86 Acres
- Dimensions: .86
- Features: Back Yard, Cleared, Front Yard, Gentle Sloping, Landscaped
Details
- Additional structures: Garage(s), Outbuilding
- Parcel number: 73420201001
Construction
Type & style
- Home type: MobileManufactured
- Architectural style: Manufactured Home,Mobile Home
- Property subtype: Manufactured Home, Single Family Residence
Materials
- Vinyl Siding
- Foundation: Block, Permanent
- Roof: Metal
Condition
- Year built: 2003
Utilities & green energy
- Sewer: Septic Tank
- Water: Public
Community & HOA
Community
- Features: None
HOA
- Has HOA: No
Location
- Region: Zanesville
Financial & listing details
- Price per square foot: $162/sqft
- Tax assessed value: $152,700
- Annual tax amount: $1,238
- Date on market: 8/10/2026
- Cumulative days on market: 50 days
- Listing terms: Cash,Conventional,FHA,USDA Loan,VA Loan
Estimated market value
Not available
Estimated sales range
Not available
Not available
Price history
| Date | Event | Price |
|---|---|---|
| 8/10/2026 | Listed for sale | $218,000+113.7%$162/sqft |
Source:  MLS Now #5235173 Report a problem MLS Now #5235173 Report a problem | ||
| 6/7/2010 | Sold | $102,000+2.1%$76/sqft |
Source: Public Record Report a problem | ||
| 4/25/2010 | Price change | $99,900-7.1%$74/sqft |
Source: Prudential Real Estate #8906796 Report a problem | ||
| 3/14/2010 | Price change | $107,500-4%$80/sqft |
Source: Prudential Real Estate #8906796 Report a problem | ||
| 1/15/2010 | Price change | $112,000-6.7%$83/sqft |
Source: Prudential Real Estate #8906796 Report a problem | ||
| 10/31/2009 | Listed for sale | $120,000+155.3%$89/sqft |
Source: Prudential Real Estate #8906796 Report a problem | ||
| 3/23/2000 | Sold | $47,000$35/sqft |
Source: Public Record Report a problem | ||
Public tax history
| Year | Property taxes | Tax assessment |
|---|---|---|
| 2025 | $1,406 -0.3% | $53,450 |
| 2024 | $1,410 +31.8% | $53,450 +31.7% |
| 2023 | $1,070 +2.8% | $40,570 +0% |
| 2022 | $1,041 +1.6% | $40,565 0% |
| 2021 | $1,024 +10.8% | $40,570 |
| 2020 | $925 +0.2% | -- |
| 2019 | $922 -55.6% | $36,860 +0% |
| 2018 | $2,077 +14.6% | $36,855 +16.9% |
| 2017 | $1,812 +123.9% | $31,535 0% |
| 2016 | $809 | $31,540 |
| 2015 | $809 -7.2% | $31,540 |
| 2013 | $872 -37.2% | $31,540 -10.1% |
| 2012 | $1,389 | $35,070 |
| 2011 | $1,389 +0.2% | $35,070 |
| 2010 | $1,386 +3.8% | $35,070 |
| 2009 | $1,336 +1.3% | $35,070 |
| 2007 | $1,319 -29.8% | $35,070 |
| 2006 | $1,879 | $35,070 |
Find assessor info on the county website
Monthly payment
Climate risks
Neighborhood: 43701
Nearby schools
Schools provided by the listing agent
- District: Franklin LSD - 6002
Source: MLS Now. This data may not be complete. We recommend contacting the local school district to confirm school assignments for this home.
Similar homes
- $229,9002 bd2 ba1.4k sqft1285 N Dietz Rd, Zanesville, OH 43701For Sale
 MLS ID #5239522, Stephen Zemba, Carol Goff & Associates. MLS Now
 - $229,9003 bd2 ba1.6k sqft1341 Race St, Zanesville, OH 43701For Sale
 MLS ID #5223743, Jason Fink, Town & Country. MLS Now
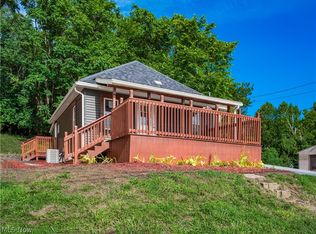
 - $229,0003 bd2 ba858 sqft2695 Linden Ave, Zanesville, OH 43701For Sale
 MLS ID #5238077, Camry Stoffel, Town & Country. MLS Now
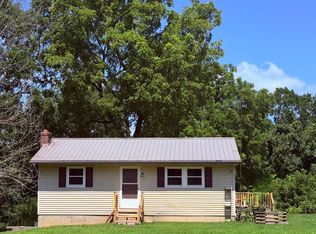
 - $207,7773 bd2 ba768 sqft4975 Stiers Ln, Zanesville, OH 43701For Sale
 MLS ID #5223242, Amy Bliss, I Heart Real Estate, LLC.. MLS Now
 - $199,9003 bd2 ba972 sqft1641 Penn St, Zanesville, OH 43701For Sale
 MLS ID #226031227, Kishma James, Keller Williams Greater Cols. Columbus and Central Ohio Regional MLS
