Discover peaceful country living with this charming 3-bedroom, 1.5-bath home situated on just over 20 acres in the Ridgewood School District. The main level features a functional galley kitchen, spacious dining area, comfortable living room, and a flexible office space that could serve as a fourth bedroom. A large full bathroom with convenient first-floor laundry adds everyday practicality.
Upstairs you’ll find three bedrooms and a half bath. Outside, enjoy the expansive wraparound porch with stamped concrete, perfect for relaxing or entertaining while taking in the scenic surroundings.
The property also includes a detached three-car garage, offering plenty of space for vehicles, equipment, or hobbies. Major updates include a new roof in 2021 and a new electric heat pump and furnace installed in May, providing added peace of mind.
A rare opportunity to own acreage with comfortable living space and room to roam—schedule your private showing today!
Active
Price cut: $20K (7/7)
$279,900
51629 Township Road 146b, Coshocton, OH 43812
3beds
1,326sqft
:
Get pre-qualified$1,887/mo
Single Family Residence
Built in 1978
20.28 Acres Lot
$-- Zestimate®
$211/sqft
$-- HOA
What's special
Detached three-car garageScenic surroundingsFlexible office spaceSpacious dining areaConvenient first-floor laundryFunctional galley kitchen
- 134 days |
- 2,627 |
- 204 |
Zillow last checked:
Listing updated:
Listed by:
Michael Kaim 440-796-0425 kaimteam@gmail.com,
Real of Ohio
Source: MLS Now,MLS#: 5192045 Originating MLS: Lake Geauga Area Association of REALTORS
Originating MLS: Lake Geauga Area Association of REALTORSFacts & features
Interior
Bedrooms & bathrooms
- Bedrooms: 3
- Bathrooms: 2
- Full bathrooms: 1
- 1/2 bathrooms: 1
- Main level bathrooms: 1
Heating
- Electric, Forced Air
Cooling
- Heat Pump
Features
- Basement: Unfinished
- Has fireplace: No
Interior area
- Total structure area: 1,326
- Total interior livable area: 1,326 sqft
- Finished area above ground: 1,326
Property
Parking
- Total spaces: 5
- Parking features: Driveway, Detached, Garage
- Garage spaces: 5
Features
- Levels: Two
- Stories: 2
Lot
- Size: 20.28 Acres
Details
- Additional parcels included: 0210000012502
- Parcel number: 0210000067600
Construction
Type & style
- Home type: SingleFamily
- Architectural style: Cape Cod
- Property subtype: Single Family Residence
Materials
- Vinyl Siding
- Roof: Asphalt,Fiberglass
Condition
- Year built: 1978
Utilities & green energy
- Sewer: Septic Tank
- Water: Other, Private, See Remarks
Community & HOA
HOA
- Has HOA: No
Location
- Region: Coshocton
Financial & listing details
- Price per square foot: $211/sqft
- Annual tax amount: $2,179
- Date on market: 3/12/2026
- Cumulative days on market: 135 days
Estimated market value
Not available
Estimated sales range
Not available
Not available
Price history
| Date | Event | Price |
|---|---|---|
| 7/7/2026 | Price change | $279,900-6.7%$211/sqft |
Source:  MLS Now #5192045 Report a problem MLS Now #5192045 Report a problem | ||
| 7/2/2026 | Price change | $299,900-4.8%$226/sqft |
Source: MLS Now #5192045 Report a problem | ||
| 5/12/2026 | Price change | $314,900-4.5%$237/sqft |
Source: MLS Now #5192045 Report a problem | ||
| 4/21/2026 | Price change | $329,900-2.9%$249/sqft |
Source: MLS Now #5192045 Report a problem | ||
| 4/7/2026 | Price change | $339,900-2.9%$256/sqft |
Source: MLS Now #5192045 Report a problem | ||
| 3/12/2026 | Listed for sale | $349,900+7.7%$264/sqft |
Source: MLS Now #5192045 Report a problem | ||
| 7/18/2025 | Listing removed | $325,000$245/sqft |
Source:  Columbus and Central Ohio Regional MLS #225012624 Report a problem Columbus and Central Ohio Regional MLS #225012624 Report a problem | ||
| 5/8/2025 | Price change | $325,000-3%$245/sqft |
Source: MLS Now #5114967 Report a problem | ||
| 4/17/2025 | Listed for sale | $335,000$253/sqft |
Source: MLS Now #5114967 Report a problem | ||
Public tax history
Tax history is unavailable.
Monthly payment
Est. payment
Payment breakdown
Explore the cost of this home by adjusting the details. Changes won't be saved.Climate risks
Neighborhood: 43812
Getting around
0 / 100
Car-DependentNearby schools
GreatSchools rating
- 7/10Ridgewood Middle SchoolGrades: 4-7Distance: 4.2 mi
- 5/10Ridgewood High SchoolGrades: 8-12Distance: 4 mi
- 4/10Ridgewood Elementary SchoolGrades: PK-3Distance: 4.4 mi
Schools provided by the listing agent
- District: Ridgewood LSD - 1602
Source: MLS Now. This data may not be complete. We recommend contacting the local school district to confirm school assignments for this home.
- $190,2003 bd1 ba1.3k sqft51629 Township Road 146, Coshocton, OH 43812Off Market
- $271,6003 bd2 ba2.4k sqft51633 Township Road 146, Coshocton, OH 43812Off Market
- $197,8003 bd2 ba1.5k sqft51625 Township Road 146, Coshocton, OH 43812Off Market
- $175,9001 bd1 ba768 sqft51620 Township Road 146, Coshocton, OH 43812Off Market
- $162,0703 bd1 ba904 sqft51559-5 Township Road 146, Coshocton, OH 43812Off Market
- $---- bd-- ba-- sqft51620 Township Road 146b, Coshocton, OH 43812Off Market
- $40,780-- bd-- ba-- sqft51540 Township Road 146, Coshocton, OH 43812Off Market
- $---- bd-- ba-- sqft51754 Township Road 146b, Coshocton, OH 43812Off Market
A local agent can set up tours, give advice and negotiate with sellers.
A local lender can help you make sure your offer is ready when you are.
Similar homes
- $274,9003 bd4 ba1.9k sqft1518 Prospect St, Coshocton, OH 43812For Sale
 MLS ID #5227946, Carly Thompson, Howard Hanna Real Estate Services. MLS Now
 - $274,9002 bd1 ba1.5k sqft21569 State Route 16, Coshocton, OH 43812For Sale
 MLS ID #5222399, Carly Thompson, Howard Hanna Real Estate Services. MLS Now
 - $255,9003 bd1 ba1.7k sqft46723 Township Road 74, Coshocton, OH 43812For Sale
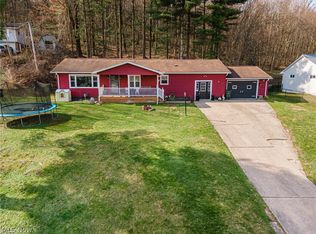 MLS ID #5193618, Karla Norris, Howard Hanna Real Estate Services. MLS Now
 - $235,0003 bd2 ba1.6k sqft748 Ridgewood Dr, Coshocton, OH 43812For Sale
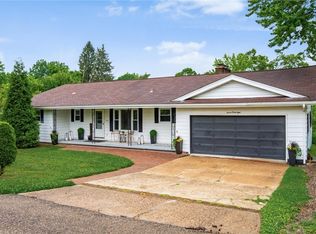 MLS ID #5221713, Chantel Wade, EXP Realty, LLC. MLS Now
 - $235,0003 bd3 ba1.2k sqft1921 Adams St, Coshocton, OH 43812For SaleMLS ID #5225058, Sheila Shingleton, Carol Goff & Associates. MLS Now
- $299,9004 bd2 ba1.5k sqft700 Swayne St, Coshocton, OH 43812For SaleMLS ID #5207547, Devin Rivera, Century 21 Court Square Realty, Inc.. MLS Now
- $258,0003 bd4 ba1.8k sqft1939 Fulton Dr, Coshocton, OH 43812For SaleMLS ID #5204222, Nicole L Maynard, Carol Goff & Associates. MLS Now
- $239,9003 bd2 ba1.5k sqft1521 Nicholear Ave, Coshocton, OH 43812For SaleMLS ID #5210143, Sheila Shingleton, Carol Goff & Associates. MLS Now
- $235,0003 bd2 ba1k sqft2256 Otsego Ave, Coshocton, OH 43812For Sale
 MLS ID #226023072, Sean Socha, RE/MAX Partners. Columbus and Central Ohio Regional MLS
 - $--3 bd2 ba1.4k sqft1133 Adams St, Coshocton, OH 43812AuctionAuction.com 2
- $264,9003 bd2 ba1.4k sqft8608 Goddard Craft Ln, Cambridge, OH 43725For SaleMLS ID #5230343, Jalil R Carter, Red 1 Realty, LLC.. MLS Now
- $369,9003 bd2 ba1.8k sqft3994 County Road 271, Coshocton, OH 43812For SaleMLS ID #226025005, Anthony Bonham Pope, Key Realty. Columbus and Central Ohio Regional MLS
- $269,9992 bd1 ba1.2k sqft23501 County Road 93, Fresno, OH 43824For SaleMLS ID #5213440, Brent Mason, Howard Hanna Real Estate Services. MLS Now
- $197,0003 bd1 ba1.5k sqft1337 Canoe Ln, Coshocton, OH 43812For SaleMLS ID #5210588, Stephanie M Conrad, Century 21 Court Square Realty, Inc.. MLS Now
- $190,0003 bd1 ba1k sqft810 Highland Blvd, Coshocton, OH 43812For SaleMLS ID #5228876, Roberta Corrin, RE/MAX Infinity. MLS Now
- $265,0003 bd2 ba1.7k sqft3200 2nd St, Trinway, OH 43842For SaleMLS ID #5229901, Lisa K Finnell, Carol Goff & Associates. MLS Now
- $260,0003 bd2 ba1.2k sqft105 E Union Ave, West Lafayette, OH 43845For SaleMLS ID #5223341, Christi Olinger, Olinger & Company Realty, LLC.. MLS Now
- $140,0003 bd1 ba832 sqft969 Linn St, Coshocton, OH 43812For SaleMLS ID #5196045, Stephanie M Conrad, Century 21 Court Square Realty, Inc.. MLS Now
- $159,9002 bd1 ba1.3k sqft1547 Hay Ave, Coshocton, OH 43812For SaleMLS ID #5227555, Brent Mason, Howard Hanna Real Estate Services. MLS Now
- $269,9003 bd2 ba1.6k sqft36 W 9th St, Dresden, OH 43821For SaleMLS ID #5224985, Roberta L Lepi, Lepi & Associates. MLS Now
