Welcome home to 810 Highland Boulevard, Coshocton! This beautifully updated home offers 1,010 square feet of move-in-ready living space. Freshly painted throughout, this home features an updated kitchen and bathroom, new flooring in both the kitchen and bath, and beautifully refinished hardwood floors throughout the remainder of the home. Major mechanical updates include the roof, gutters, downspouts, furnace, and central air, adding even more value and peace of mind. Step outside to enjoy the backyard patio—perfect for relaxing, entertaining, or hosting family and friends. A two-car garage provides plenty of space for parking and additional storage. Conveniently located on Highland Boulevard with easy access to schools, parks, shopping, and everyday amenities, this home combines tasteful updates, classic charm, and everyday convenience. Move right in and start enjoying all this beautifully updated property has to offer. Schedule your private showing today!
Active
$190,000
810 Highland Blvd, Coshocton, OH 43812
3beds
1,010sqft
:
Get pre-qualified$1,294/mo
Single Family Residence
Built in 1944
4,800 Square Feet Lot
$-- Zestimate®
$188/sqft
$-- HOA
What's special
Freshly painted throughoutUpdated kitchenBeautifully refinished hardwood floors
- 5 days |
- 368 |
- 17 |
Zillow last checked:
Listing updated:
Listed by:
Roberta Corrin 330-232-5455 robertacorrin@gmail.com,
RE/MAX Infinity
Source: MLS Now,MLS#: 5228876 Originating MLS: Akron Cleveland Association of REALTORS
Originating MLS: Akron Cleveland Association of REALTORSFacts & features
Interior
Bedrooms & bathrooms
- Bedrooms: 3
- Bathrooms: 1
- Full bathrooms: 1
- Main level bathrooms: 1
- Main level bedrooms: 2
Heating
- Forced Air, Gas
Cooling
- Central Air
Appliances
- Laundry: In Basement
Features
- Built-in Features, Ceiling Fan(s), Eat-in Kitchen
- Basement: Full,Unfinished
- Number of fireplaces: 1
- Fireplace features: Wood Burning
Interior area
- Total structure area: 1,010
- Total interior livable area: 1,010 sqft
- Finished area above ground: 1,010
- Finished area below ground: 0
Video & virtual tour
Property
Parking
- Total spaces: 2
- Parking features: Driveway, Garage, Garage Door Opener
- Garage spaces: 2
Features
- Levels: Two
- Stories: 2
- Patio & porch: Front Porch, Patio
Lot
- Size: 4,800 Square Feet
Details
- Additional parcels included: 0430000373100
- Parcel number: 0430000373000
Construction
Type & style
- Home type: SingleFamily
- Architectural style: Cape Cod
- Property subtype: Single Family Residence
Materials
- Aluminum Siding
- Foundation: Block
- Roof: Asphalt,Fiberglass
Condition
- Updated/Remodeled
- Year built: 1944
Utilities & green energy
- Sewer: Public Sewer
- Water: Public
Community & HOA
HOA
- Has HOA: No
Location
- Region: Coshocton
Financial & listing details
- Price per square foot: $188/sqft
- Tax assessed value: $78,140
- Annual tax amount: $1,357
- Date on market: 7/20/2026
Estimated market value
Not available
Estimated sales range
Not available
Not available
Price history
| Date | Event | Price |
|---|---|---|
| 7/20/2026 | Listed for sale | $190,000+533.3%$188/sqft |
Source:  MLS Now #5228876 Report a problem MLS Now #5228876 Report a problem | ||
| 9/17/1997 | Sold | $30,000$30/sqft |
Source: Agent Provided Report a problem | ||
Public tax history
| Year | Property taxes | Tax assessment |
|---|---|---|
| 2024 | $1,157 +17.9% | $27,350 +32.1% |
| 2023 | $981 -3.1% | $20,710 |
| 2022 | $1,012 -0.2% | $20,710 |
| 2021 | $1,014 -3.5% | $20,710 -0.3% |
| 2020 | $1,050 -1.1% | $20,770 |
| 2019 | $1,062 +3.1% | $20,770 0% |
| 2018 | $1,030 +4% | $20,773 +10.3% |
| 2017 | $991 +4.1% | $18,827 |
| 2016 | $952 +99% | $18,827 |
| 2015 | $479 -53.6% | $18,827 -13.8% |
| 2014 | $1,030 | $21,851 +0% |
| 2013 | $1,030 +103.2% | $21,850 0% |
| 2011 | $507 +0.1% | $21,851 |
| 2010 | $507 -46.3% | $21,851 |
| 2009 | $944 | $21,851 |
Find assessor info on the county website
Monthly payment
Est. payment
Payment breakdown
Explore the cost of this home by adjusting the details. Changes won't be saved.Climate risks
Neighborhood: 43812
Nearby schools
GreatSchools rating
- 6/10Central Elementary SchoolGrades: PK-6Distance: 0.5 mi
- 5/10Coshocton High SchoolGrades: 7-12Distance: 0.6 mi
Schools provided by the listing agent
- District: Coshocton CSD - 1601
Source: MLS Now. This data may not be complete. We recommend contacting the local school district to confirm school assignments for this home.
- $6,270-- bd-- ba-- sqft810 Highland Blvd, Coshocton, OH 43812Off Market
- $221,4003 bd2 ba1.6k sqft816 Highland Blvd, Coshocton, OH 43812Off Market
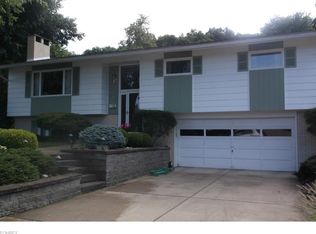
- $9,410-- bd-- ba-- sqft816 Highland Blvd, Coshocton, OH 43812Off Market
- $155,6003 bd1 ba1.4k sqft806 Highland Blvd, Coshocton, OH 43812Off Market
- $2,780-- bd-- ba-- sqft806 Highland Blvd, Coshocton, OH 43812Off Market
- $127,1002 bd1 ba830 sqft802 Highland Blvd, Coshocton, OH 43812Off Market
- $193,1003 bd1 ba1.4k sqft820 Highland Blvd, Coshocton, OH 43812Off Market
- $9,410-- bd-- ba-- sqft820 Highland Blvd, Coshocton, OH 43812Off Market
A local agent can set up tours, give advice and negotiate with sellers.
A local lender can help you make sure your offer is ready when you are.
Similar homes
- $195,0003 bd2 ba1.3k sqft1409 Spring St, Coshocton, OH 43812For Sale
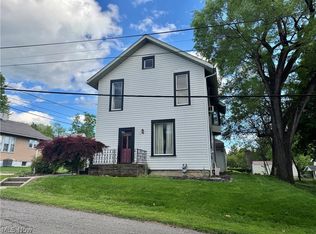 MLS ID #5206253, Stephanie M Conrad, Century 21 Court Square Realty, Inc.. MLS Now
 - $159,9002 bd1 ba1.3k sqft1547 Hay Ave, Coshocton, OH 43812For Sale
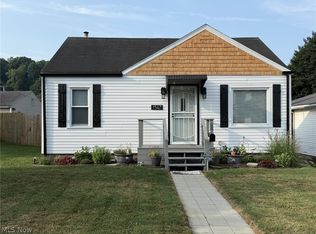 MLS ID #5227555, Brent Mason, Howard Hanna Real Estate Services. MLS Now
 - $--3 bd2 ba1.4k sqft1133 Adams St, Coshocton, OH 43812Auction
 Auction.com 2
 - $235,0003 bd3 ba1.2k sqft1921 Adams St, Coshocton, OH 43812For Sale
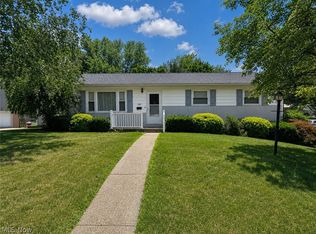 MLS ID #5225058, Sheila Shingleton, Carol Goff & Associates. MLS Now
 - $159,9003 bd2 ba1.2k sqft1337 E Main St, Coshocton, OH 43812For SaleMLS ID #200731, Mike Miller, C/B Realty Champions. Scioto Valley AOR
- $145,0002 bd2 ba1k sqft757 Elm St, Coshocton, OH 43812For SaleMLS ID #5223802, Karla Norris, Howard Hanna Real Estate Services. MLS Now
- $120,0003 bd1 ba1.1k sqft814 Grandview Ave, Coshocton, OH 43812For SaleMLS ID #5228980, Stephanie M Conrad, Century 21 Court Square Realty, Inc.. MLS Now
- $134,9002 bd1 ba972 sqft839 Orange St, Coshocton, OH 43812For SaleMLS ID #5227624, Donnie Jacobs, Howard Hanna Real Estate Services. MLS Now
- $145,0003 bd2 ba1.5k sqft1011 Adams St, Coshocton, OH 43812For SaleMLS ID #5200583, Karla Norris, Howard Hanna Real Estate Services. MLS Now
- $175,0003 bd1 ba768 sqft45975 County Road 58, Coshocton, OH 43812For Sale
 MLS ID #226013492, Crystal Tieche, HARING REALTY CO. Columbus and Central Ohio Regional MLS
 - $140,0003 bd1 ba832 sqft969 Linn St, Coshocton, OH 43812For SaleMLS ID #5196045, Stephanie M Conrad, Century 21 Court Square Realty, Inc.. MLS Now
- $235,0003 bd2 ba1k sqft2256 Otsego Ave, Coshocton, OH 43812For SaleMLS ID #226023072, Sean Socha, RE/MAX Partners. Columbus and Central Ohio Regional MLS
- $130,9004 bd1 ba1.5k sqft730 Otsego Ave, Coshocton, OH 43812For SaleMLS ID #5210820, Jodi E St. Clair, Home Station Realty LLC. MLS Now
- $279,9003 bd2 ba1.3k sqft51629 Township Road 146b, Coshocton, OH 43812For SaleMLS ID #5192045, Michael Kaim, Real of Ohio. MLS Now
- $189,9003 bd2 ba1.5k sqft402 Cross St, Newcomerstown, OH 43832For SaleMLS ID #5218928, Traci L Pangrazio, RE/MAX Crossroads Properties. MLS Now
- $155,0003 bd1 ba960 sqft591 Chestnut St, Newcomerstown, OH 43832For SaleMLS ID #5224883, Jennifer Sterns, Living Tree Realty, LLC. MLS Now
- $180,0003 bd2 ba1.2k sqft9778 County Road 622, Killbuck, OH 44637For SaleMLS ID #5220972, Madeline DeWitt, Owens Real Estate Firm, Inc.. MLS Now
- $260,0003 bd2 ba1.2k sqft105 E Union Ave, West Lafayette, OH 43845For SaleMLS ID #5223341, Christi Olinger, Olinger & Company Realty, LLC.. MLS Now
- $155,0003 bd1 ba960 sqft567 Chestnut St, Newcomerstown, OH 43832For SaleMLS ID #5221682, Jennifer Sterns, Living Tree Realty, LLC. MLS Now
- $170,0002 bd1 ba824 sqft486 McKinley Ave, Newcomerstown, OH 43832For SaleMLS ID #5198756, Karla Norris, Howard Hanna Real Estate Services. MLS Now
