Vinyl sided two story home with many recent updates that include new roof (metal), new central air, bathroom toilets, vanities and hardware. Vinyl Plank flooring throughout. Some new doublepane replacement windows, all freshly painted. First floor utility room and first and second floor full baths. Detached 1.5 car garage and off street parking. Kitchen range and clothes washer and dryer stay. Full basement. Updated 200 amp circuit breaker.
For sale
Price cut: $5.1K (9/24)
$149,900
1337 E Main St, Coshocton, OH 43812
3beds
1,224sqft
Single Family Residence
Built in ----
6,000 Square Feet Lot
$-- Zestimate®
$122/sqft
$-- HOA
What's special
First floor utility roomOff street parkingFreshly paintedFull basementNew central airVinyl plank flooring throughoutNew doublepane replacement windows
- 146 days
- 219
- 16
Zillow last checked:
Listing updated:
Listed by:
Mike Miller,
C/B Realty Champions
Source: Scioto Valley AOR,MLS#: 200731
Facts & features
Interior
Bedrooms & bathrooms
- Bedrooms: 3
- Bathrooms: 2
- Full bathrooms: 2
- Main level bathrooms: 1
Rooms
- Room types: Foyer, Dining Room, Kitchen, Living Room, Utility, Bath, Bedroom
Bedroom 1
- Description: Flooring(Vinyl Plank)
- Level: Upper
Bedroom 2
- Description: Flooring(Vinyl Plank)
- Level: Upper
Bedroom 3
- Description: Flooring(Vinyl Plank)
- Level: Upper
Bathroom 1
- Description: Flooring(Vinyl Plank)
- Level: Main
Bathroom 2
- Description: Flooring(Vinyl Plank)
- Level: Upper
Dining room
- Description: Flooring(Vinyl Plank)
- Level: Main
Kitchen
- Description: Flooring(Vinyl Plank)
- Level: Main
Living room
- Description: Flooring(Vinyl Plank)
- Level: Main
Heating
- Forced Air, Natural Gas
Cooling
- Central Air
Appliances
- Included: Dryer, Washer, Range, Gas Water Heater
Features
- Ceiling Fan(s), Natural Woodwork
- Flooring: Tile-Ceramic, Vinyl Plank
- Windows: Double Pane Windows, Window Treatments
- Basement: Block,Full
Interior area
- Total structure area: 1,224
- Total interior livable area: 1,224 sqft
Video & virtual tour
Property
Parking
- Total spaces: 1.5
- Parking features: 1 1/2 Car, Detached
- Garage spaces: 1.5
Features
- Levels: Two
- Patio & porch: Deck
Lot
- Size: 6,000 Square Feet
- Dimensions: 50 x 120
Details
- Parcel number: 0430000074300
Construction
Type & style
- Home type: SingleFamily
- Property subtype: Single Family Residence
Materials
- Vinyl Siding
- Roof: Metal
Utilities & green energy
- Sewer: Public Sewer
- Water: Public
Community & HOA
Community
- Subdivision: No Subdivision
Location
- Region: Coshocton
Financial & listing details
- Price per square foot: $122/sqft
- Tax assessed value: $72,070
- Annual tax amount: $1,159
- Date on market: 5/19/2026
Estimated market value
Not available
Estimated sales range
Not available
Not available
Price history
Price history is unavailable.
Public tax history
| Year | Property taxes | Tax assessment |
|---|---|---|
| 2025 | $1,159 +8.6% | $25,220 |
| 2024 | $1,067 +6.7% | $25,220 +19.5% |
| 2023 | $1,000 -3.1% | $21,110 |
| 2022 | $1,032 -0.2% | $21,110 |
| 2021 | $1,033 +12.3% | $21,110 +16.1% |
| 2020 | $920 -1.1% | $18,180 |
| 2019 | $931 +3.1% | $18,180 +0% |
| 2018 | $903 +2.9% | $18,176 +9.2% |
| 2017 | $877 +4.1% | $16,643 |
| 2016 | $843 +99% | $16,643 |
| 2015 | $424 -33.2% | $16,643 +24.8% |
| 2014 | $634 | $13,336 0% |
| 2013 | $634 +103.1% | $13,340 +0% |
| 2011 | $312 +0.1% | $13,336 |
| 2010 | $312 +7.3% | $13,336 |
| 2009 | $290 | $13,336 |
Find assessor info on the county website
Monthly payment
Est. payment
Payment breakdown
Explore the cost of this home by adjusting the details. Changes won't be saved.Climate risks
Neighborhood: 43812
Nearby schools
Schools provided by the listing agent
- Elementary: Coshocton CSD
- Middle: Coshocton CSD
- High: Coshocton CSD
Source: Scioto Valley AOR. This data may not be complete. We recommend contacting the local school district to confirm school assignments for this home.

Similar homes
- $135,0003 bd1 ba1.3k sqft1349 E Main St, Coshocton, OH 43812For Sale
 MLS ID #5228725, Stephanie M Conrad, Century 21 Court Square Realty, Inc.. MLS Now
 - $--3 bd1 ba1.6k sqft1411 Orange St, Coshocton, OH 43812Auction
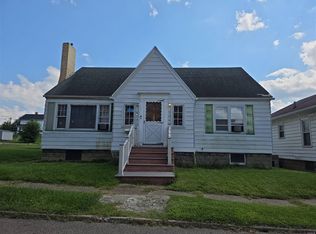 ServiceLink Auction
 - $179,9004 bd1 ba1.4k sqft1822 Chestnut St, Coshocton, OH 43812For Sale
 MLS ID #5229955, Carly Thompson, Howard Hanna Real Estate Services. MLS Now
 - $179,9003 bd2 ba1.3k sqft1220 Ivy St, Coshocton, OH 43812For Sale
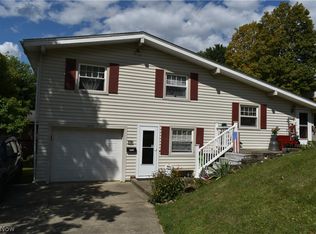 MLS ID #5241077, Jeff Eikenberry, Century 21 Court Square Realty, Inc.. MLS Now
 - $189,5003 bd2 ba900 sqft1134 Kenilworth Ave, Coshocton, OH 43812For Sale
 MLS ID #226028129, Andrea Lynn List, SAYRE SEALS & MCMILLAN REAL ESTATE LLC. Columbus and Central Ohio Regional MLS
