Enjoy the best of both worlds with this 3-bedroom, 1.5-bath home situated on .68 acres just outside of Killbuck Village. While offering a country feel and plenty of outdoor space, the property is connected to city water and sewer—a valuable convenience for homeowners. A welcoming front porch invites you inside, where the main level features a spacious living room with a stone fireplace, dining room, kitchen, first-floor bedroom, and half bath. Upstairs you'll find two additional bedrooms and a full bath awaiting your personal touch. The laundry area is located in the basement, where the washer and dryer will stay. The unfinished basement also offers two bonus rooms, providing extra storage space. Outside, the detached two-car garage, stamped concrete patio, and generous backyard provide plenty of room for entertaining, gardening, or simply enjoying the outdoors. Located just minutes from downtown Killbuck and only seconds from the Holmes County Trail, this property offers space, convenience, and a location that's hard to beat.
Contingent
$180,000
9778 County Road 622, Killbuck, OH 44637
3beds
1,232sqft
:
Get pre-qualified$1,264/mo
Single Family Residence
Built in 1927
0.68 Acres Lot
$-- Zestimate®
$146/sqft
$-- HOA
What's special
- 34 days |
- 1,019 |
- 41 |
Likely to sell faster than
Zillow last checked:
Listing updated:
Listed by:
Madeline DeWitt 330-231-0733 tina@owensrealestatefirm.com,
Owens Real Estate Firm, Inc.
Source: MLS Now,MLS#: 5220972 Originating MLS: Wayne Holmes Association of REALTORS
Originating MLS: Wayne Holmes Association of REALTORSFacts & features
Interior
Bedrooms & bathrooms
- Bedrooms: 3
- Bathrooms: 2
- Full bathrooms: 1
- 1/2 bathrooms: 1
- Main level bathrooms: 1
- Main level bedrooms: 1
Bedroom
- Description: Flooring: Luxury Vinyl Tile
- Level: First
- Dimensions: 11 x 14
Bedroom
- Description: Flooring: Carpet
- Level: Second
- Dimensions: 11 x 14
Bedroom
- Description: Flooring: Laminate
- Level: Second
- Dimensions: 9 x 8
Bathroom
- Description: Flooring: Linoleum
- Level: Second
- Dimensions: 8 x 5
Bathroom
- Description: Flooring: Linoleum
- Level: First
- Dimensions: 9 x 3
Dining room
- Description: Flooring: Hardwood
- Level: First
- Dimensions: 18 x 10
Kitchen
- Description: Flooring: Luxury Vinyl Tile
- Level: First
- Dimensions: 14 x 7
Living room
- Description: Flooring: Hardwood
- Level: First
- Dimensions: 26 x 12
Heating
- Forced Air, Fireplace(s), Gas
Cooling
- Central Air
Appliances
- Included: Dryer, Range, Refrigerator, Washer
- Laundry: In Basement
Features
- Basement: Partial,Storage Space,Unfinished
- Number of fireplaces: 1
- Fireplace features: Living Room, See Remarks, Wood Burning
Interior area
- Total structure area: 1,232
- Total interior livable area: 1,232 sqft
- Finished area above ground: 1,232
Video & virtual tour
Property
Parking
- Total spaces: 2
- Parking features: Driveway, Detached, Garage
- Garage spaces: 2
Features
- Levels: One and One Half
- Patio & porch: Front Porch, Patio
Lot
- Size: 0.68 Acres
- Features: Back Yard
Details
- Additional parcels included: 0800490001
- Parcel number: 0800490000
- Special conditions: Standard
Construction
Type & style
- Home type: SingleFamily
- Architectural style: Cape Cod
- Property subtype: Single Family Residence
Materials
- Brick
- Roof: Shingle
Condition
- Year built: 1927
Utilities & green energy
- Sewer: Public Sewer
- Water: Public
Community & HOA
HOA
- Has HOA: No
Location
- Region: Killbuck
Financial & listing details
- Price per square foot: $146/sqft
- Tax assessed value: $102,860
- Annual tax amount: $1,529
- Date on market: 6/22/2026
- Cumulative days on market: 35 days
Estimated market value
Not available
Estimated sales range
Not available
Not available
Price history
| Date | Event | Price |
|---|---|---|
| 6/22/2026 | Listed for sale | $180,000$146/sqft |
Source:  MLS Now #5220972 Report a problem MLS Now #5220972 Report a problem | ||
Public tax history
| Year | Property taxes | Tax assessment |
|---|---|---|
| 2024 | $1,414 +1.8% | $36,000 |
| 2023 | $1,390 -5.1% | $36,000 |
| 2022 | $1,465 +0.9% | $36,000 +8.2% |
| 2021 | $1,451 +2.2% | $33,270 |
| 2020 | $1,420 -0.1% | $33,270 |
| 2019 | $1,421 +16% | $33,270 +11.4% |
| 2018 | $1,224 | $29,860 -0.8% |
| 2017 | $1,224 | $30,100 |
| 2016 | $1,224 -3.8% | $30,100 -0.9% |
| 2015 | $1,272 -0.5% | $30,380 |
| 2014 | $1,279 +91.7% | $30,380 |
| 2013 | $667 -50% | $30,380 +0.6% |
| 2011 | $1,334 +0.1% | $30,200 |
| 2010 | $1,333 -26.5% | $30,200 -0.9% |
| 2009 | $1,812 | $30,460 |
Find assessor info on the county website
Monthly payment
Est. payment
Payment breakdown
Explore the cost of this home by adjusting the details. Changes won't be saved.Climate risks
Neighborhood: 44637
Nearby schools
GreatSchools rating
- 7/10Killbuck Elementary SchoolGrades: K-5Distance: 0.6 mi
- 5/10West Holmes Middle SchoolGrades: 6-8Distance: 5.4 mi
- 5/10West Holmes High SchoolGrades: 9-12Distance: 5.4 mi
Schools provided by the listing agent
- District: West Holmes LSD - 3802
Source: MLS Now. This data may not be complete. We recommend contacting the local school district to confirm school assignments for this home.
- $131,700-- bd1 ba1.2k sqft9772 County Road 622, Killbuck, OH 44637Off Market
- $13,500-- bd-- ba-- sqftCounty Road 622, --, OH 44637Off Market
- $2,9404,486 Square FeetCounty Road 622, --, OH 44637Off Market
- $3,000-- bd-- ba-- sqftCounty Road 622, --, OH 44637Sold
- $1,613,510-- bd-- ba-- sqftCounty Road 622, --, OH 44637Off Market
- $5,140-- bd-- ba-- sqftCounty Road 622, --, OH 44637Off Market
- $2,100-- bd-- ba-- sqftCounty Road 622, --, OH 44637Off Market
- $10,000-- bd-- ba-- sqft9768 County Road 622, Killbuck, OH 44637Sold
A local agent can set up tours, give advice and negotiate with sellers.
Similar homes
- $215,0003 bd2 ba1.7k sqft976 N Main St, Killbuck, OH 44637For Sale
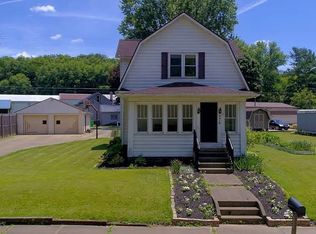 MLS ID #5220965, Tina A Owens, Owens Real Estate Firm, Inc.. MLS Now
 - $199,0003 bd2 ba1.4k sqft893 Maxwell Ave, Millersburg, OH 44654For Sale
 MLS ID #5190188, Joseph Chupp, RE/MAX Showcase. MLS Now
 - $215,0004 bd3 ba1.4k sqft2075 State Route 83, Millersburg, OH 44654For Sale
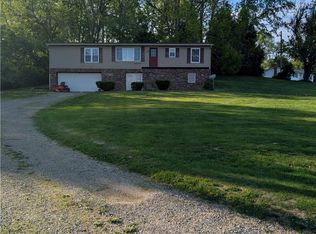 MLS ID #5210628, Ceirra Parsons, Kaufman Realty & Auction, LLC.. MLS Now
 - $194,0005 bd2 ba1.5k sqft33436 Township Road 518, Walhonding, OH 43843For Sale

 MLS ID #226021535, Braquel Carlock, RIHL Realty. Columbus and Central Ohio Regional MLS
 - $190,0003 bd1 ba1k sqft810 Highland Blvd, Coshocton, OH 43812For SaleMLS ID #5228876, Roberta Corrin, RE/MAX Infinity. MLS Now
- $167,5003 bd2 ba1.4k sqft117 S Madison St, Big Prairie, OH 44611For SaleMLS ID #5204416, Crystal Horn, Kaufman Realty & Auction, LLC.. MLS Now
- $208,0002 bd2 ba1.6k sqft285 S Crawford St, Millersburg, OH 44654For SaleMLS ID #5192784, Madeline DeWitt, Owens Real Estate Firm, Inc.. MLS Now
- $159,9002 bd1 ba1.3k sqft1547 Hay Ave, Coshocton, OH 43812For SaleMLS ID #5227555, Brent Mason, Howard Hanna Real Estate Services. MLS Now
- $215,0003 bd2 ba1.4k sqft14069 Township Road 1058, Lakeville, OH 44638For SaleMLS ID #5204587, Tracy L Kauffman, Howard Hanna Real Estate Services. MLS Now
- $239,5003 bd3 ba1.5k sqft27201 State Route 60, Warsaw, OH 43844For SaleMLS ID #5218809, Chad Guess, Olde Town Realty. MLS Now
- $159,9003 bd1 ba1.4k sqft245 E Robinson St, Shreve, OH 44676For SaleMLS ID #5219906, Melissa Sanford, Keller Williams Legacy Group Realty. MLS Now
- $--3 bd2 ba1.4k sqft1133 Adams St, Coshocton, OH 43812AuctionAuction.com 2
- $184,9002 bd4 ba1.6k sqft15 Acorn Ln, Coshocton, OH 43812For SaleMLS ID #5212623, Sheila Shingleton, Carol Goff & Associates. MLS Now
- $219,9003 bd2 ba900 sqft1134 Kenilworth Ave, Coshocton, OH 43812For SaleMLS ID #226028129, Andrea Lynn List, SAYRE SEALS & MCMILLAN REAL ESTATE LLC. Columbus and Central Ohio Regional MLS
- $219,9003 bd2 ba1.8k sqft13982 State Highway 226, Lakeville, OH 44638For SaleMLS ID #5183481, Steven Lowe, Howard Hanna Real Estate Services. MLS Now
- $195,0003 bd2 ba1.3k sqft1409 Spring St, Coshocton, OH 43812For SaleMLS ID #5206253, Stephanie M Conrad, Century 21 Court Square Realty, Inc.. MLS Now
- $175,0003 bd1 ba768 sqft45975 County Road 58, Coshocton, OH 43812For SaleMLS ID #226013492, Crystal Tieche, HARING REALTY CO. Columbus and Central Ohio Regional MLS
- $159,9003 bd2 ba1.2k sqft1337 E Main St, Coshocton, OH 43812For SaleMLS ID #200731, Mike Miller, C/B Realty Champions. Scioto Valley AOR
- $235,0003 bd3 ba1.2k sqft1921 Adams St, Coshocton, OH 43812For SaleMLS ID #5225058, Sheila Shingleton, Carol Goff & Associates. MLS Now
- $145,0003 bd1 ba1k sqft110 Plum St, Danville, OH 43014For SaleMLS ID #20260263, Robert Harrod, Re/Max Stars. KCBR
