IMMEDIATE POSSESSION! Step inside this lovely, well-maintained 2 bedroom and 2 full bathroom home located close to Historic Downtown Millersburg. The home welcomes you with a long entryway featuring a beautiful exposed wooden staircase. All interior walls have been freshly painted in 2024. High ceilings throughout the main floor highlight the home’s character while making the living areas feel bright and expansive. A spacious living room showcases a large bay window, adding both charm and natural light. Sellers have leveled and replaced flooring in the dining room and kitchen, along with new flooring in the laundry room in 2024. Completing the main level is a full bathroom with heated flooring, perfect for colder days. Upstairs you'll find both bedrooms that provide ample space for personalization. The upstairs bathroom was converted from a former bedroom by the sellers in 2024. With the kitchen appliances and washer and dryer staying, it offers added convenience for you to move in. Outside, the property includes a fenced-in area ideal for pets or outdoor activities, a convenient shed for storage, and additional parking. This home is truly ready for its next owners to create lasting memories!
Active
Price cut: $7K (7/16)
$208,000
285 S Crawford St, Millersburg, OH 44654
2beds
1,658sqft
Single Family Residence
Built in 1940
6,534 Square Feet Lot
$-- Zestimate®
$125/sqft
$-- HOA
What's special
Additional parkingConvenient shed for storage
- 168 days |
- 339 |
- 11 |
Zillow last checked:
Listing updated:
Listed by:
Madeline DeWitt 330-231-0733 tina@owensrealestatefirm.com,
Owens Real Estate Firm, Inc.
Source: MLS Now,MLS#: 5192784 Originating MLS: Wayne Holmes Association of REALTORS
Originating MLS: Wayne Holmes Association of REALTORSFacts & features
Interior
Bedrooms & bathrooms
- Bedrooms: 2
- Bathrooms: 2
- Full bathrooms: 2
- Main level bathrooms: 1
Bedroom
- Description: Flooring: Carpet
- Level: Second
- Dimensions: 15 x 11
Bedroom
- Description: Flooring: Carpet
- Level: Second
- Dimensions: 15 x 12
Bathroom
- Description: Flooring: Luxury Vinyl Tile
- Level: Second
- Dimensions: 11 x 9
Bathroom
- Description: Heated floor,Flooring: Linoleum
- Level: First
- Dimensions: 7 x 6
Dining room
- Description: Flooring: Luxury Vinyl Tile
- Level: First
- Dimensions: 15 x 13
Kitchen
- Description: Flooring: Luxury Vinyl Tile
- Level: First
- Dimensions: 13 x 9
Laundry
- Description: Flooring: Luxury Vinyl Tile
- Level: First
- Dimensions: 15 x 7
Living room
- Description: Flooring: Carpet
- Level: First
- Dimensions: 16 x 15
Heating
- Forced Air, Gas
Cooling
- Central Air
Appliances
- Included: Dryer, Microwave, Range, Refrigerator, Washer
- Laundry: Main Level, Laundry Room
Features
- High Ceilings
- Basement: Full,Concrete
- Has fireplace: No
Interior area
- Total structure area: 1,658
- Total interior livable area: 1,658 sqft
- Finished area above ground: 1,658
Video & virtual tour
Property
Parking
- Parking features: Gravel, Off Street, On Street
Features
- Levels: Two
- Stories: 2
- Patio & porch: Rear Porch
- Fencing: Back Yard,Chain Link
Lot
- Size: 6,534 Square Feet
- Features: Corner Lot, Flat, Level
Details
- Additional structures: Outbuilding, Storage
- Parcel number: 0700846000
- Special conditions: Standard
Construction
Type & style
- Home type: SingleFamily
- Architectural style: Traditional
- Property subtype: Single Family Residence
Materials
- Vinyl Siding
- Foundation: Stone
- Roof: Asphalt,Shingle
Condition
- Updated/Remodeled
- Year built: 1940
Utilities & green energy
- Sewer: Public Sewer
- Water: Public
Community & HOA
Community
- Subdivision: Village/Millersburg
HOA
- Has HOA: No
Location
- Region: Millersburg
Financial & listing details
- Price per square foot: $125/sqft
- Annual tax amount: $1,540
- Date on market: 3/12/2026
- Cumulative days on market: 170 days
- Listing terms: Cash,Conventional,FHA
Estimated market value
Not available
Estimated sales range
Not available
Not available
Price history
| Date | Event | Price |
|---|---|---|
| 7/16/2026 | Price change | $208,000-3.3%$125/sqft |
Source:  MLS Now #5192784 Report a problem MLS Now #5192784 Report a problem | ||
| 6/15/2026 | Price change | $215,000-2.3%$130/sqft |
Source: MLS Now #5192784 Report a problem | ||
| 4/11/2026 | Price change | $220,000-1.3%$133/sqft |
Source: MLS Now #5192784 Report a problem | ||
| 4/10/2026 | Price change | $223,000-3%$134/sqft |
Source: MLS Now #5192784 Report a problem | ||
| 3/12/2026 | Listed for sale | $230,000$139/sqft |
Source: MLS Now #5192784 Report a problem | ||
Public tax history
Tax history is unavailable.
Monthly payment
Est. payment
Payment breakdown
Explore the cost of this home by adjusting the details. Changes won't be saved.Climate risks
Neighborhood: 44654
Nearby schools
GreatSchools rating
- 8/10Millersburg Elementary SchoolGrades: K-5Distance: 0.3 mi
- 5/10West Holmes Middle SchoolGrades: 6-8Distance: 5.5 mi
- 5/10West Holmes High SchoolGrades: 9-12Distance: 5.6 mi
Schools provided by the listing agent
- District: West Holmes LSD - 3802
Source: MLS Now. This data may not be complete. We recommend contacting the local school district to confirm school assignments for this home.
- $199,1004 bd1 ba1.6k sqft285 S Crawford St LOT 637, Millersburg, OH 44654Off Market
- $176,700-- bd2 ba1.3k sqft251 S Crawford St LOT 636, Millersburg, OH 44654Off Market
- $188,200-- bd2 ba1k sqft307 S Crawford St LOT 638, Millersburg, OH 44654Off Market
- $154,000-- bd2 ba926 sqft217 S Crawford St LOT 635, Millersburg, OH 44654Off Market
- $---- bd-- ba-- sqft217 S Crawford St, Millersburg, OH 44654Off Market
- $236,0003 bd2 ba1.3k sqft284 S Alexander St, Millersburg, OH 44654Sold
- $17,400-- bd-- ba-- sqft187 S Crawford St, Millersburg, OH 44654Off Market
- $176,8003 bd2 ba1k sqft248 S Alexander St LOT 645, Millersburg, OH 44654Off Market
A local agent can set up tours, give advice and negotiate with sellers.
A local lender can help you make sure your offer is ready when you are.
Similar homes
- $199,0003 bd2 ba1.4k sqft893 Maxwell Ave, Millersburg, OH 44654For Sale
 MLS ID #5190188, Joseph Chupp, RE/MAX Showcase. MLS Now
 - $205,0003 bd2 ba1.7k sqft976 N Main St, Killbuck, OH 44637For Sale
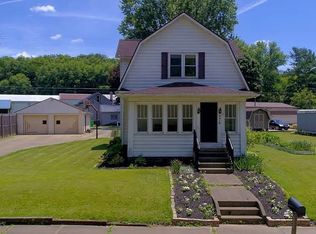 MLS ID #5220965, Tina A Owens, Owens Real Estate Firm, Inc.. MLS Now
 - $175,0003 bd2 ba1.2k sqft9778 County Road 622, Killbuck, OH 44637For Sale
 MLS ID #5220972, Madeline DeWitt, Owens Real Estate Firm, Inc.. MLS Now
 - $269,0002 bd2 ba1.4k sqft1023 Willow Dr, Millersburg, OH 44654For Sale
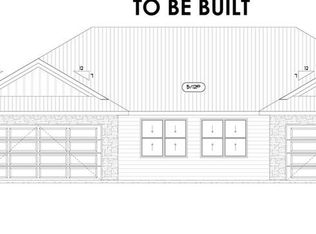 MLS ID #5160968, Pedro Guzman, Kaufman Realty & Auction, LLC.. MLS Now
 - $239,0004 bd2 ba1.5k sqft3300 Fredericksburg Rd, Wooster, OH 44691For SaleMLS ID #5239408, Scott Davis, Cutler Real Estate. MLS Now
- $299,0003 bd1 ba1k sqft2065 W Buckhorn Dr, Millersburg, OH 44654For SaleMLS ID #5207391, Danielle Mathie, Kaufman Realty & Auction, LLC.. MLS Now
- $185,0003 bd2 ba1.1k sqft1234 Eastern Ave, Wooster, OH 44691For SaleMLS ID #5238686, Dakota Boley, Owens Real Estate Firm, Inc.. MLS Now
- $214,9004 bd2 ba2.1k sqft639 Spink St, Wooster, OH 44691For SaleMLS ID #5236214, Jamie Leach, Wiles Hanzie Realty. MLS Now
- $235,0003 bd1 ba1k sqft14431 State Route 520, Glenmont, OH 44628For SaleMLS ID #5234281, Tina A Owens, Owens Real Estate Firm, Inc.. MLS Now
- $--2 bd3 ba1.2k sqft14138 Nussbaum Rd, Dalton, OH 44618AuctionMLS ID #5235723, Owen D Yoder, Kaufman Realty & Auction, LLC. MLS Now
- $--3 bd2 ba1.6k sqft1852 Pilgrims Trce, Fredericksburg, OH 44627AuctionAuction.com 2
- $230,0004 bd2 ba1.8k sqft261 N Main St, Shreve, OH 44676For SaleMLS ID #5220296, Joseph Chupp, RE/MAX Showcase. MLS Now
- $--3 bd2 ba1.9k sqft99 Main St, Brinkhaven, OH 43006AuctionServiceLink Auction
- $199,0002 bd3 ba1.2k sqft1031 Washington St, Wooster, OH 44691For SaleMLS ID #5222659, Randal Miller, Howard Hanna Real Estate Services. MLS Now
- $249,0004 bd2 ba1.7k sqft957 Curtwood Dr, Wooster, OH 44691For SaleMLS ID #5239637, Melissa Mariola-Davis, Cutler Real Estate. MLS Now
- $220,0003 bd2 ba1.4k sqft803 Belmont Ave, Wooster, OH 44691For SaleMLS ID #5230920, Scott Davis, Cutler Real Estate. MLS Now
- $235,0003 bd2 ba1.3k sqft431 College Ave, Wooster, OH 44691For SaleMLS ID #5222537, Tina A Owens, Owens Real Estate Firm, Inc.. MLS Now
- $269,9002 bd2 ba1.3k sqft1021 Sycamore Ln, Millersburg, OH 44654New ConstructionMLS ID #5209640, Mercedes Dunne, Keller Williams Legacy Group Realty. MLS Now
- $180,0003 bd1 ba1.8k sqft515 Clifton St, Glenmont, OH 44628For SaleMLS ID #5219289, Crystal Horn, Kaufman Realty & Auction, LLC.. MLS Now
- $194,0005 bd2 ba1.5k sqft33436 Township Road 518, Walhonding, OH 43843For Sale
 MLS ID #226021535, Braquel Carlock, RIHL Realty. Columbus and Central Ohio Regional MLS
