Tucked into the heart of Shreve, Ohio — one of the area's most beloved and desirable small towns — 261 North Main Street is a fully refreshed home within the highly regarded Triway Local School District. This 4-bedroom, 1.5-bath property offers over 1,800 square feet of comfortable, move-in-ready living space updated from top to bottom with too many upgrades to list.
Brand new kitchen appliances, updated electrical and plumbing, and a professionally inspected roof provide the peace of mind buyers are looking for. Select rooms feature dramatic floor-to-ceiling windows, and first-floor laundry keeps daily life convenient. Out front, enjoy quiet evenings on the porch with included ceiling fans. Out back, a new deck with a freshly built stairwell leads down to the street, and a very large gravel parking lot adds rare off-street convenience.
Contact your favorite realtor today for a showing before it's gone!
Pending
Price cut: $5K (8/31)
$225,000
261 N Main St, Shreve, OH 44676
4beds
1,807sqft
Single Family Residence
Built in 1880
10,798 Square Feet Lot
$-- Zestimate®
$125/sqft
$-- HOA
What's special
First-floor laundryDramatic floor-to-ceiling windowsProfessionally inspected roofBrand new kitchen appliancesUpdated electrical and plumbing
- 122 days
- 84
- 5
Zillow last checked:
Listing updated:
Listed by:
Joseph Chupp 330-466-5305 jchupp@remax.net,
RE/MAX Showcase
Source: MLS Now,MLS#: 5220296 Originating MLS: Wayne Holmes Association of REALTORS
Originating MLS: Wayne Holmes Association of REALTORSFacts & features
Interior
Bedrooms & bathrooms
- Bedrooms: 4
- Bathrooms: 2
- Full bathrooms: 1
- 1/2 bathrooms: 1
- Main level bathrooms: 1
- Main level bedrooms: 1
Primary bedroom
- Description: Flooring: Luxury Vinyl Tile
- Level: Second
- Dimensions: 16 x 15
Bedroom
- Description: Flooring: Carpet
- Level: First
- Dimensions: 11 x 9
Bedroom
- Description: Flooring: Carpet
- Level: Second
- Dimensions: 19 x 13
Bedroom
- Description: Flooring: Luxury Vinyl Tile
- Level: Second
- Dimensions: 13 x 11
Bathroom
- Description: Flooring: Ceramic Tile
- Level: First
- Dimensions: 8 x 6
Bathroom
- Description: Flooring: Luxury Vinyl Tile
- Level: Second
- Dimensions: 6 x 4
Bonus room
- Description: Flooring: Luxury Vinyl Tile
- Level: First
- Dimensions: 18 x 13
Dining room
- Description: Flooring: Luxury Vinyl Tile
- Level: First
- Dimensions: 15 x 13
Kitchen
- Description: Flooring: Luxury Vinyl Tile
- Level: First
- Dimensions: 10 x 10
Laundry
- Description: Flooring: Luxury Vinyl Tile
- Level: First
- Dimensions: 9 x 9
Living room
- Description: Flooring: Luxury Vinyl Tile
- Level: First
- Dimensions: 14 x 13
Heating
- Forced Air, Gas
Cooling
- Wall/Window Unit(s)
Appliances
- Included: Range, Refrigerator
Features
- Basement: Full,Unfinished
- Has fireplace: No
Interior area
- Total structure area: 1,807
- Total interior livable area: 1,807 sqft
- Finished area above ground: 1,807
Video & virtual tour
Property
Parking
- Parking features: Additional Parking, Gravel
Features
- Levels: Two
- Stories: 2
Lot
- Size: 10,798 Square Feet
Details
- Parcel number: 2000338000
- Special conditions: Standard
Construction
Type & style
- Home type: SingleFamily
- Architectural style: Colonial
- Property subtype: Single Family Residence
Materials
- Vinyl Siding
- Roof: Shingle
Condition
- Year built: 1880
Utilities & green energy
- Sewer: Public Sewer
- Water: Public
Community & HOA
Community
- Subdivision: Village/Shreve
HOA
- Has HOA: No
Location
- Region: Shreve
Financial & listing details
- Price per square foot: $125/sqft
- Tax assessed value: $99,580
- Annual tax amount: $1,313
- Date on market: 6/18/2026
- Cumulative days on market: 123 days
Estimated market value
Not available
Estimated sales range
Not available
Not available
Price history
| Date | Event | Price |
|---|---|---|
| 9/12/2026 | Pending sale | $225,000$125/sqft |
Source:  MLS Now #5220296 Report a problem MLS Now #5220296 Report a problem | ||
| 8/31/2026 | Price change | $225,000-2.2%$125/sqft |
Source: MLS Now #5220296 Report a problem | ||
| 7/29/2026 | Price change | $230,000-2.1%$127/sqft |
Source: MLS Now #5220296 Report a problem | ||
| 7/14/2026 | Price change | $235,000-2.1%$130/sqft |
Source: MLS Now #5220296 Report a problem | ||
| 6/18/2026 | Listed for sale | $240,000+179.7%$133/sqft |
Source: MLS Now #5220296 Report a problem | ||
| 12/4/2025 | Sold | $85,800+7.4%$47/sqft |
Source: MLS Now #5167674 Report a problem | ||
| 10/27/1998 | Sold | $79,900$44/sqft |
Source: Public Record Report a problem | ||
Public tax history
| Year | Property taxes | Tax assessment |
|---|---|---|
| 2025 | $1,316 -0.7% | $34,850 |
| 2024 | $1,325 +0.1% | $34,850 |
| 2023 | $1,323 +14.2% | $34,850 +27% |
| 2022 | $1,158 -0.2% | $27,450 |
| 2021 | $1,161 +10.5% | $27,450 |
| 2020 | $1,050 -0.2% | $27,450 +3% |
| 2019 | $1,052 -0.5% | $26,650 |
| 2018 | $1,058 +0.4% | $26,650 |
| 2017 | $1,054 +2.9% | $26,650 +3.7% |
| 2016 | $1,024 +2.4% | $25,700 |
| 2015 | $1,000 -0.1% | $25,700 |
| 2014 | $1,001 -7.3% | $25,700 -2.7% |
| 2013 | $1,080 +1.3% | $26,400 |
| 2012 | $1,066 +0% | $26,400 |
| 2011 | $1,066 -8.3% | $26,400 -10% |
| 2010 | $1,163 -0.5% | $29,340 |
| 2009 | $1,169 0% | $29,340 |
| 2008 | $1,170 -49% | $29,340 -10.1% |
| 2007 | $2,293 +78.3% | $32,620 |
| 2006 | $1,286 | $32,620 |
| 2005 | -- | $32,620 +10.8% |
| 2004 | $1,045 -0.2% | $29,440 |
| 2003 | $1,048 +5.1% | $29,440 |
| 2002 | $996 +52.5% | $29,440 +68.4% |
| 2001 | $654 -0.3% | $17,480 |
| 2000 | $656 | $17,480 |
Find assessor info on the county website
Monthly payment
Est. payment
Payment breakdown
Explore the cost of this home by adjusting the details. Changes won't be saved.Climate risks
Neighborhood: 44676
Nearby schools
Schools provided by the listing agent
- District: Triway LSD - 8509
Source: MLS Now. This data may not be complete. We recommend contacting the local school district to confirm school assignments for this home.
Similar homes
- $187,9003 bd2 ba1.2k sqft293 Jones St, Shreve, OH 44676For Sale
 MLS ID #5247627, Tyler Kuhns, Stewardship Realty LLC. MLS Now
 - $249,9003 bd2 ba1.2k sqft267 Spring St, Shreve, OH 44676For Sale
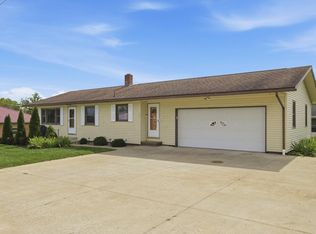 MLS ID #20101037, Gavin Stoops. MAR
 - $214,5003 bd2 ba1.8k sqft13982 State Highway 226, Lakeville, OH 44638For Sale
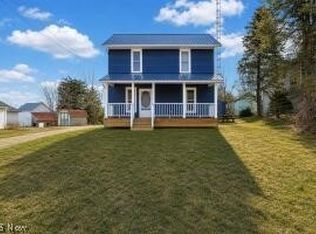 MLS ID #5248481, Steven Lowe, Howard Hanna Real Estate Services. MLS Now
 - $--2 bd2 ba1.4k sqft4069 Cleveland Rd, Wooster, OH 44691Auction
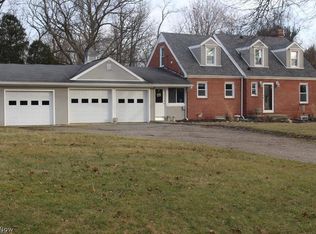 MLS ID #5253472, Mark Bachus, RE/MAX Showcase. MLS Now
