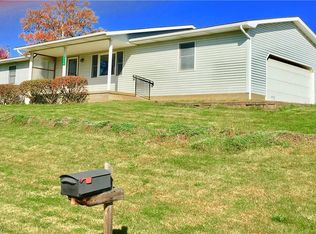
Welcome to this beautifully updated, move-in-ready one-story home. Built for an easy and functional lifestyle, the main floor features an inviting, open layout where the kitchen, dining, and living rooms connect naturally into one another. This main level also hosts three spacious bedrooms alongside interior updates. The living space expands downstairs into a versatile, partially finished basement that easily functions as an in law suite, or additional living space. Family room, extra kitchen space ,recreation room, or additional bedroom space, while still leaving plenty of room for dedicated storage. Full bathroom and Laundry. Parking and projects are a breeze thanks to the convenient two-car attached garage. Outside, the nice-sized yard offers a great layout with plenty of open space for gardening, entertaining, or everyday activities. This updated ranch-style home combines everyday comfort with functional space. Schedule your tour today to see it for yourself!
For sale
$259,000
267 Spring St, Shreve, OH 44676
3beds
1,224sqft
Single Family Residence
Built in 1963
9,496 Square Feet Lot
$-- Zestimate®
$212/sqft
$-- HOA
What's special
Convenient two-car attached garageAdditional bedroom spaceVersatile partially finished basementRecreation roomThree spacious bedroomsInviting open layoutBeautifully updated
- 1 day
- 127
- 1
Zillow last checked:
Listing updated:
Listed by:
Gavin Stoops 4196513253,
Jemm Property Management & Realty,
Jennifer Stoops 419-651-9690,
Jemm Property Management & Realty
Source: MAR,MLS#: 20101037
Facts & features
Interior
Bedrooms & bathrooms
- Bedrooms: 3
- Bathrooms: 2
- Full bathrooms: 2
- Main level bedrooms: 3
Rooms
- Room types: Dining Room, Family Room, Living Room
Primary bedroom
- Level: Main
- Area: 136.32
- Dimensions: 12.58 x 10.83
Bedroom 2
- Level: Main
- Area: 121.06
- Dimensions: 12.42 x 9.75
Bedroom 3
- Level: Main
- Area: 90
- Dimensions: 10 x 9
Dining room
- Level: Main
- Area: 116.67
- Dimensions: 11.67 x 10
Family room
- Level: Lower
- Area: 322
- Dimensions: 23 x 14
Kitchen
- Level: Main
- Area: 108
- Dimensions: 12 x 9
Living room
- Level: Main
- Area: 233.33
- Dimensions: 20 x 11.67
Heating
- Forced Air, Natural Gas
Cooling
- Central Air
Appliances
- Included: Dishwasher, Gas Range, Gas Water Heater, Oven
Features
- Shower/Tub, Shower Stall, Eat-in Kitchen
- Flooring: Carpet, Luxury Vinyl, Vinyl
- Basement: Full,Partially Finished
- Has fireplace: No
- Fireplace features: None
Interior area
- Total structure area: 1,224
- Total interior livable area: 1,224 sqft
- Finished area above ground: 1,224
Property
Parking
- Total spaces: 4
- Parking features: Attached, Garage, Concrete
- Has attached garage: Yes
- Has uncovered spaces: Yes
Features
- Stories: 1
- Patio & porch: None
Lot
- Size: 9,496 Square Feet
- Dimensions: 0.2181
- Features: Lawn, City Lot
Details
- Additional structures: Shed(s)
- Parcel number: 2000583.000
Construction
Type & style
- Home type: SingleFamily
- Property subtype: Single Family Residence
Materials
- Vinyl Siding
- Roof: Composition
Condition
- Year built: 1963
Utilities & green energy
- Sewer: Public Sewer
- Water: Public
Community & HOA
Location
- Region: Shreve
Financial & listing details
- Price per square foot: $212/sqft
- Tax assessed value: $127,300
- Annual tax amount: $1,565
- Date on market: 10/3/2026
- Listing terms: Cash,Conventional,FHA,VA Loan
Estimated market value
Not available
Estimated sales range
Not available
$1,521/mo
Price history
| Date | Event | Price |
|---|---|---|
| 10/3/2026 | Listed for sale | $259,000+72.7%$212/sqft |
Source:  MAR #20101037 Report a problem MAR #20101037 Report a problem | ||
| 2/14/2022 | Sold | $150,000+1.7%$123/sqft |
Source:  MLS Now #4341878 Report a problem MLS Now #4341878 Report a problem | ||
| 1/9/2022 | Pending sale | $147,500$121/sqft |
Source: MLS Now #4341878 Report a problem | ||
| 1/6/2022 | Listed for sale | $147,500$121/sqft |
Source: MLS Now #4341878 Report a problem | ||
Public tax history
| Year | Property taxes | Tax assessment |
|---|---|---|
| 2025 | $1,681 -0.7% | $44,550 |
| 2024 | $1,693 +0.1% | $44,550 |
| 2023 | $1,691 -10.5% | $44,550 +1.5% |
| 2022 | $1,890 +66.2% | $43,880 +23.1% |
| 2021 | $1,137 +10.5% | $35,640 |
| 2020 | $1,029 +18.5% | $35,640 +16.1% |
| 2019 | $868 -0.5% | $30,700 |
| 2018 | $872 +0.4% | $30,700 |
| 2017 | $869 +4.8% | $30,700 +4% |
| 2016 | $829 +2.4% | $29,520 |
| 2015 | $809 -0.1% | $29,520 |
| 2014 | $810 -13.4% | $29,520 -6.6% |
| 2013 | $936 +1.3% | $31,590 |
| 2012 | $924 +0% | $31,590 |
| 2011 | $924 +1.7% | $31,590 |
| 2010 | $908 -0.5% | $31,590 |
| 2009 | $913 0% | $31,590 |
| 2008 | $913 -0.5% | $31,590 -0.3% |
| 2007 | $918 -26.5% | $31,700 |
| 2006 | $1,250 | $31,700 |
| 2005 | -- | $31,700 +15.8% |
| 2004 | $972 -0.2% | $27,380 |
| 2003 | $974 +5.1% | $27,380 |
| 2002 | $927 +4.4% | $27,380 +15.3% |
| 2001 | $888 -0.3% | $23,740 |
| 2000 | $891 | $23,740 |
Find assessor info on the county website
Monthly payment
Est. payment
Payment breakdown
Explore the cost of this home by adjusting the details. Changes won't be saved.Climate risks
Neighborhood: 44676
Nearby schools
Schools provided by the listing agent
- District: Triway School District
Source: MAR. This data may not be complete. We recommend contacting the local school district to confirm school assignments for this home.
Similar homes
- $229,9004 bd2 ba1.5k sqft350 Liberty St, Shreve, OH 44676For Sale
 MLS ID #5249335, Deborah R Bishop, Howard Hanna. MLS Now
 - $187,9003 bd2 ba1.2k sqft293 Jones St, Shreve, OH 44676For Sale
 MLS ID #5247627, Tyler Kuhns, Stewardship Realty LLC. MLS Now
 - $369,0004 bd2 ba1.7k sqft450 S Wells St, Shreve, OH 44676For Sale
 MLS ID #5235458, Evonne M Snyder, RE/MAX Showcase. MLS Now
 - $235,0002 bd2 ba1k sqft990 Oak Hill Rd, Wooster, OH 44691For Sale
 MLS ID #5249995, Rilee Lawson, Howard Hanna. MLS Now
