TO BE BUILT. SINGLE FAMILY PUD HOME SIMILAR TO A CONDOMINIUM. Near being completed.
Discover our new construction single-family PUD homes, similar to condominiums, at Trails Edge Estates in Millersburg,
Ohio. These open floor plan condos feature 2 Bedrooms, 2 Baths, and a 2-Car heated garage for single-level living.
Constructed with eco-friendly ICF walls for superior strength and energy efficiency, metal roofs, and durable Diamond
Kote® Siding, they connect to city water, sewer, and natural gas. Enjoy an open concept kitchen & living room with
vaulted ceilings, stainless-steel appliances including gas stove, fridge, microwave and garbage disposal as well the
electric hookup for the dryer, and a cozy den. The master suite includes a walk-in closet, shower, and dual vanity with
Quartz countertops. All bedrooms are carpeted for comfort. Located conveniently near employment places, hospitals, and
state routes, these condos also come with a 10-year tax abatement in Millersburg. Reserve yours today. GPS coordinates:
40.565488, -81.924592.30
Contingent
$269,000
1023 Willow Dr, Millersburg, OH 44654
2beds
1,400sqft
Townhouse, Single Family Residence
Built in ----
0.42 Acres Lot
$-- Zestimate®
$192/sqft
$200/mo HOA
What's special
Master suiteVaulted ceilingsCozy denWalk-in closetGarbage disposalStainless-steel appliancesGas stove
- 323 days |
- 62 |
- 2 |
Zillow last checked:
Listing updated:
Listed by:
Pedro Guzman 330-763-1424 pedro.guzman@kaufmanrealty.com,
Kaufman Realty & Auction, LLC.
Source: MLS Now,MLS#: 5160968 Originating MLS: East Central Association of REALTORS
Originating MLS: East Central Association of REALTORSFacts & features
Interior
Bedrooms & bathrooms
- Bedrooms: 2
- Bathrooms: 2
- Full bathrooms: 2
- Main level bathrooms: 2
- Main level bedrooms: 2
Heating
- Forced Air, Gas
Cooling
- Central Air
Features
- Has basement: No
- Has fireplace: No
Interior area
- Total structure area: 1,400
- Total interior livable area: 1,400 sqft
- Finished area above ground: 1,400
- Finished area below ground: 0
Video & virtual tour
Property
Parking
- Total spaces: 2
- Parking features: Attached, Garage
- Attached garage spaces: 2
Features
- Levels: One
- Stories: 1
Lot
- Size: 0.42 Acres
Details
- Parcel number: 0701668066
- Special conditions: Standard
Construction
Type & style
- Home type: Townhouse
- Architectural style: Ranch
- Property subtype: Townhouse, Single Family Residence
Materials
- Brick Veneer, ICFs (Insulated Concrete Forms), Vertical Siding
- Foundation: Slab
- Roof: Metal
Condition
- To Be Built
Details
- Builder name: Stenwood Builders
- Warranty included: Yes
Utilities & green energy
- Sewer: Public Sewer
- Water: Public
Community & HOA
Community
- Subdivision: Trail's Edge Estates
HOA
- Has HOA: Yes
- Services included: Common Area Maintenance, Insurance, Maintenance Grounds, Snow Removal, Trash
- HOA fee: $200 monthly
- HOA name: Trail's Edge Estates
Location
- Region: Millersburg
Financial & listing details
- Price per square foot: $192/sqft
- Date on market: 9/30/2025
- Cumulative days on market: 324 days
Estimated market value
Not available
Estimated sales range
Not available
Not available
Price history
| Date | Event | Price |
|---|---|---|
| 9/30/2025 | Listed for sale | $269,000$192/sqft |
Source:  MLS Now #5160968 Report a problem MLS Now #5160968 Report a problem | ||
Public tax history
Tax history is unavailable.
Monthly payment
Est. payment
Payment breakdown
Explore the cost of this home by adjusting the details. Changes won't be saved.Climate risks
Neighborhood: 44654
Nearby schools
GreatSchools rating
- 8/10Millersburg Elementary SchoolGrades: K-5Distance: 1.1 mi
- 5/10West Holmes Middle SchoolGrades: 6-8Distance: 4.7 mi
- 5/10West Holmes High SchoolGrades: 9-12Distance: 4.8 mi
Schools provided by the listing agent
- District: West Holmes LSD - 3802
Source: MLS Now. This data may not be complete. We recommend contacting the local school district to confirm school assignments for this home.
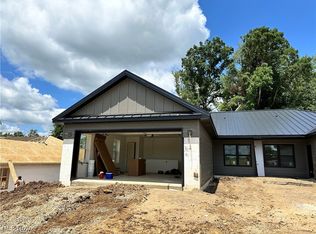
- $301,8002 bd2 ba2.8k sqft1031 Sycamore Ln, Millersburg, OH 44654Sold
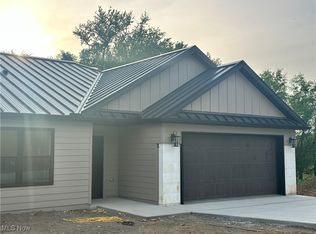
- $315,0002 bd2 ba2.8k sqft1022 Willow Dr, Millersburg, OH 44654Sold
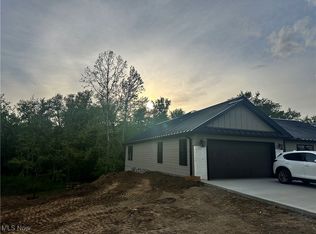
- $316,0002 bd2 ba2.8k sqft1020 Willow Dr, Millersburg, OH 44654Sold
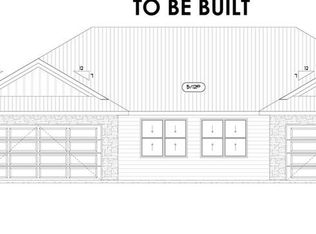
- $269,7502 bd2 ba1.4k sqft1025 Willow Dr, Millersburg, OH 44654Sold
- $250,0002 bd2 ba1.4k sqft1033 Sycamore Ln, Millersburg, OH 44654Sold
- $355,0002 bd2 ba2.8k sqft1026 Willow Dr, Millersburg, OH 44654Sold
- $249,0002 bd2 ba1.4k sqft1035 Sycamore Ln, Millersburg, OH 44654Sold
- $325,0002 bd2 ba2.8k sqft1024 Willow Dr, Millersburg, OH 44654Sold
A local agent can set up tours, give advice and negotiate with sellers.
A local lender can help you make sure your offer is ready when you are.
Similar homes
- $295,0004 bd2 ba1.7k sqft1108 Wooster Rd, Millersburg, OH 44654For Sale
 MLS ID #5226802, Steven J Maag, Kaufman Realty & Auction, LLC.. MLS Now
 - $269,9002 bd2 ba1.3k sqft1021 Sycamore Ln, Millersburg, OH 44654New Construction
 MLS ID #5209640, Mercedes Dunne, Keller Williams Legacy Group Realty. MLS Now
 - $199,0003 bd2 ba1.4k sqft893 Maxwell Ave, Millersburg, OH 44654For Sale
 MLS ID #5190188, Joseph Chupp, RE/MAX Showcase. MLS Now
 - $299,0003 bd1 ba1k sqft2065 W Buckhorn Dr, Millersburg, OH 44654For Sale
 MLS ID #5207391, Danielle Mathie, Kaufman Realty & Auction, LLC.. MLS Now
 - $208,0002 bd2 ba1.6k sqft285 S Crawford St, Millersburg, OH 44654For SaleMLS ID #5192784, Madeline DeWitt, Owens Real Estate Firm, Inc.. MLS Now
- $365,0002 bd2 ba1.6k sqft7917 Flawil Dr, Millersburg, OH 44654For SaleMLS ID #5214613, Thomas F Kirchendorfer, The Right Choice- Kirch Realty. MLS Now
- $350,0003 bd2 ba2k sqft2699 Ruswil Dr, Millersburg, OH 44654For SaleMLS ID #5229754, Thomas F Kirchendorfer, The Right Choice- Kirch Realty. MLS Now
- $--3 bd2 ba1.6k sqft3932 Columbus Rd, Wooster, OH 44691AuctionMLS ID #5235439, Kristen Kiko, Kiko. MLS Now
- $--2 bd3 ba1.2k sqft14138 Nussbaum Rd, Dalton, OH 44618AuctionMLS ID #5235723, Owen D Yoder, Kaufman Realty & Auction, LLC. MLS Now
- $269,9002 bd2 ba1.2k sqft2447 Wetherington Ln Unit 153, Wooster, OH 44691For SaleMLS ID #5218214, Lisa Campbell, Russell Real Estate Services. MLS Now
- $--3 bd2 ba1.9k sqft99 Main St, Brinkhaven, OH 43006AuctionServiceLink Auction
- $--3 bd2 ba1.6k sqft1852 Pilgrims Trce, Fredericksburg, OH 44627AuctionAuction.com 2
- $309,0003 bd2 ba1.7k sqft724 Nashville Rd, Glenmont, OH 44628For SaleMLS ID #5235289, Cindy A McCory, RE/MAX Showcase. MLS Now
- $259,0003 bd2 ba2k sqft2844 Batdorf Rd, Wooster, OH 44691For SaleMLS ID #5232309, Lauren B Mingay, RE/MAX Showcase. MLS Now
- $235,0003 bd1 ba1k sqft14431 State Route 520, Glenmont, OH 44628For SaleMLS ID #5234281, Tina A Owens, Owens Real Estate Firm, Inc.. MLS Now
- $245,0003 bd2 ba1.2k sqft2257 Friar Tuck Cir, Wooster, OH 44691For SaleMLS ID #5233270, Joshua D Leonard, Russell Real Estate Services. MLS Now
- $270,0004 bd2 ba1.4k sqft1565 Cedar Ln, Wooster, OH 44691For SaleMLS ID #5216550, Clarica J Meigs, Howard Hanna. MLS Now
- $239,5003 bd3 ba1.5k sqft27201 State Route 60, Warsaw, OH 43844For SaleMLS ID #5218809, Chad Guess, Olde Town Realty. MLS Now
- $314,9993 bd2 ba1.3k sqft3535 Township Road 29, Glenmont, OH 44628For Sale
 MLS ID #226009901, Anna Elizabeth Taylor, RE/MAX Town Center. Columbus and Central Ohio Regional MLS
 - $379,0004 bd2 ba1.7k sqft450 S Wells St, Shreve, OH 44676For SaleMLS ID #5235458, Evonne M Snyder, RE/MAX Showcase. MLS Now
