Welcome to this lovingly updated 2 bedroom, 2 full bath condo in the Greens of Wetherington. As you enter the gated front patio and step in the spacious living room, you will notice the new vinyl flooring throughout and cathedral ceiling. Under the flooring is double padding for your comfort. In the kitchen, the refrigerator, stove and dishwasher are new in 2024 as is the faucet and garbage disposal. The owner installed special lighting in the kitchen and in the bedroom for reading in addition to new ceiling fans. All the ceiling lighting has been replaced and the window wood casings and surround for the fireplace is new and is Amish workmanship!
The windows were replaced approximately 2017, the basement windows can be removed from the inside as a safety feature and all walls have been painted. Outside, additional water spigots were added for ease in watering. The basement is clean, dry and open...and ready for your ideas! There is a stairlift installed for the stairway to the basement which can stay or be removed. Also, the carpet on the basement stairs was replaced at the time of the flooring installation. Almost everything in this condo is new. All you need to do is move in and enjoy! Schedule your showing today!
Active
Price cut: $4K (7/20)
$269,900
2447 Wetherington Ln Unit 153, Wooster, OH 44691
2beds
1,276sqft
Condominium
Built in 2002
-- sqft lot
$261,800 Zestimate®
$212/sqft
$285/mo HOA
What's special
Gated front patioCathedral ceilingNew vinyl flooring throughoutNew ceiling fans
- 89 days
- 289
- 5
Zillow last checked:
Listing updated:
Listed by:
Lisa Campbell 330-635-2208 lisacampbellre@gmail.com,
Russell Real Estate Services
Source: MLS Now,MLS#: 5218214 Originating MLS: Akron Cleveland Association of REALTORS
Originating MLS: Akron Cleveland Association of REALTORSFacts & features
Interior
Bedrooms & bathrooms
- Bedrooms: 2
- Bathrooms: 2
- Full bathrooms: 2
- Main level bathrooms: 2
- Main level bedrooms: 2
Primary bedroom
- Description: Flooring: Carpet
- Level: First
- Dimensions: 15 x 14
Bedroom
- Description: Flooring: Carpet
- Level: First
- Dimensions: 14 x 11
Eat in kitchen
- Description: Flooring: Luxury Vinyl Tile
- Level: First
- Dimensions: 14 x 10
Living room
- Description: Flooring: Luxury Vinyl Tile
- Level: First
- Dimensions: 17 x 16
Heating
- Forced Air, Gas
Cooling
- Central Air, Ceiling Fan(s)
Appliances
- Included: Dishwasher, Disposal, Microwave, Range, Refrigerator
- Laundry: Main Level, In Unit
Features
- Ceiling Fan(s), Cathedral Ceiling(s), Open Floorplan, Walk-In Closet(s)
- Basement: Full,Sump Pump
- Number of fireplaces: 1
Interior area
- Total structure area: 1,276
- Total interior livable area: 1,276 sqft
- Finished area above ground: 1,276
Video & virtual tour
Property
Parking
- Total spaces: 2
- Parking features: Attached, Concrete, Direct Access, Driveway, Garage, Paved
- Attached garage spaces: 2
Features
- Levels: One
- Stories: 1
- Patio & porch: Patio
- Fencing: Front Yard,Gate,Privacy,Vinyl
Lot
- Size: 1 Acres
Details
- Parcel number: 6702968055
Construction
Type & style
- Home type: Condo
- Architectural style: Ranch
- Property subtype: Condominium
Materials
- Other
- Roof: Asphalt,Fiberglass
Condition
- Year built: 2002
Utilities & green energy
- Sewer: Public Sewer
- Water: Public
Community & HOA
Community
- Features: Clubhouse
- Subdivision: Greens/Wetherington Condos
HOA
- Has HOA: Yes
- Services included: Insurance, Maintenance Grounds, Maintenance Structure, Roof, Snow Removal
- HOA fee: $285 monthly
- HOA name: The Greens At Wetherington
Location
- Region: Wooster
Financial & listing details
- Price per square foot: $212/sqft
- Tax assessed value: $211,360
- Annual tax amount: $2,638
- Date on market: 6/11/2026
- Cumulative days on market: 89 days
- Listing terms: Cash,Conventional,FHA,VA Loan
Estimated market value
$261,800
$249,000 - $275,000
$1,554/mo
Price history
| Date | Event | Price |
|---|---|---|
| 7/20/2026 | Price change | $269,900-1.5%$212/sqft |
Source:  MLS Now #5218214 Report a problem MLS Now #5218214 Report a problem | ||
| 7/17/2026 | Price change | $273,900-2.1%$215/sqft |
Source: MLS Now #5218214 Report a problem | ||
| 6/11/2026 | Listed for sale | $279,900+123.9%$219/sqft |
Source: MLS Now #5218214 Report a problem | ||
| 7/15/2016 | Sold | $125,000+8.7%$98/sqft |
Source: Public Record Report a problem | ||
| 3/31/2004 | Sold | $115,000-10.7%$90/sqft |
Source: Public Record Report a problem | ||
| 2/25/2003 | Sold | $128,800$101/sqft |
Source: Public Record Report a problem | ||
Public tax history
| Year | Property taxes | Tax assessment |
|---|---|---|
| 2025 | $2,637 -0.9% | $73,980 |
| 2024 | $2,662 -0.9% | $73,980 |
| 2023 | $2,687 +17.9% | $73,980 +41% |
| 2022 | $2,279 -3.1% | $52,470 |
| 2021 | $2,351 +5.5% | $52,470 |
| 2020 | $2,229 +15.3% | $52,470 +16.2% |
| 2019 | $1,933 -0.3% | $45,160 |
| 2018 | $1,939 +0.6% | $45,160 |
| 2017 | $1,928 -3.3% | $45,160 +4% |
| 2016 | $1,994 +1.9% | $43,420 |
| 2015 | $1,958 0% | $43,420 |
| 2014 | $1,958 -1.6% | $43,420 -0.3% |
| 2013 | $1,990 +0% | $43,570 |
| 2012 | $1,990 +0.1% | $43,570 |
| 2011 | $1,988 +0.2% | $43,570 -4% |
| 2010 | $1,985 +12.7% | $45,380 |
| 2009 | $1,761 +0% | $45,380 |
| 2008 | $1,760 +1.1% | $45,380 +4.2% |
| 2007 | $1,740 -19% | $43,560 |
| 2006 | $2,149 | $43,560 |
| 2005 | -- | $43,560 +10.8% |
| 2004 | $2,080 +12.2% | $39,300 |
| 2003 | $1,854 +4635.9% | $39,300 +4523.5% |
| 2002 | $39 | $850 |
Find assessor info on the county website
Monthly payment
Est. payment
Payment breakdown
Explore the cost of this home by adjusting the details. Changes won't be saved.Climate risks
Neighborhood: 44691
Nearby schools
Schools provided by the listing agent
- District: Wooster City - 8510
Source: MLS Now. This data may not be complete. We recommend contacting the local school district to confirm school assignments for this home.
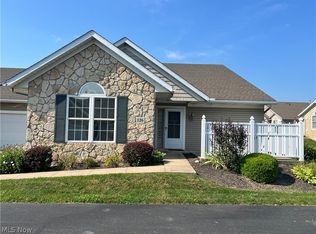
- $253,4003 bd3 ba1.2k sqft2447 Wetherington Ln UNIT 109, Wooster, OH 44691Sold

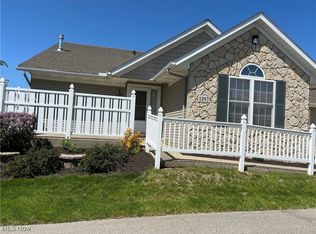
- $214,9002 bd2 ba1.2k sqft2447 Wetherington Ln UNIT 126, Wooster, OH 44691For Sale
- $253,0002 bd2 ba2.5k sqft2447 Wetherington Ln UNIT 129, Wooster, OH 44691Sold
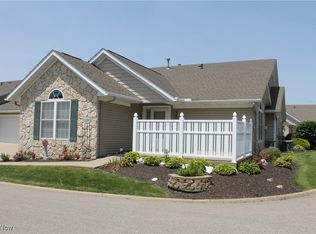
- $210,0002 bd2 ba1.2k sqft2447 Wetherington Ln UNIT 130, Wooster, OH 44691Sold
Similar homes
- $179,9002 bd2 ba1k sqft1078 Mindy Ln Unit 1078, Wooster, OH 44691For Sale
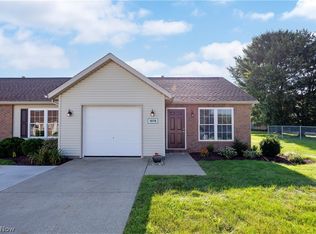 MLS ID #5239017, Laurie A Wolford, RE/MAX Showcase. MLS Now
 - $179,9002 bd2 ba1k sqft1116 Mindy Ln Unit 1116, Wooster, OH 44691For Sale
 MLS ID #5231414, Amy Marinello, Berkshire Hathaway HomeServices Professional Realty. MLS Now
 - $250,0002 bd2 ba1.1k sqft3337 Bayberry Cv Unit 3337, Wooster, OH 44691For Sale
 MLS ID #5240708, Shannon Hill, RE/MAX Showcase. MLS Now
 - $214,9002 bd2 ba1.2k sqft2447 Wetherington Ln Unit 126, Wooster, OH 44691For SaleMLS ID #5234691, Mike Parker, Coldwell Banker Ward RE. MLS Now
