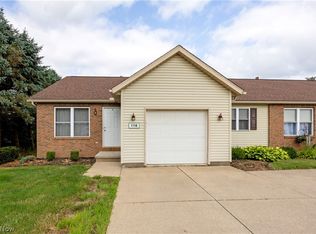
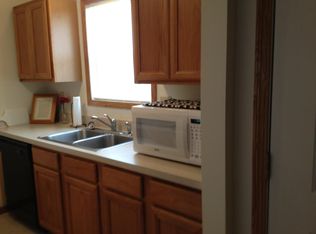
Welcome home to this beautifully updated 2-bedroom, 2-bath condominium offering comfortable, low-maintenance living in a move-in-ready package. From the moment you step inside, you'll appreciate the spacious rooms, inviting layout, and tasteful updates throughout. The bright and functional floor plan provides plenty of room to relax and entertain, while the private deck offers the perfect spot to enjoy your morning coffee or unwind at the end of the day. A full basement provides abundant storage and endless possibilities for additional living space, a home gym, hobby area, or workshop. The attached one-car garage adds convenience and protection from the elements. Whether you're looking to downsize, purchase your first home, or simply enjoy easy condo living, this well-maintained home checks all the boxes. Just unpack and start enjoying everything this exceptional property has to offer!
Active
$179,900
1116 Mindy Ln Unit 1116, Wooster, OH 44691
2beds
1,096sqft
Condominium
Built in 1998
-- sqft lot
$-- Zestimate®
$164/sqft
$150/mo HOA
What's special
Private deckInviting layoutSpacious roomsAttached one-car garageTasteful updates throughout
- 39 days
- 448
- 18
Likely to sell faster than
Zillow last checked:
Listing updated:
Listed by:
Amy Marinello 330-465-7330 amy@amymarinello.com,
Berkshire Hathaway HomeServices Professional Realty
Source: MLS Now,MLS#: 5231414 Originating MLS: Wayne Holmes Association of REALTORS
Originating MLS: Wayne Holmes Association of REALTORSFacts & features
Interior
Bedrooms & bathrooms
- Bedrooms: 2
- Bathrooms: 2
- Full bathrooms: 2
- Main level bathrooms: 2
- Main level bedrooms: 2
Primary bedroom
- Level: First
- Dimensions: ND x ND
Bedroom
- Level: First
- Dimensions: ND x ND
Primary bathroom
- Level: First
- Dimensions: ND x ND
Primary bathroom
- Level: First
- Dimensions: ND x ND
Bathroom
- Level: First
- Dimensions: ND x ND
Eat in kitchen
- Level: First
- Dimensions: ND x ND
Great room
- Level: First
- Dimensions: ND x ND
Heating
- Forced Air, Gas
Cooling
- Central Air
Appliances
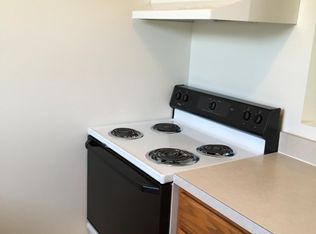
- Included: Range, Refrigerator
- Laundry: Main Level
Features
- Basement: Full
- Has fireplace: No
Interior area
- Total structure area: 1,096
- Total interior livable area: 1,096 sqft
- Finished area above ground: 1,096
Video & virtual tour
Property
Parking
- Total spaces: 1
- Parking features: Attached, Garage
- Attached garage spaces: 1
Features
- Levels: One
- Stories: 1
Lot
- Size: 1 Acres
Details
- Parcel number: 6802403001
Construction
Type & style
- Home type: Condo
- Architectural style: Ranch
- Property subtype: Condominium
Materials
- Vinyl Siding
- Roof: Asphalt
Condition
- Year built: 1998
Utilities & green energy
- Sewer: Public Sewer
- Water: Public
Community & HOA
Community
- Subdivision: Longview Pines Condo Ph Ii
HOA
- Has HOA: Yes
- Services included: Maintenance Grounds, Snow Removal
- HOA fee: $150 monthly
- HOA name: Longview Pines
Location
- Region: Wooster
Financial & listing details
- Price per square foot: $164/sqft
- Tax assessed value: $127,750
- Annual tax amount: $1,878
- Date on market: 7/27/2026
- Cumulative days on market: 40 days
Estimated market value
Not available
Estimated sales range
Not available
Not available
Price history
| Date | Event | Price |
|---|---|---|
| 7/27/2026 | Listed for sale | $179,900$164/sqft |
Source:  MLS Now #5231414 Report a problem MLS Now #5231414 Report a problem | ||
Public tax history
| Year | Property taxes | Tax assessment |
|---|---|---|
| 2025 | $1,892 -0.4% | $44,710 |
| 2024 | $1,900 +0.1% | $44,710 |
| 2023 | $1,899 -6.9% | $44,710 +17% |
| 2022 | $2,041 -3% | $38,220 |
| 2021 | $2,104 +5.3% | $38,220 |
| 2020 | $1,997 +10.8% | $38,220 +15.6% |
| 2019 | $1,802 -0.3% | $33,050 |
| 2018 | $1,807 +0.5% | $33,050 |
| 2017 | $1,797 -4.4% | $33,050 +4% |
| 2016 | $1,880 +1.8% | $31,790 |
| 2015 | $1,847 0% | $31,790 |
| 2014 | $1,847 -0.3% | $31,790 +1% |
| 2013 | $1,852 +0% | $31,490 |
| 2012 | $1,852 +0.1% | $31,490 |
| 2011 | $1,850 -7.2% | $31,490 -12% |
| 2010 | $1,994 +10% | $35,780 |
| 2009 | $1,813 +2.5% | $35,780 |
| 2008 | $1,768 +1% | $35,780 +5.1% |
| 2007 | $1,751 +1.4% | $34,040 |
| 2006 | $1,727 | $34,040 |
| 2005 | -- | $34,040 +4.6% |
| 2004 | $1,722 +12.2% | $32,540 |
| 2003 | $1,535 +2.4% | $32,540 |
| 2002 | $1,499 +9.6% | $32,540 +13.4% |
| 2001 | $1,367 -0.1% | $28,700 |
| 2000 | $1,369 | $28,700 |
Find assessor info on the county website
Monthly payment
Est. payment
Payment breakdown
Explore the cost of this home by adjusting the details. Changes won't be saved.Climate risks
Neighborhood: 44691
Nearby schools
Schools provided by the listing agent
- District: Wooster City - 8510
Source: MLS Now. This data may not be complete. We recommend contacting the local school district to confirm school assignments for this home.
Similar homes
- $179,9002 bd2 ba1k sqft1078 Mindy Ln Unit 1078, Wooster, OH 44691For Sale
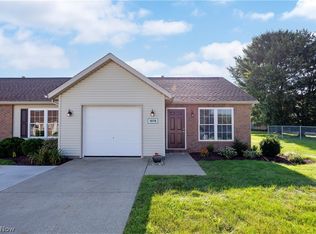 MLS ID #5239017, Laurie A Wolford, RE/MAX Showcase. MLS Now
 - $187,9002 bd2 ba1.1k sqft4286 Hunters Chase Ln Unit 4286, Wooster, OH 44691For Sale
 MLS ID #5229568, D. Michael Bomboris, RE/MAX Showcase. MLS Now
 - $199,0002 bd3 ba1.2k sqft1031 Washington St APT 102, Wooster, OH 44691For Sale
 MLS ID #5222659, Randal Miller, Howard Hanna Real Estate Services. MLS Now
 - $199,9002 bd2 ba1.1k sqft4501 Hunters Chase Ln Unit 4501, Wooster, OH 44691For Sale
 MLS ID #5240756, Robert R Erney, RE Closing Professionals, LLC.. MLS Now
